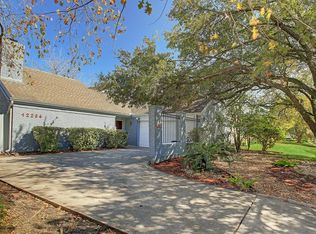
Beautifully remodeled single-story home offering comfortable living space in a desirable West Houston location. This move-in ready home features 3 bedrooms and 2 fully renovated bathrooms. The updated kitchen showcases a nice island, with quartz countertops and backsplash. Enjoy low-maintenance vinyl flooring throughout, no carpet. Additional upgrades include new windows, a recent roof, and fresh interior and exterior paint.
Conveniently located near the Energy Corridor with easy access to major highways, shopping, restaurants, and highly rated schools.
For sale
Street View
$379,000
12238 Briar Forest Dr, Houston, TX 77077
3beds
1,748sqft
Single Family Residence
Built in 1976
0.26 Acres Lot
$363,800 Zestimate®
$217/sqft
$68/mo HOA
What's special
New windowsLow-maintenance vinyl flooring throughoutQuartz countertops and backsplashNice islandRecent roofUpdated kitchen
- 4 days
- 129
- 3
Likely to sell faster than
Zillow last checked:
Listing updated:
Listed by:
Claudia Marmol Flores TREC #0636590 832-813-2078,
The Larios Home Group,
Lisseth Larios TREC #0726573 281-818-9913,
The Larios Home Group
Source: HAR,MLS#: 73409598
Facts & features
Interior
Bedrooms & bathrooms
- Bedrooms: 3
- Bathrooms: 2
- Full bathrooms: 2
Rooms
- Room types: Utility Room
Primary bedroom
- Level: First
- Area: 168
- Dimensions: 14x12
Bedroom
- Level: First
- Area: 120
- Dimensions: 12x10
Bedroom
- Level: First
- Area: 110
- Dimensions: 11x10
Other
- Level: First
Breakfast
- Level: First
Dining room
- Level: First
Kitchen
- Level: First
Living room
- Level: First
Primary bath
- Level: First
Heating
- Natural Gas
Cooling
- Ceiling Fan(s), Electric
Appliances
- Included: Disposal, Electric Oven, Oven, Electric Cooktop, Dishwasher
- Laundry: Electric Dryer Hookup, Washer Hookup
Features
- All Bedrooms Down
- Flooring: Vinyl
- Windows: Insulated/Low-E windows
- Number of fireplaces: 1
- Fireplace features: Gas
Interior area
- Total structure area: 1,748
- Total interior livable area: 1,748 sqft
Property
Parking
- Total spaces: 2
- Parking features: Attached, Garage Door Opener
- Attached garage spaces: 2
Features
- Stories: 1
- Fencing: Back Yard,Full
Lot
- Size: 0.26 Acres
- Features: Back Yard, Subdivided, 1/4 Up to 1/2 Acre
Details
- Parcel number: 1062750000039
Construction
Type & style
- Home type: SingleFamily
- Architectural style: Traditional
- Property subtype: Single Family Residence
Materials
- Brick
- Foundation: Slab
- Roof: Composition
Condition
- New construction: No
- Year built: 1976
Utilities & green energy
- Sewer: Public Sewer
- Water: Public
Green energy
- Energy efficient items: Thermostat
Community & HOA
Community
- Subdivision: Country Village Sec 01 R/P
HOA
- Has HOA: Yes
- HOA fee: $820 annually
Location
- Region: Houston
Financial & listing details
- Price per square foot: $217/sqft
- Tax assessed value: $295,399
- Annual tax amount: $6,278
- Date on market: 9/4/2026
- Listing terms: Cash,Conventional,FHA,VA Loan
- Road surface type: Asphalt, Gutters
Estimated market value
$363,800
$346,000 - $382,000
$2,481/mo
Price history
| Date | Event | Price |
|---|---|---|
| 9/4/2026 | Listed for sale | $379,000+73.1%$217/sqft |
Source:  HAR #73409598 Report a problem HAR #73409598 Report a problem | ||
| 6/4/2026 | Listing removed | $218,900$125/sqft |
Source: HAR #83474468 Report a problem | ||
| 5/1/2026 | Pending sale | $218,900$125/sqft |
Source: HAR #83474468 Report a problem | ||
| 4/7/2026 | Listed for sale | $218,900$125/sqft |
Source: HAR #83474468 Report a problem | ||
| 10/15/2025 | Pending sale | $218,900$125/sqft |
Source: HAR #83474468 Report a problem | ||
| 8/15/2025 | Price change | $218,900-4.8%$125/sqft |
Source: HAR #83474468 Report a problem | ||
| 7/29/2025 | Listed for sale | $229,900+48.4%$132/sqft |
Source: HAR #83474468 Report a problem | ||
| 2/24/2012 | Sold | -- |
Source: Agent Provided Report a problem | ||
| 1/24/2012 | Pending sale | $154,900$89/sqft |
Source: Prudential Gary Greene, Realtors #26128203 Report a problem | ||
| 1/12/2012 | Listed for sale | $154,900-6.1%$89/sqft |
Source: Prudential Gary Greene, Realtors #26128203 Report a problem | ||
| 2/8/2011 | Listing removed | $165,000$94/sqft |
Source: Prudential Gary Greene, Realtors #40106140 Report a problem | ||
| 1/6/2011 | Price change | $165,000+10545.2%$94/sqft |
Source: Prudential Gary Greene, Realtors #40106140 Report a problem | ||
| 1/4/2011 | Listed for sale | $1,550$1/sqft |
Source: Prudential Real Estate #88928272 Report a problem | ||
| 5/8/2007 | Sold | -- |
Source: Public Record Report a problem | ||
Public tax history
| Year | Property taxes | Tax assessment |
|---|---|---|
| 2025 | $109 -82.5% | $295,399 -5.1% |
| 2024 | $621 | $311,407 +1.4% |
| 2023 | -- | $307,169 +11.5% |
| 2022 | $1,790 | $275,390 +11.5% |
| 2021 | -- | $246,962 -3.2% |
| 2020 | $2,045 -9.1% | $255,039 -7.8% |
| 2019 | $2,250 -41.9% | $276,678 +0.5% |
| 2018 | $3,870 | $275,329 |
| 2017 | $3,870 +10.8% | $275,329 |
| 2016 | $3,494 | $275,329 +6.1% |
| 2015 | -- | $259,538 +31.7% |
| 2014 | -- | $197,034 +40.4% |
| 2013 | -- | $140,290 +16.9% |
| 2012 | -- | $120,000 |
| 2011 | -- | $120,000 -7.7% |
| 2010 | -- | $130,000 -6.9% |
| 2009 | -- | $139,618 +6.1% |
| 2008 | -- | $131,625 |
| 2007 | -- | $131,625 -6.4% |
| 2006 | -- | $140,693 +9.9% |
| 2005 | -- | $128,000 +55.2% |
| 2004 | -- | $82,500 -36.1% |
| 2003 | -- | $129,100 -1.6% |
| 2002 | -- | $131,200 +40% |
| 2001 | -- | $93,700 +10% |
| 2000 | -- | $85,200 |
Find assessor info on the county website
Monthly payment
Est. payment
Payment breakdown
Explore the cost of this home by adjusting the details. Changes won't be saved.Climate risks
Neighborhood: Briarforest Area
Nearby schools
Schools provided by the listing agent
- Elementary: Ashford/Shadowbriar Elementary School
- Middle: West Briar Middle School
- High: Westside High School
Source: HAR. This data may not be complete. We recommend contacting the local school district to confirm school assignments for this home.
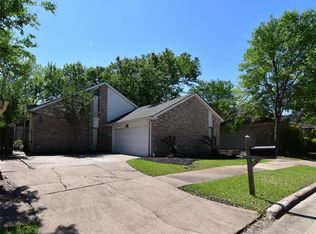

Similar homes
- $224,9993 bd2 ba1.3k sqft11805 Southlake Dr, Houston, TX 77077For Sale
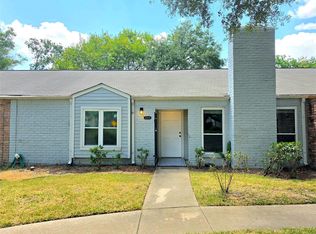 MLS ID #93261139, Jose Sanchez, Walzel Properties - Corporate Office. HAR
 - $349,5003 bd2 ba1.4k sqft5651 McCormick St, Houston, TX 77023For Sale
 MLS ID #8411903, Richard Sherman, Henry Fuertes, Broker. HAR
 - $369,9004 bd2 ba2k sqft11618 Hillcroft Ave, Houston, TX 77035For Sale
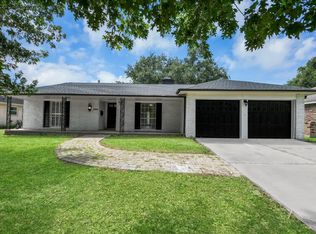 MLS ID #67737080, Priscilla Gallegos, Sierra Vista Realty LLC. HAR
 - $350,0004 bd2 ba1.8k sqft12318 Bexley Dr, Houston, TX 77099For Sale
 MLS ID #74623289, Desmond Hong, Newfoundland Realty. HAR
