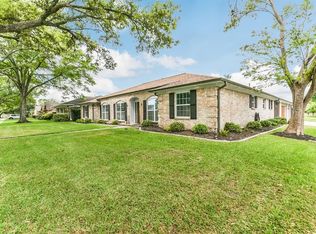
Maplewood West flip opportunity, approximately 90% complete and ready for finish-out. Major work already completed includes a full interior gut and reframe, open floor plan, added office, structural power beams, completed sheetrock, relocated plumbing and rough-ins, foundation repairs with a lifetime warranty, brand-new roof, exterior paint, new soffits and replaced trim, double-pane windows, pex plumbing, new electrical panel, and a newer HVAC system. All structural, framing, plumbing, and layout changes were completed with city permits, inspections, and engineer stamps. The property mainly needs final finishes installed, with remaining materials estimated at approximately $41,000 depending on selections. Projected ARV is in the mid-to-high $400s.
For sale
Price cut: $15K (8/17)
$295,000
7706 Braesview Ln, Houston, TX 77071
4beds
2,355sqft
Single Family Residence
Built in 1969
8,398 Square Feet Lot
$290,500 Zestimate®
$125/sqft
$54/mo HOA
What's special
Open floor planNew electrical panelAdded officeDouble-pane windowsExterior paintCompleted sheetrockPex plumbing
- 69 days
- 691
- 45
Zillow last checked:
Listing updated:
Listed by:
Joe Hart TREC #0796406 832-447-6050,
Keller Williams Realty The Woodlands
Source: HAR,MLS#: 98474295
Facts & features
Interior
Bedrooms & bathrooms
- Bedrooms: 4
- Bathrooms: 3
- Full bathrooms: 2
- 1/2 bathrooms: 1
Primary bedroom
- Level: First
- Area: 168
- Dimensions: 14x12
Bedroom
- Level: First
- Area: 156
- Dimensions: 13 x 12
Bedroom
- Level: Second
- Area: 180
- Dimensions: 15x12
Bedroom
- Level: Second
- Area: 156
- Dimensions: 13 x 12
Heating
- Natural Gas
Cooling
- Electric
Features
- Primary Bed - 1st Floor
- Number of fireplaces: 1
Interior area
- Total structure area: 2,355
- Total interior livable area: 2,355 sqft
Property
Parking
- Total spaces: 2
- Parking features: Detached
- Garage spaces: 2
Features
- Stories: 1
- Has private pool: Yes
- Pool features: Gunite
Lot
- Size: 8,398 Square Feet
- Features: Subdivided, 0 Up To 1/4 Acre
Details
- Parcel number: 1010220000002
Construction
Type & style
- Home type: SingleFamily
- Architectural style: Ranch
- Property subtype: Single Family Residence
Materials
- Brick
- Foundation: Slab
- Roof: Composition
Condition
- New construction: No
- Year built: 1969
Utilities & green energy
- Sewer: Public Sewer
- Water: Public
Community & HOA
Community
- Subdivision: Maplewood West R/P
HOA
- Has HOA: Yes
- HOA fee: $650 annually
Location
- Region: Houston
Financial & listing details
- Price per square foot: $125/sqft
- Tax assessed value: $334,051
- Annual tax amount: $7,433
- Date on market: 7/28/2026
- Road surface type: Asphalt
Estimated market value
$290,500
$276,000 - $305,000
$3,212/mo
Price history
| Date | Event | Price |
|---|---|---|
| 8/17/2026 | Price change | $295,000-4.8%$125/sqft |
Source:  HAR #98474295 Report a problem HAR #98474295 Report a problem | ||
| 8/3/2026 | Price change | $310,000-8.8%$132/sqft |
Source: HAR #98474295 Report a problem | ||
| 7/28/2026 | Listed for sale | $340,000$144/sqft |
Source: HAR #98474295 Report a problem | ||
Public tax history
| Year | Property taxes | Tax assessment |
|---|---|---|
| 2025 | $178 -56% | $334,051 -6.1% |
| 2024 | $405 | $355,613 +1.8% |
| 2023 | -- | $349,190 +5.8% |
| 2022 | $1,626 | $330,019 +13.3% |
| 2021 | -- | $291,334 +4.1% |
| 2020 | $1,927 -25.7% | $279,840 -8.6% |
| 2019 | $2,594 +10% | $306,214 +5.1% |
| 2018 | $2,358 | $291,457 |
| 2017 | $2,358 +12.9% | $291,457 |
| 2016 | $2,088 -8.5% | $291,457 +9.2% |
| 2015 | $2,281 | $266,813 +16.5% |
| 2014 | $2,281 | $228,943 +19.8% |
| 2013 | -- | $191,145 -4.8% |
| 2012 | -- | $200,759 |
| 2011 | -- | $200,759 |
| 2010 | -- | $200,759 |
| 2009 | -- | $200,759 -8.5% |
| 2007 | -- | $219,392 +6.1% |
| 2006 | -- | $206,756 +2.7% |
| 2005 | -- | $201,410 +10% |
| 2004 | -- | $183,100 +10% |
| 2003 | -- | $166,500 +10% |
| 2002 | -- | $151,400 +9.9% |
| 2001 | -- | $137,700 +10% |
| 2000 | -- | $125,200 |
Find assessor info on the county website
Monthly payment
Est. payment
Payment breakdown
Explore the cost of this home by adjusting the details. Changes won't be saved.Climate risks
Neighborhood: Greater Fondren Southwest
Nearby schools
Schools provided by the listing agent
- Elementary: Milne Elementary School
- Middle: Welch Middle School
- High: Sharpstown High School
Source: HAR. This data may not be complete. We recommend contacting the local school district to confirm school assignments for this home.


Similar homes
- $330,0004 bd3 ba2.4k sqft11003 Renwick Dr, Houston, TX 77096For Sale
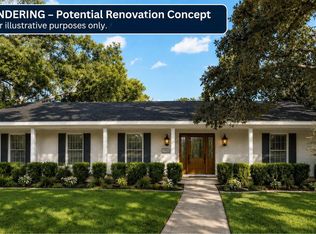 MLS ID #57397245, Paulina Medina Oyervidez, Compass RE Texas, LLC - The Heights. HAR
 - $280,0004 bd3 ba2.4k sqft8603 Jubilee Dr, Houston, TX 77083For Sale
 MLS ID #72411842, Tina Nguyen, 5th Stream Realty. HAR
 - $270,0004 bd2 ba1.8k sqft12615 Shannon Hills Dr, Houston, TX 77099For Sale
 MLS ID #68594499, Mai Banh, World Wide Realty,LLC. HAR
 - $300,0003 bd1 ba2.8k sqft12003 High Star Dr, Houston, TX 77072For Sale
 MLS ID #5555581, Thuynga Nguyen, Alpha, REALTORS. HAR
