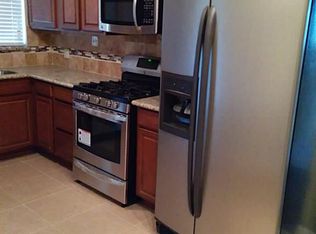
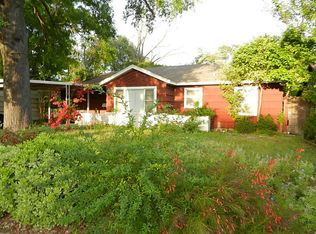
Beautiful 4-bedroom, 1-bath single-family home on a spacious 8,400 sq ft lot featuring 1,340 sq ft of one-story living space with central AC/heating . Recent upgrades include fresh interior and exterior paint, new flooring, polished original wood floors, updated kitchen with granite countertops and backsplash, new light fixtures, blinds, knobs, landscaping, epoxy front porch, and painted driveway with brick accents. The home also offers a patio/deck area, 400 sq ft carport, and two storage sheds. Additional value-add potential includes plumbing already available for an easy half-bath installation in the rear utility area.Recent upgrades include fresh interior and exterior paint, polished original hardwood floors, new flooring in select areas, updated light fixtures, new blinds, upgraded door hardware, and refreshed kitchen and bathroom cabinets.The bathroom features updated mirrors and lighting.NO MUD taxes. Making this a strong value-add opportunity for homeowners or investors.
For sale
Price cut: $45K (9/17)
$280,000
1918 Bingle Rd, Houston, TX 77055
4beds
1,340sqft
Single Family Residence
Built in 1956
8,407 Square Feet Lot
$-- Zestimate®
$209/sqft
$-- HOA
What's special
New blindsNew light fixturesTwo storage shedsPolished original wood floorsUpgraded door hardwareEpoxy front porch
- 168 days
- 104
- 1
Zillow last checked:
Listing updated:
Listed by:
Suchetana Mukhopadhyaya TREC #0815852 832-754-6568,
Walzel Properties - Corporate Office
Source: HAR,MLS#: 44905176
Facts & features
Interior
Bedrooms & bathrooms
- Bedrooms: 4
- Bathrooms: 1
- Full bathrooms: 1
Bedroom
- Level: Second
- Dimensions: 13/11
Bedroom
- Features: In Garage
- Dimensions: 11/16
Bedroom
- Level: Third
- Dimensions: 11/11
Bedroom
- Level: First
- Dimensions: 10/13
Other
- Level: First
Kitchen
- Level: First
- Dimensions: 15/10
Living room
- Level: First
- Dimensions: 18/16
Utility room
- Level: First
- Dimensions: 11/7
Heating
- Natural Gas
Cooling
- Electric
Features
- All Bedrooms Down
- Flooring: Wood
Interior area
- Total structure area: 1,340
- Total interior livable area: 1,340 sqft
Property
Parking
- Total spaces: 1
- Parking features: No Garage
- Garage spaces: 1
Features
- Stories: 1
- Patio & porch: Covered
- Fencing: Back Yard,Full
Lot
- Size: 8,407 Square Feet
- Features: Back Yard, Subdivided, 0 Up To 1/4 Acre
Details
- Parcel number: 0762250070059
- Special conditions: Probate Listing
Construction
Type & style
- Home type: SingleFamily
- Architectural style: Traditional
- Property subtype: Single Family Residence
Materials
- Brick, Cement Siding, Other, Wood Siding
- Foundation: Slab
- Roof: Wood
Condition
- New construction: No
- Year built: 1956
Utilities & green energy
- Sewer: Public Sewer
- Water: Public, Water District
Community & HOA
Community
- Subdivision: Ridgecrest
Location
- Region: Houston
Financial & listing details
- Price per square foot: $209/sqft
- Tax assessed value: $264,241
- Annual tax amount: $5,432
- Date on market: 4/6/2026
- Listing terms: Cash,Conventional,FHA,Investor
- Ownership: Full Ownership
- Road surface type: Concrete
Estimated market value
Not available
Estimated sales range
Not available
$2,038/mo
Price history
| Date | Event | Price |
|---|---|---|
| 9/17/2026 | Price change | $280,000-13.8%$209/sqft |
Source:  HAR #44905176 Report a problem HAR #44905176 Report a problem | ||
| 6/4/2026 | Price change | $325,000-11.9%$243/sqft |
Source: HAR #44905176 Report a problem | ||
| 4/6/2026 | Listed for sale | $369,000$275/sqft |
Source: HAR #44905176 Report a problem | ||
Public tax history
| Year | Property taxes | Tax assessment |
|---|---|---|
| 2025 | -- | $264,241 -0.6% |
| 2024 | -- | $265,833 +2% |
| 2023 | -- | $260,742 +18.8% |
| 2022 | -- | $219,405 +12.5% |
| 2021 | -- | $194,988 +1.7% |
| 2020 | -- | $191,688 |
| 2019 | -- | $191,688 +18.6% |
| 2018 | $28 | $161,610 |
| 2017 | $28 | $161,610 +4.1% |
| 2016 | $28 | $155,198 +14.5% |
| 2015 | -- | $135,597 +40.3% |
| 2014 | -- | $96,674 +26.9% |
| 2013 | -- | $76,209 |
| 2012 | -- | $76,209 +8.9% |
| 2011 | -- | $70,000 |
| 2010 | -- | $70,000 -16.4% |
| 2009 | -- | $83,692 +13.1% |
| 2007 | -- | $74,000 +19.2% |
| 2006 | -- | $62,073 +10% |
| 2005 | -- | $56,430 +10% |
| 2004 | -- | $51,300 +9.9% |
| 2003 | -- | $46,700 +9.9% |
| 2002 | -- | $42,500 +9.8% |
| 2001 | -- | $38,700 +9.9% |
| 2000 | -- | $35,200 |
Find assessor info on the county website
Monthly payment
Est. payment
Payment breakdown
Explore the cost of this home by adjusting the details. Changes won't be saved.Climate risks
Neighborhood: Spring Branch East
Nearby schools
Schools provided by the listing agent
- Elementary: Ridgecrest Elementary School (Spring Branch)
- Middle: Landrum Middle School
- High: Northbrook High School
Source: HAR. This data may not be complete. We recommend contacting the local school district to confirm school assignments for this home.
Similar homes
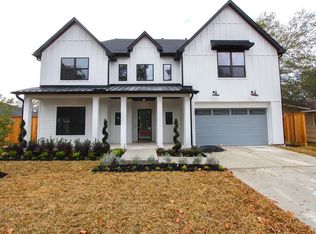
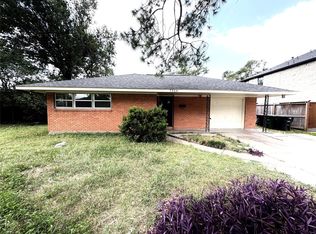
- $395,0003 bd2 ba1.5k sqft7905 Turquoise Ln, Houston, TX 77055For Sale
 MLS ID #59879000, Jay Linh Phan, Keller Williams Signature. HAR
 - $260,0003 bd3 ba1.8k sqft5803 Valley Forge Dr #95, Houston, TX 77057For Sale
 MLS ID #56196868, Joanna Mok, RE/MAX Fine Properties. HAR
 - $273,8003 bd2 ba1.1k sqft8733 Lugary Dr, Houston, TX 77074For Sale
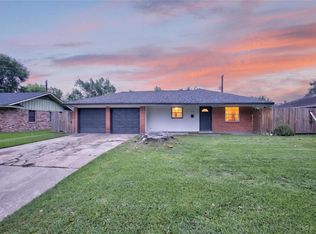 MLS ID #36959207, Maria Balderas, Gold Quest Realty - Galleria. HAR
 - $335,0003 bd2 ba1.4k sqft5510 Nina Lee Ln, Houston, TX 77092For Sale
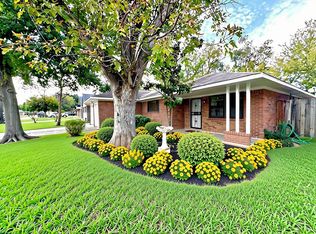 MLS ID #42789320, Connie Shugart, Shug Realty Group LLC. HAR
