Charming 1-story 3-Bdrm 2-Bath home in the heart of Oak Forest. Flexible open floor plan that offers design options to meet your needs. Formal living room or home office (you decide). Spacious family room & dining area can easily accommodate large furniture & a long dining table…perfect for entertaining! Ample natural light throughout. Bright kitchen features a brkfst bar, 2025 dishwasher, microwave, gas range & window. 11/2025 Luxury Vinyl Plank flooring graces the kitchen, brkfst area & family room; original hardwood flooring adorns the living room, hall & bedrooms. Private ensuite bath in the primary bedroom. Spacious yard can accommodate a pool. Mature trees incl a pecan tree. Front & rear covered patios. 2-car attached garage -PLUS- a 24’x19’ 2 BAY METAL WORKSHOP with electricity and plumbed for water in backyard. 2025 Paint. 2023 HVAC. 4 Sides Brick. Recent fence & gate. See attached list of updates. Washer/Dryer stays. Near US290, 610, shopping, and dining. Never Flooded.
For sale
Price cut: $4.5K (7/1)
$335,000
5510 Nina Lee Ln, Houston, TX 77092
3beds
1,499sqft
:
Get pre-qualified$2,395/mo
Single Family Residence
Built in 1958
7,200 Square Feet Lot
$323,800 Zestimate®
$223/sqft
$-- HOA
What's special
- 23 days |
- 126 |
- 11 |
Zillow last checked:
Listing updated:
Listed by:
Connie Shugart TREC #0602927 832-474-8170,
Shug Realty Group LLC
Source: HAR,MLS#: 42789320
Facts & features
Interior
Bedrooms & bathrooms
- Bedrooms: 3
- Bathrooms: 2
- Full bathrooms: 2
Rooms
- Room types: Family Room
Primary bathroom
- Features: Full Secondary Bathroom Down, Primary Bath: Shower Only, Secondary Bath(s): Shower Only
Kitchen
- Features: Breakfast Bar, Kitchen open to Family Room
Heating
- Natural Gas
Cooling
- Ceiling Fan(s), Electric
Appliances
- Included: Dryer, Washer, Oven, Microwave, Gas Range, Dishwasher
- Laundry: Electric Dryer Hookup, Washer Hookup
Features
- Prewired for Alarm System, All Bedrooms Down, En-Suite Bath, Primary Bed - 1st Floor, Walk-In Closet(s)
- Flooring: Tile, Vinyl, Wood
- Windows: Storm Window(s)
Interior area
- Total structure area: 1,499
- Total interior livable area: 1,499 sqft
Property
Parking
- Total spaces: 2
- Parking features: Attached, Double-Wide Driveway, Workshop in Garage
- Attached garage spaces: 2
Features
- Stories: 1
- Patio & porch: Covered
- Fencing: Back Yard
Lot
- Size: 7,200 Square Feet
- Dimensions: 60 x 120
- Features: Back Yard, Build Line Restricted, Subdivided, 0 Up To 1/4 Acre
Details
- Additional structures: Workshop
- Parcel number: 0852100000022
Construction
Type & style
- Home type: SingleFamily
- Architectural style: Traditional
- Property subtype: Single Family Residence
Materials
- Batts Insulation, Brick, Wood Siding
- Foundation: Slab
- Roof: Composition
Condition
- New construction: No
- Year built: 1958
Utilities & green energy
- Sewer: Public Sewer
- Water: Public
Green energy
- Energy efficient items: Thermostat
Community & HOA
Community
- Security: Prewired for Alarm System
- Subdivision: Oak Forest Sec 17
Location
- Region: Houston
Financial & listing details
- Price per square foot: $223/sqft
- Tax assessed value: $223,776
- Annual tax amount: $4,682
- Date on market: 7/1/2026
- Listing terms: Cash,Conventional,FHA,VA Loan
- Ownership: Full Ownership
- Road surface type: Concrete, Curbs
Estimated market value
$323,800
$308,000 - $340,000
$2,299/mo
Price history
| Date | Event | Price |
|---|---|---|
| 7/1/2026 | Price change | $335,000-1.3%$223/sqft |
Source:  HAR #42789320 Report a problem HAR #42789320 Report a problem | ||
| 4/9/2026 | Price change | $339,500-2.5%$226/sqft |
Source: HAR #96348575 Report a problem | ||
| 11/22/2025 | Listed for sale | $348,200$232/sqft |
Source: HAR #96348575 Report a problem | ||
Public tax history
| Year | Property taxes | Tax assessment |
|---|---|---|
| 2025 | $50 +7.1% | $223,776 +1.1% |
| 2024 | $47 +26.2% | $221,262 -7.3% |
| 2023 | $37 -48.3% | $238,693 +23.9% |
| 2022 | $72 | $192,623 +10.4% |
| 2021 | -- | $174,461 +2.2% |
| 2020 | $49 +34.4% | $170,636 +2.2% |
| 2019 | $37 +20.3% | $167,002 +9.1% |
| 2018 | $31 | $153,018 |
| 2017 | $31 | $153,018 +2.4% |
| 2016 | $31 -79.7% | $149,426 +5.8% |
| 2015 | $150 | $141,204 +32.8% |
| 2014 | $150 | $106,333 +26.9% |
| 2013 | -- | $83,806 |
| 2012 | -- | $83,806 |
| 2011 | -- | $83,806 -24.3% |
| 2010 | -- | $110,643 |
| 2009 | -- | $110,643 |
| 2007 | -- | $110,643 -6.4% |
| 2006 | -- | $118,246 +8.8% |
| 2005 | -- | $108,700 +6.2% |
| 2004 | -- | $102,400 +10% |
| 2003 | -- | $93,100 +9.9% |
| 2002 | -- | $84,700 +10% |
| 2001 | -- | $77,000 +10% |
| 2000 | -- | $70,000 |
Find assessor info on the county website
Monthly payment
Est. payment
Payment breakdown
Explore the cost of this home by adjusting the details. Changes won't be saved.Climate risks
Neighborhood: Oak Forest - Garden Oaks
Nearby schools
GreatSchools rating
- 6/10Wainwright Elementary SchoolGrades: PK-5Distance: 0.7 mi
- 4/10Clifton Middle SchoolGrades: 6-8Distance: 0.8 mi
- 3/10Scarborough High SchoolGrades: 9-12Distance: 0.3 mi
Schools provided by the listing agent
- Elementary: Wainwright Elementary School
- Middle: Clifton Middle School (Houston)
- High: Scarborough High School
Source: HAR. This data may not be complete. We recommend contacting the local school district to confirm school assignments for this home.
- $285,5004 bd2 ba1.6k sqft5506 Nina Lee Ln, Houston, TX 77092Off Market
- $413,0004 bd2 ba2k sqft5514 Nina Lee Ln, Houston, TX 77092Off Market

- $481,9003 bd4 ba3.4k sqft5502 Nina Lee Ln, Houston, TX 77092Off Market
- $319,3003 bd1 ba2.1k sqft5518 Nina Lee Ln, Houston, TX 77092Off Market
- $239,7003 bd1 ba1.2k sqft5511 W 43rd St, Houston, TX 77092Off Market
- $254,5003 bd1 ba1.4k sqft5507 W 43rd St, Houston, TX 77092Off Market
- $227,3003 bd2 ba1.1k sqft5515 W 43rd St, Houston, TX 77092Off Market
- $225,4003 bd1 ba1.3k sqft5503 W 43rd St, Houston, TX 77092Off Market
A local agent can set up tours, give advice and negotiate with sellers.
Similar homes
- $349,0004 bd2 ba2k sqft4275 Bethel Blvd, Houston, TX 77092For Sale
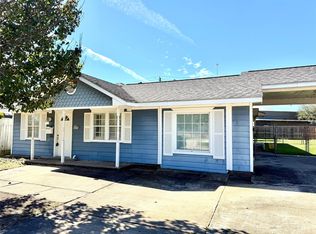 MLS ID #5335858, Veronica Martinez, AJ Elite Commercial RE. HAR
 - $275,0003 bd2 ba1.7k sqft5910 Jim St, Houston, TX 77092For Sale
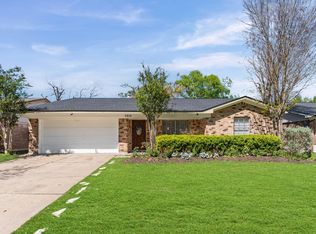 MLS ID #39770475, Ruth Tomp, HomeSmart. HAR
 - $335,0003 bd2 ba1.6k sqft3206 Druid St, Houston, TX 77091For Sale
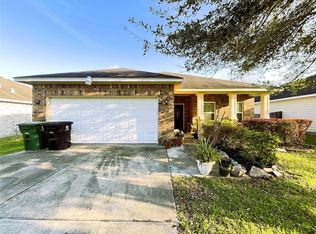 MLS ID #68876082, Michael Vazquez, Venture Realty, LLC. HAR
 - $339,9003 bd2 ba1.4k sqft5701 Luna St, Houston, TX 77076For Sale
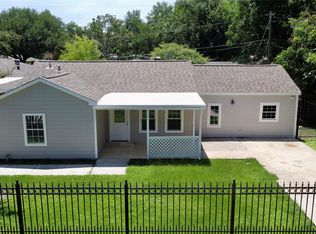 MLS ID #92425002, Raul Suarez, HomeSmart. HAR
 - $339,0003 bd2 ba1.5k sqft9539 Beverlyhill St, Houston, TX 77063For SaleMLS ID #34731540, Sharon Dimicelli, RE/MAX Fine Properties. HAR
- $290,0003 bd2 ba1.4k sqft11223 Voltaire Dr, Houston, TX 77065For SaleMLS ID #75965915, Cecilia Pineda, CJM Realty Advisors. HAR
- $327,0004 bd2 ba1.9k sqft11831 Briar Forest Dr, Houston, TX 77077For SaleMLS ID #61072049, Chunyuan Ye, World Wide Realty,LLC. HAR
- $295,0003 bd3 ba1.4k sqft730 Dunkley Dr, Houston, TX 77076For SaleMLS ID #59696671, Jordyn Golightly, LoKation Real Estate LLC. HAR
- $289,0003 bd2 ba1.9k sqft8027 Oakwood Garden St, Houston, TX 77040For SaleMLS ID #8340053, Judy Lassiter, Texas Top Realty. HAR
- $309,0003 bd2 ba1.9k sqft8403 Mullins Dr, Houston, TX 77096For SaleMLS ID #65296300, Mahmoud Odat, Cima Realty. HAR
- $185,0003 bd3 ba1.5k sqft5800 Lumberdale Rd Unit 90, Houston, TX 77092For SaleMLS ID #33095749, Lee Hudman, 5X REALTY. HAR
- $339,0003 bd2 ba1.8k sqft14307 Piping Rock Ln, Houston, TX 77077For SaleMLS ID #76889012, Nicole Schild, HomeSmart. HAR
- $370,0004 bd2 ba2k sqft12326 Gaylawood Dr, Houston, TX 77066For SaleMLS ID #80772298, Rose Dunn, eXp Realty LLC. HAR
- $249,9003 bd2 ba1.3k sqft18526 Denise Dale Ln, Houston, TX 77084For SaleMLS ID #3185452, Sandy Douglas, Staples Sotheby's International Realty. HAR
- $309,9004 bd3 ba2.2k sqft12018 Kleinmeadow Dr, Houston, TX 77066For SaleMLS ID #29824337, Markeith Spears, Keller Williams Premier Realty. HAR
- $260,0003 bd2 ba1.6k sqft2308 Bennington St, Houston, TX 77093For SaleMLS ID #10302197, Marlene Quintanilla, Rick Lamar Real Estate, LLC. HAR
- $325,0003 bd2 ba1.6k sqft2326 Briarview Dr, Houston, TX 77077For SaleMLS ID #57514584, Faisal Lashari, HomeSmart. HAR
- $345,0003 bd2 ba1.6k sqft14816 Monrad Dr, Houston, TX 77053For SaleMLS ID #91308065, Tempi Starks, UTR TEXAS, REALTORS. HAR
- $290,0003 bd2 ba1.9k sqft12431 Heritage Grove Dr, Houston, TX 77066For SaleMLS ID #47930578, Jane NgaDung Nguyen, Alpha, REALTORS. HAR
- $265,0003 bd2 ba1.6k sqft8911 Lazy River Ln, Houston, TX 77088For SaleMLS ID #76288033, Thuynga Nguyen, Alpha, REALTORS. HAR
