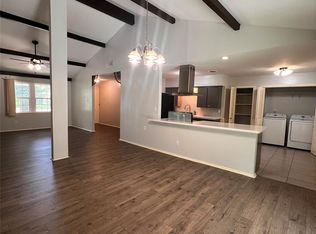
Beautiful ranch style home with fresh, modern updates throughout. Highlights include new wood luxury vinyl flooring, neutral paint throughout and new remote control lighted ceiling fans in all the rooms. The thoughtfully updated kitchen features Calacutta style quartz countertops, modern white cabinets, all new stainless appliances, upgraded vent hood and upgraded deep sink and faucet. Both bathrooms have been fully updated with new sinks, floating vanities and modern upgraded lighted mirrors. The primary shower has been beautifully finished with oversize wall tiles and marble-look mosaic hexagon tile shower floor and inset shelf. All new double pane windows have been installed! Brand new water heater! New HVAC system w/ all new duct work. Garage door has been freshly painted and new opener installed. The backyard has new extended height wood fence along the back, plenty of green space and freshly improved patio! Great convenient neighborhood! Area Civic Club, No Flooding per seller.
For sale
Price cut: $14K (8/26)
$325,000
9539 Beverlyhill St, Houston, TX 77063
3beds
1,545sqft
Single Family Residence
Built in 1962
7,609 Square Feet Lot
$-- Zestimate®
$210/sqft
$-- HOA
What's special
Modern white cabinetsFresh modern updates throughoutNeutral paint throughoutFreshly improved patioThoughtfully updated kitchenCalacutta style quartz countertopsUpgraded vent hood
- 41 days
- 171
- 27
Zillow last checked:
Listing updated:
Listed by:
Sharon Dimicelli TREC #0692926 713-299-4644,
RE/MAX Fine Properties
Source: HAR,MLS#: 74613966
Facts & features
Interior
Bedrooms & bathrooms
- Bedrooms: 3
- Bathrooms: 2
- Full bathrooms: 2
Primary bedroom
- Level: First
- Area: 196
- Dimensions: 14 x 14
Bedroom
- Level: First
- Area: 110
- Dimensions: 11 x 10
Bedroom
- Level: First
- Area: 121
- Dimensions: 11 x 11
Other
- Level: First
- Area: 45
- Dimensions: 9 x 5
Breakfast
- Level: First
- Area: 72
- Dimensions: 9 x 8
Other
- Level: First
- Area: 108
- Dimensions: 12 x 9
Kitchen
- Level: First
- Area: 81
- Dimensions: 9 x 9
Living room
- Level: First
- Area: 288
- Dimensions: 18 x 16
Primary bath
- Level: First
- Area: 56
- Dimensions: 8 x 7
Heating
- Natural Gas
Cooling
- Ceiling Fan(s), Electric
Appliances
- Included: Disposal, Electric Oven, Microwave, Electric Cooktop, Dishwasher
- Laundry: Electric Dryer Hookup, Gas Dryer Hookup, Washer Hookup
Features
- Formal Entry/Foyer, All Bedrooms Down, En-Suite Bath, Primary Bed - 1st Floor, Walk-In Closet(s)
- Flooring: Laminate
Interior area
- Total structure area: 1,545
- Total interior livable area: 1,545 sqft
Property
Parking
- Total spaces: 2
- Parking features: Attached, Garage Door Opener, Double-Wide Driveway
- Attached garage spaces: 2
Features
- Stories: 1
- Patio & porch: Patio/Deck
- Fencing: Back Yard
Lot
- Size: 7,609 Square Feet
- Features: Subdivided, 0 Up To 1/4 Acre
Details
- Parcel number: 0934680000004
Construction
Type & style
- Home type: SingleFamily
- Architectural style: Ranch,Traditional
- Property subtype: Single Family Residence
Materials
- Brick
- Foundation: Slab
- Roof: Composition
Condition
- New construction: No
- Year built: 1962
Utilities & green energy
- Sewer: Public Sewer
- Water: Public
Green energy
- Energy efficient items: HVAC
Community & HOA
Community
- Subdivision: Tanglewilde Sec 06
Location
- Region: Houston
Financial & listing details
- Price per square foot: $210/sqft
- Tax assessed value: $263,883
- Annual tax amount: $5,608
- Date on market: 8/26/2026
- Listing terms: Cash,Conventional,Investor,VA Loan
- Ownership: Full Ownership
Estimated market value
Not available
Estimated sales range
Not available
$2,110/mo
Price history
| Date | Event | Price |
|---|---|---|
| 8/26/2026 | Price change | $325,000-4.1%$210/sqft |
Source:  HAR #74613966 Report a problem HAR #74613966 Report a problem | ||
| 7/24/2026 | Price change | $339,000-2.9%$219/sqft |
Source: HAR #34731540 Report a problem | ||
| 6/1/2026 | Price change | $349,000-4.4%$226/sqft |
Source: HAR #34731540 Report a problem | ||
| 4/19/2026 | Listed for sale | $365,000+35.2%$236/sqft |
Source: HAR #34731540 Report a problem | ||
| 6/24/2025 | Sold | -- |
Source: Public Record Report a problem | ||
| 5/30/2025 | Listed for sale | $270,000+57.4%$175/sqft |
Source: HAR #22301616 Report a problem | ||
| 6/5/2019 | Listing removed | $171,532$111/sqft |
Source: Auction.com Report a problem | ||
| 6/3/2019 | Price change | $171,532-2%$111/sqft |
Source: Auction.com Report a problem | ||
| 6/2/2019 | Price change | $175,047-0.5%$113/sqft |
Source: Auction.com Report a problem | ||
| 6/1/2019 | Price change | $175,937+7.1%$114/sqft |
Source: Auction.com Report a problem | ||
| 5/29/2019 | Price change | $164,280-6.3%$106/sqft |
Source: Auction.com Report a problem | ||
| 5/28/2019 | Price change | $175,294+7.4%$113/sqft |
Source: Auction.com Report a problem | ||
| 5/25/2019 | Price change | $163,149+0.3%$106/sqft |
Source: Auction.com Report a problem | ||
| 5/23/2019 | Price change | $162,676+1.2%$105/sqft |
Source: Auction.com Report a problem | ||
| 5/20/2019 | Price change | $160,738-1.2%$104/sqft |
Source: Auction.com Report a problem | ||
| 5/17/2019 | Price change | $162,654-0.1%$105/sqft |
Source: Auction.com Report a problem | ||
| 5/16/2019 | Price change | $162,843+25.4%$105/sqft |
Source: Auction.com Report a problem | ||
| 5/14/2019 | Listed for sale | -- |
Source: Auction.com Report a problem | ||
| 5/3/2013 | Listing removed | $129,900$84/sqft |
Source: David Ricardo #8353583 Report a problem | ||
| 10/9/2012 | Listed for sale | $129,900$84/sqft |
Source: David Ricardo #8353583 Report a problem | ||
Public tax history
| Year | Property taxes | Tax assessment |
|---|---|---|
| 2025 | $3,265 -8.7% | $263,883 -0.5% |
| 2024 | $3,577 +4.8% | $265,096 |
| 2023 | $3,412 -11.7% | $265,096 +7.4% |
| 2022 | $3,866 | $246,791 +12% |
| 2021 | -- | $220,340 +3.9% |
| 2020 | $3,798 +0.1% | $212,073 +1% |
| 2019 | $3,793 -6.3% | $209,926 -2% |
| 2018 | $4,048 | $214,157 |
| 2017 | $4,048 +10% | $214,157 |
| 2016 | $3,681 +16.2% | $214,157 +1% |
| 2015 | $3,167 | $212,038 +19.7% |
| 2014 | $3,167 | $177,195 +20.4% |
| 2013 | -- | $147,177 |
| 2012 | -- | $147,177 |
| 2011 | -- | $147,177 -7.9% |
| 2010 | -- | $159,720 -1.9% |
| 2009 | -- | $162,796 -4.4% |
| 2007 | -- | $170,244 +20.3% |
| 2006 | -- | $141,548 +3.8% |
| 2005 | -- | $136,400 |
| 2004 | -- | $136,400 +4.5% |
| 2003 | -- | $130,500 +8.4% |
| 2002 | -- | $120,400 +10% |
| 2001 | -- | $109,500 +9.9% |
| 2000 | -- | $99,600 |
Find assessor info on the county website
Monthly payment
Est. payment
Payment breakdown
Explore the cost of this home by adjusting the details. Changes won't be saved.Climate risks
Neighborhood: Woodlake - Briarmeadow
Nearby schools
Schools provided by the listing agent
- Elementary: Emerson Elementary School (Houston)
- Middle: Revere Middle School
- High: Wisdom High School
Source: HAR. This data may not be complete. We recommend contacting the local school district to confirm school assignments for this home.

Similar homes
- $338,0003 bd2 ba1.6k sqft9403 Beverlyhill St, Houston, TX 77063For Sale
 MLS ID #38008460, Pedro Iznaga, Redfin Corporation. HAR
 - $399,9003 bd2 ba1.5k sqft9634 Meadowglen Ln, Houston, TX 77063For Sale
 MLS ID #24488903, Lizz Sansone, The Agency Houston Sugar Land. HAR
 - $298,0003 bd2 ba1.7k sqft9011 Grape St, Houston, TX 77036For Sale
 MLS ID #59458632, Katherine Boddeker, Coldwell Banker Realty - Bellaire-Metropolitan. HAR
 - $315,0003 bd2 ba1.3k sqft5317 Pease St, Houston, TX 77023For Sale
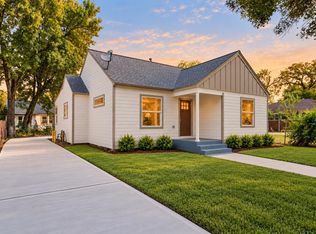 MLS ID #42988262, Casey Dewees, The Reyna Group. HAR
