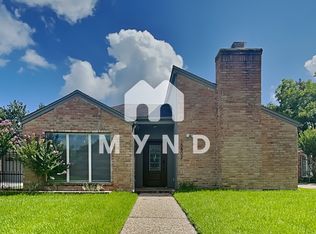
This beautiful 3 bedroom 2 bath home has it all! The living room has an open concept, lots of natural light, gas fireplace, and plenty of space for entertaining. Kitchen includes: quartz countertops, lots of cabinet space for storage, eat in dining area, and an island. Outside, the large backyard is a private retreat, perfect for summer barbecues or simply relaxing in the sun. Enjoy the back patio, ideal for outdoor dining or drinking your morning coffee with a view of nature. 2 car detached garage. All information is believed to be correct. Buyer and buyers agent to do own due diligence.
Any and all information is deemed reliable. Buyers and Buyers agent to do their own due diligence on all information.
For sale
Price cut: $10K (7/10)
$239,999
15826 Pine Mountain Dr, Houston, TX 77084
3beds
1,917sqft
:
Get pre-qualified$1,944/mo
Single Family Residence
Built in 1975
8,058 Square Feet Lot
$234,400 Zestimate®
$125/sqft
$-- HOA
What's special
Gas fireplaceLots of natural lightView of natureQuartz countertopsEat in dining area
- 49 days |
- 289 |
- 30 |
Zillow last checked:
Listing updated:
Listed by:
Jeb Bryant 0695868 817-296-1798,
The Real Estate Power Houses 817-994-9725,
Amanda Bryant 0736709 972-977-0270,
The Real Estate Power Houses
Source: NTREIS,MLS#: 21305591
Facts & features
Interior
Bedrooms & bathrooms
- Bedrooms: 3
- Bathrooms: 2
- Full bathrooms: 2
Primary bedroom
- Level: First
- Dimensions: 0 x 0
Bedroom
- Level: First
- Dimensions: 0 x 0
Bedroom
- Level: First
- Dimensions: 0 x 0
Primary bathroom
- Level: First
- Dimensions: 0 x 0
Other
- Level: First
- Dimensions: 0 x 0
Living room
- Level: First
- Dimensions: 0 x 0
Heating
- Electric
Cooling
- Attic Fan, Central Air, Ceiling Fan(s), Electric
Appliances
- Included: Dishwasher, Electric Cooktop, Microwave
- Laundry: Washer Hookup, Dryer Hookup, ElectricDryer Hookup, Laundry in Utility Room
Features
- Decorative/Designer Lighting Fixtures, Eat-in Kitchen, Open Floorplan, Pantry
- Flooring: Tile
- Has basement: No
- Number of fireplaces: 1
- Fireplace features: Gas, Masonry
Interior area
- Total interior livable area: 1,917 sqft
Video & virtual tour
Property
Parking
- Total spaces: 2
- Parking features: Door-Multi, Driveway
- Garage spaces: 2
Features
- Levels: One
- Stories: 1
- Patio & porch: Rear Porch, Deck
- Pool features: None
- Fencing: Privacy,Wood
Lot
- Size: 8,058 Square Feet
- Features: Interior Lot
- Residential vegetation: Grassed
Details
- Parcel number: 1068450000029
Construction
Type & style
- Home type: SingleFamily
- Architectural style: Traditional,Detached
- Property subtype: Single Family Residence
Materials
- Brick
- Foundation: Slab
- Roof: Composition
Condition
- Year built: 1975
Utilities & green energy
- Sewer: Public Sewer
- Utilities for property: Sewer Available
Community & HOA
Community
- Subdivision: Bear Creek Village Sec 1
HOA
- Has HOA: No
Location
- Region: Houston
Financial & listing details
- Price per square foot: $125/sqft
- Tax assessed value: $276,416
- Annual tax amount: $5,730
- Date on market: 6/18/2026
- Cumulative days on market: 49 days
- Listing terms: Cash,Conventional,FHA
Estimated market value
$234,400
$223,000 - $246,000
$1,877/mo
Price history
| Date | Event | Price |
|---|---|---|
| 7/10/2026 | Price change | $239,999-4%$125/sqft |
Source: NTREIS #21305591 Report a problem | ||
| 6/18/2026 | Listed for sale | $249,999$130/sqft |
Source: NTREIS #21305591 Report a problem | ||
| 1/30/2019 | Listing removed | $1,500$1/sqft |
Source: Walzel Properties #77965262 Report a problem | ||
| 1/19/2019 | Listed for rent | $1,500$1/sqft |
Source: Walzel Properties #77965262 Report a problem | ||
Public tax history
| Year | Property taxes | Tax assessment |
|---|---|---|
| 2025 | $4,934 -4.4% | $276,416 -5.4% |
| 2024 | $5,158 +6.2% | $292,114 +2.1% |
| 2023 | $4,859 -5% | $286,000 +5.7% |
| 2022 | $5,114 | $270,535 +37.4% |
| 2021 | -- | $196,953 +5.4% |
| 2020 | -- | $186,807 +16.8% |
| 2019 | $3,391 +7.4% | $160,000 +108.2% |
| 2018 | $3,157 | $76,867 -51.1% |
| 2017 | $3,157 +11.3% | $157,211 +6.8% |
| 2016 | $2,836 +15.2% | $147,185 +5.2% |
| 2015 | $2,462 | $139,914 +12.6% |
| 2014 | $2,462 | $124,227 +15.8% |
| 2013 | -- | $107,294 |
| 2012 | -- | $107,294 |
| 2011 | -- | $107,294 |
| 2010 | -- | $107,294 -7% |
| 2009 | -- | $115,355 -4.5% |
| 2007 | -- | $120,775 |
| 2005 | -- | -- |
| 2004 | -- | $112,600 |
| 2003 | -- | $112,600 +9.5% |
| 2002 | -- | $102,800 +3% |
| 2001 | -- | $99,800 +9.2% |
| 2000 | -- | $91,400 |
Find assessor info on the county website
Monthly payment
Est. payment
Payment breakdown
Explore the cost of this home by adjusting the details. Changes won't be saved.Climate risks
Neighborhood: 77084
Nearby schools
GreatSchools rating
- 6/10Bear Creek Elementary SchoolGrades: PK-5Distance: 0.4 mi
- 6/10Cardiff Junior High SchoolGrades: 6-8Distance: 4.1 mi
- 4/10Mayde Creek High SchoolGrades: 9-12Distance: 4.2 mi
Schools provided by the listing agent
- Elementary: West Memorial
- Middle: West Memorial
- High: Taylor
- District: Katy ISD
Source: NTREIS. This data may not be complete. We recommend contacting the local school district to confirm school assignments for this home.
- $286,9004 bd2 ba2.1k sqft15802 Pine Mountain Dr, Houston, TX 77084Off Market
- $321,2004 bd3 ba2.2k sqft15830 Pine Mountain Dr, Houston, TX 77084Off Market
- $267,7003 bd2 ba2.1k sqft15822 Pine Mountain Dr, Houston, TX 77084Off Market
- $296,9003 bd2 ba2.2k sqft15827 Sandy Hill Dr, Houston, TX 77084Off Market
- $272,3003 bd2 ba2k sqft15823 Sandy Hill Dr, Houston, TX 77084Off Market
- $295,9004 bd3 ba2.3k sqft15834 Pine Mountain Dr, Houston, TX 77084Off Market
- $280,3004 bd2 ba2.1k sqft15818 Pine Mountain Dr, Houston, TX 77084Off Market
- $268,6003 bd2 ba2.6k sqft15831 Sandy Hill Dr, Houston, TX 77084Off Market
A local agent can set up tours, give advice and negotiate with sellers.
A local lender can help you make sure your offer is ready when you are.
Similar homes
- $355,0004 bd3 ba2.2k sqft15818 Sandy Hill Dr, Houston, TX 77084For Sale
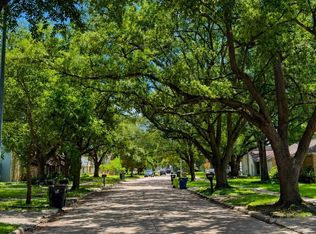 MLS ID #69823603, Michael Knowles, Real Broker, LLC. HAR
 - $234,9003 bd2 ba1.6k sqft17602 Kakerglen Ct, Houston, TX 77084For Sale
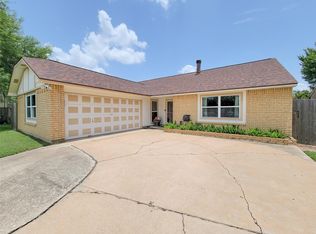 MLS ID #39368722, Claire McCallum, McCallum Realty. HAR
 - $275,0004 bd2 ba2.2k sqft4805 Whispering Falls Dr, Houston, TX 77084For Sale
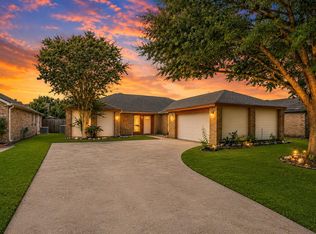 MLS ID #51179355, Morad Fiki, Future Real Estate. HAR
 - $265,0003 bd2 ba1.7k sqft16950 Cairngale St, Houston, TX 77084For Sale
 MLS ID #55358334, Jamie McMartin, Compass RE Texas, LLC - West Houston. HAR
 - $249,9003 bd2 ba1.3k sqft18526 Denise Dale Ln, Houston, TX 77084For SaleMLS ID #3185452, Sandy Douglas, Staples Sotheby's International Realty. HAR
- $275,0003 bd3 ba1.9k sqft18015 Sagecroft Dr, Houston, TX 77084For SaleMLS ID #98342514, Robert Pollard, Keller Williams Premier Realty. HAR
- $259,0003 bd2 ba1.7k sqft10215 Saddlehorn Trl, Houston, TX 77064For SaleMLS ID #66254723, Katherine Powers, UP Realty. HAR
- $359,9004 bd3 ba2.4k sqft17502 Glenmark Dr, Houston, TX 77084For SaleMLS ID #46395337, Bassam Janem, Texas Signature Realty. HAR
- $297,5004 bd2 ba2k sqft6703 Stonewater, Houston, TX 77084For SaleMLS ID #1054652, Kathy Emery, Executive Real Estate Services. HAR
- $255,0003 bd2 ba1.6k sqft20911 Park Bridge Dr, Katy, TX 77450For SaleMLS ID #86619590, Matthew Scharff, Keller Williams Premier Realty. HAR
- $250,0003 bd2 ba1.4k sqft16114 Golden Sands Dr, Houston, TX 77095For SaleMLS ID #38434718, Wanda Wolfe, Keller Williams Realty Clear Lake / NASA. HAR
- $282,9003 bd2 ba1.8k sqft3451 Golders Green Dr, Houston, TX 77082For SaleMLS ID #35589390, Reuben Reyes, HomeSmart. HAR
- $249,9003 bd2 ba1.7k sqft14243 Bella Dr, Cypress, TX 77429For SaleMLS ID #72606181, Paula Wehring, Compass RE Texas, LLC - The Woodlands. HAR
- $329,0004 bd2 ba2.3k sqft16218 Saxon Hollow Ln, Houston, TX 77084For SaleMLS ID #58782128, Verron Jackson, Redfin Corporation. HAR
- $315,0004 bd2 ba1.9k sqft13626 Wheatbridge Dr, Houston, TX 77041For SaleMLS ID #35820184, Lisa Roberson, eXp Realty LLC. HAR
- $214,9953 bd2 ba1.5k sqft22610 Archibald Blair Ln, Katy, TX 77449For SaleMLS ID #17548021, Mustafa Faiz, Walzel Properties - Corporate Office. HAR
- $255,0003 bd2 ba1.7k sqft8119 Knightwood Forest Dr, Houston, TX 77088For SaleMLS ID #15172534, Kristi Gray, Lifestyles Realty Houston Inc.. HAR
- $279,9003 bd2 ba1.8k sqft2603 Morninglight Dr, Houston, TX 77084For SaleMLS ID #39625204, Alan Hernandez, White Picket Realty LLC. HAR
- $240,0003 bd2 ba1.5k sqft19935 Rustic Lake Ln, Cypress, TX 77433For SaleMLS ID #39733246, Kristina Newcomb, eXp Realty LLC. HAR
- $195,0003 bd3 ba2k sqft15312 Falmouth Ave #406, Houston, TX 77084For SaleMLS ID #82877419, Vladimir Restrepo, HomeSmart. HAR
