Completely renovated and move-in ready! Incredible opportunity to own a fully updated 3-bedroom, 2.5-bath townhouse offering over 2,000 sqft at an exceptional price & value. Properties with this level of renovation and major system upgrades rarely become available at this price point! Spacious open-concept layout featuring a large living area flowing into the kitchen and breakfast area. Original wood floors professionally polished and restored, while the kitchen and bathrooms feature new ceramic tile flooring. Completely remodeled kitchen with new cabinets, countertops, sinks, fixtures, and brand-new appliances. Upstairs offers all bedrooms, 2 updated bathrooms, and new carpet throughout. Major upgrades include new AC system and water heater for true peace of mind, plus new attic insulation, lighting, and front door. Private fenced patio with covered rear parking. Indoor utility room. Truly move-in ready! Text me today for a private showing — this townhouse is ready for you!
For sale
Price cut: $4K (8/3)
$195,000
15312 Falmouth Ave #406, Houston, TX 77084
3beds
2,024sqft
:
Get pre-qualified$1,798/mo
Townhouse
Built in 1981
1,846 Square Feet Lot
$190,900 Zestimate®
$96/sqft
$205/mo HOA
What's special
Indoor utility roomUpstairs offers all bedroomsCovered rear parkingSpacious open-concept layoutPrivate fenced patio
- 85 days |
- 223 |
- 17 |
Zillow last checked:
Listing updated:
Listed by:
Vladimir Restrepo TREC #0486426 832-526-7771,
HomeSmart
Source: HAR,MLS#: 82877419
Facts & features
Interior
Bedrooms & bathrooms
- Bedrooms: 3
- Bathrooms: 3
- Full bathrooms: 2
- 1/2 bathrooms: 1
Primary bedroom
- Level: Second
- Area: 195
- Dimensions: 15 x 13
Bedroom
- Level: Second
- Area: 169
- Dimensions: 13 x 13
Bedroom
- Level: Second
- Area: 144
- Dimensions: 12 x 12
Heating
- Electric
Cooling
- Ceiling Fan(s), Electric
Appliances
- Included: Disposal, Ice Maker, Gas Cooktop, Refrigerator, Dishwasher
- Laundry: Inside
Features
- All Bedrooms Up
- Flooring: Carpet, Wood
- Has fireplace: No
Interior area
- Total structure area: 2,024
- Total interior livable area: 2,024 sqft
Video & virtual tour
Property
Parking
- Parking features: Carport
- Has carport: Yes
Features
- Levels: Levels 1 and 2
- Stories: 2
- Patio & porch: Patio/Deck
- Exterior features: Back Green Space
- Fencing: Fenced
Lot
- Size: 1,846 Square Feet
- Features: On Street
Details
- Parcel number: 1144670010041
Construction
Type & style
- Home type: Townhouse
- Architectural style: Other
- Property subtype: Townhouse
Materials
- Brick, Cement Siding
- Foundation: Slab
- Roof: Composition
Condition
- New construction: No
- Year built: 1981
Utilities & green energy
- Sewer: Public Sewer
- Water: Public
Community & HOA
Community
- Subdivision: Langham Creek Colony T/H Sec 0
HOA
- HOA fee: $205 monthly
Location
- Region: Houston
Financial & listing details
- Price per square foot: $96/sqft
- Annual tax amount: $4,120
- Date on market: 5/13/2026
- Listing terms: Cash,Conventional,FHA,VA Loan
- Ownership: Full Ownership
Estimated market value
$190,900
$181,000 - $200,000
$1,835/mo
Price history
| Date | Event | Price |
|---|---|---|
| 8/3/2026 | Price change | $195,000-2%$96/sqft |
Source:  HAR #82877419 Report a problem HAR #82877419 Report a problem | ||
| 5/13/2026 | Price change | $199,000+44.5%$98/sqft |
Source: HAR #82877419 Report a problem | ||
| 1/29/2025 | Pending sale | $137,700$68/sqft |
Source: HAR #57624644 Report a problem | ||
| 12/14/2024 | Listed for sale | $137,700$68/sqft |
Source: HAR #57624644 Report a problem | ||
| 12/3/2024 | Listing removed | $137,700$68/sqft |
Source: HAR #57624644 Report a problem | ||
| 9/19/2024 | Pending sale | $137,700$68/sqft |
Source: HAR #57624644 Report a problem | ||
| 9/16/2024 | Price change | $137,700-10%$68/sqft |
Source: HAR #57624644 Report a problem | ||
| 8/17/2024 | Price change | $153,000-10%$76/sqft |
Source: HAR #57624644 Report a problem | ||
| 6/28/2024 | Listed for sale | $170,000$84/sqft |
Source: HAR #57624644 Report a problem | ||
Public tax history
Tax history is unavailable.
Monthly payment
Est. payment
Payment breakdown
Explore the cost of this home by adjusting the details. Changes won't be saved.Climate risks
Neighborhood: 77084
Nearby schools
GreatSchools rating
- 4/10Horne Elementary SchoolGrades: PK-5Distance: 0.7 mi
- 5/10Truitt Middle SchoolGrades: 6-8Distance: 0.6 mi
- 5/10Cypress Falls High SchoolGrades: 9-12Distance: 3.1 mi
Schools provided by the listing agent
- Elementary: Horne Elementary School
- Middle: Truitt Middle School
- High: Cypress Falls High School
Source: HAR. This data may not be complete. We recommend contacting the local school district to confirm school assignments for this home.
- $177,9003 bd2 ba2.1k sqft15314 Falmouth Ave #1, Houston, TX 77084Off Market
- $170,9003 bd2 ba2k sqft15312 Falmouth Ave #1, Houston, TX 77084Off Market
- $216,1004 bd3 ba2.4k sqft15316 Falmouth Ave #1, Houston, TX 77084Off Market
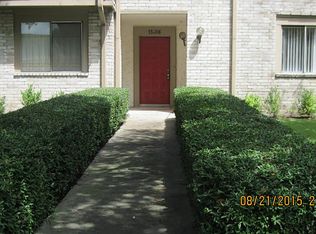
- $187,0004 bd3 ba2.4k sqft15316 Falmouth Ave, Houston, TX 77084Off Market
- $198,0004 bd3 ba2.4k sqft15310 Falmouth Ave #1, Houston, TX 77084Off Market
- $180,2003 bd3 ba2k sqft15318 Falmouth Ave #1, Houston, TX 77084Off Market
- $189,0003 bd3 ba2.1k sqft15308 Falmouth Ave #404, Houston, TX 77084For Sale
- $178,3003 bd2 ba2.1k sqft15308 Falmouth Ave #1, Houston, TX 77084Off Market
A local agent can set up tours, give advice and negotiate with sellers.
A local lender can help you make sure your offer is ready when you are.
Similar homes
- $234,9003 bd2 ba1.6k sqft17602 Kakerglen Ct, Houston, TX 77084For Sale
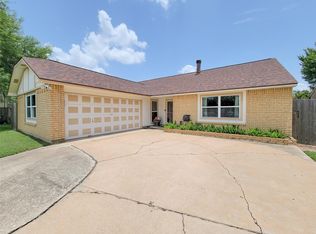 MLS ID #39368722, Claire McCallum, McCallum Realty. HAR
 - $199,9993 bd2 ba1.5k sqft19414 Lazy Valley Dr, Katy, TX 77449For Sale
 MLS ID #52209181, Jimmy Franklin, eXp Realty LLC. HAR
 - $239,9993 bd2 ba1.9k sqft15826 Pine Mountain Dr, Houston, TX 77084For Sale
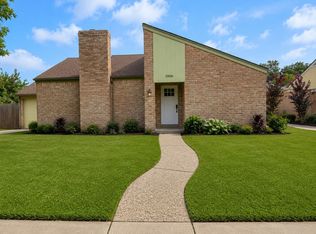 MLS ID #21305591, Jeb Bryant. NTREIS
 - $275,0003 bd2 ba1.8k sqft5515 Dunnethead Dr, Houston, TX 77084For Sale
 MLS ID #75680660, Sandra Holcomb, CB&A, Realtors-Katy. HAR
 - $165,0003 bd3 ba2k sqft2252 Shadowdale Dr #362, Houston, TX 77043For SaleMLS ID #52253295, Najmeh Raji, REALM Real Estate Professionals - Galleria. HAR
- $275,0004 bd2 ba2.2k sqft4805 Whispering Falls Dr, Houston, TX 77084For SaleMLS ID #51179355, Morad Fiki, Future Real Estate. HAR
- $175,0002 bd2 ba1.3k sqft9314 Westwood Village Dr #24, Houston, TX 77036For SaleMLS ID #80978474, Yaneli Rodriguez, Texas Signature Realty. HAR
- $235,0003 bd3 ba1.6k sqft14641 Perthshire Rd, Houston, TX 77079For SaleMLS ID #16467701, Lisa Arthur, Arthur Realty Services. HAR
- $249,9003 bd2 ba1.3k sqft18526 Denise Dale Ln, Houston, TX 77084For SaleMLS ID #3185452, Sandy Douglas, Staples Sotheby's International Realty. HAR
- $180,0003 bd2 ba1.1k sqft9001 Gaylord St APT 4, Houston, TX 77024For SaleMLS ID #23217052, Andrew Dillahunty, RE/MAX Southwest. HAR
- $150,0003 bd3 ba1.5k sqft14555 Wunderlich Dr Unit 3511, Houston, TX 77069For SaleMLS ID #26868861, DeAnna Green, Nydan LLC dba Nydan Real Estate Group. HAR
- $160,0002 bd3 ba1.5k sqft7855 Green Lawn Dr #7855, Houston, TX 77088For SaleMLS ID #77583252, Nathan Kinser, NetWorth Realty of Houston, LLC. HAR
- $225,0002 bd3 ba1.5k sqft724 Country Place Dr APT E, Houston, TX 77079For SaleMLS ID #34346319, Priyanka Johri, Woodlands Eco Realty. HAR
- $217,9002 bd3 ba1.3k sqft14453 Still Meadow Dr, Houston, TX 77079For SaleMLS ID #77338548, Cory Wellen, Keller Williams Memorial. HAR
- $249,5003 bd2 ba1.6k sqft19635 Moonhollow Dr, Houston, TX 77084For SaleMLS ID #38199589, Lisa Hudgens, RE/MAX Partners. HAR
- $214,9953 bd2 ba1.5k sqft22610 Archibald Blair Ln, Katy, TX 77449For SaleMLS ID #17548021, Mustafa Faiz, Walzel Properties - Corporate Office. HAR
- $150,0002 bd3 ba1.4k sqft8355 Nairn St, Houston, TX 77074For SaleMLS ID #92300364, Kristie Farmer, Keller Williams Signature. HAR
- $170,0002 bd2 ba1.9k sqft2711 Briarhurst Dr APT 18, Houston, TX 77057For SaleMLS ID #86790664, Debra Vick, REALM Real Estate Professionals - North Houston. HAR
- $250,0003 bd2 ba1.4k sqft16114 Golden Sands Dr, Houston, TX 77095For SaleMLS ID #38434718, Wanda Wolfe, Keller Williams Realty Clear Lake / NASA. HAR
- $243,0002 bd3 ba1.4k sqft6403 Burgoyne Rd #7, Houston, TX 77057For SaleMLS ID #8101814, Timothy Anthony, Anthony Upton Properties. HAR
