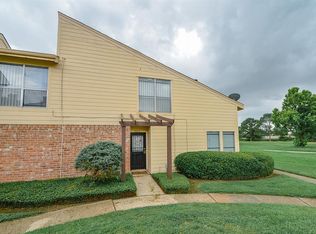
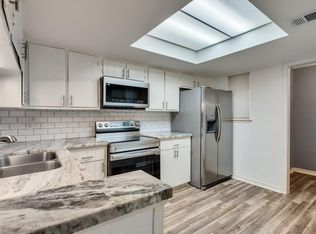
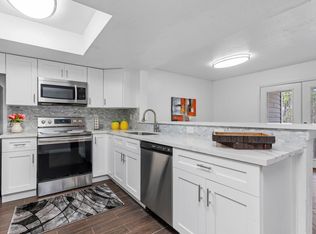
Beautifully updated 2-bedroom, 2.5-bath townhome featuring extensive renovations throughout. The seller has completed the remodel, including new flooring, fresh interior paint, and updated fixtures throughout the home. The redesigned kitchen offers new cabinetry, quartz countertops, a breakfast bar, and brand-new appliances, seamlessly connecting to the breakfast area for easy everyday living and entertaining. Both full bathrooms have been thoughtfully renovated with new shower surrounds, modern fixtures, updated hardware, new cabinetry with quartz countertops, stylish mirrors, and contemporary lighting. The spacious living room features a cozy fireplace, a convenient dry bar, and scenic views of the courtyard, as well as the future retention lake and walking trail. A well-placed updated half bath on the first floor adds convenience for guests. Don't miss the opportunity to own this move-in-ready townhome. Contact the listing agent for a tour or additional details.
For sale
$160,000
7855 Green Lawn Dr #7855, Houston, TX 77088
2beds
1,575sqft
:
Get pre-qualified$1,409/mo
Townhouse
Built in 1978
1,245 Square Feet Lot
$156,600 Zestimate®
$102/sqft
$75/mo HOA
What's special
- 65 days |
- 104 |
- 9 |
Zillow last checked:
Listing updated:
Listed by:
Nathan Kinser TREC #0643247 713-504-7021,
NetWorth Realty of Houston, LLC
Source: HAR,MLS#: 77583252
Facts & features
Interior
Bedrooms & bathrooms
- Bedrooms: 2
- Bathrooms: 3
- Full bathrooms: 2
- 1/2 bathrooms: 1
Rooms
- Room types: Family Room, Utility Room
Primary bathroom
- Features: Half Bath, Primary Bath: Tub/Shower Combo, Secondary Bath(s): Tub/Shower Combo, Two Primary Baths, Vanity Area
Kitchen
- Features: Breakfast Bar
Heating
- Electric
Cooling
- Electric
Appliances
- Included: ENERGY STAR Qualified Appliances, Disposal, Electric Oven, Oven, Microwave, Electric Range, Dishwasher, Washer/Dryer
- Laundry: Inside
Features
- All Bedrooms Up, En-Suite Bath, Walk-In Closet(s)
- Flooring: Carpet, Tile, Vinyl
- Number of fireplaces: 1
- Fireplace features: Wood Burning
Interior area
- Total structure area: 1,575
- Total interior livable area: 1,575 sqft
Property
Parking
- Total spaces: 2
- Parking features: Detached Carport
- Carport spaces: 2
Features
- Levels: Levels 1 and 2
- Stories: 2
- Patio & porch: Patio/Deck
- Exterior features: Front Green Space, Storage, Courtyard
- Fencing: Partial
- Has view: Yes
- View description: Water, Bayou View, Lake
- Has water view: Yes
- Water view: Water,Bayou,Lake
Lot
- Size: 1,245 Square Feet
- Features: Greenbelt
Details
- Parcel number: 1057190050003
Construction
Type & style
- Home type: Townhouse
- Architectural style: Traditional
- Property subtype: Townhouse
Materials
- Brick, Wood Siding
- Foundation: Slab
- Roof: Composition
Condition
- New construction: No
- Year built: 1978
Utilities & green energy
- Sewer: Public Sewer
- Water: Public
Green energy
- Energy efficient items: Thermostat, Lighting
Community & HOA
Community
- Features: Tennis Court(s)
- Subdivision: Fairway T/H Ph 05 U/R
HOA
- Amenities included: Jogging Path, Park, Tennis Court(s)
- HOA fee: $75 monthly
Location
- Region: Houston
Financial & listing details
- Price per square foot: $102/sqft
- Tax assessed value: $145,888
- Annual tax amount: $3,528
- Date on market: 6/5/2026
- Listing terms: Cash,Conventional,FHA,VA Loan
- Road surface type: Concrete, Curbs
Estimated market value
$156,600
$149,000 - $164,000
$1,495/mo
Price history
| Date | Event | Price |
|---|---|---|
| 6/23/2026 | Listed for sale | $160,000$102/sqft |
Source:  HAR #77583252 Report a problem HAR #77583252 Report a problem | ||
| 6/19/2026 | Pending sale | $160,000$102/sqft |
Source: HAR #77583252 Report a problem | ||
| 6/5/2026 | Listed for sale | $160,000$102/sqft |
Source: HAR #77583252 Report a problem | ||
Public tax history
| Year | Property taxes | Tax assessment |
|---|---|---|
| 2025 | -- | $145,888 -1.4% |
| 2024 | -- | $148,011 |
| 2023 | -- | $148,011 +17.8% |
| 2022 | -- | $125,697 +23.6% |
| 2021 | -- | $101,677 +4.3% |
| 2020 | -- | $97,521 +15.8% |
| 2019 | -- | $84,251 +11.9% |
| 2018 | $313 | $75,314 +7.2% |
| 2017 | $313 +42.2% | $70,246 +11.7% |
| 2016 | $220 +7.4% | $62,896 |
| 2015 | $205 | $62,896 +8.8% |
| 2014 | $205 | $57,795 |
| 2013 | -- | $57,795 +37.2% |
| 2012 | -- | $42,110 |
| 2011 | -- | $42,110 |
| 2010 | -- | $42,110 |
| 2009 | -- | $42,110 -38.8% |
| 2008 | -- | $68,757 -11.5% |
| 2007 | -- | $77,692 +4.1% |
| 2006 | -- | $74,600 |
| 2005 | -- | -- |
| 2004 | -- | $74,600 +2.6% |
| 2003 | -- | $72,700 +9.8% |
| 2002 | -- | $66,200 +9.1% |
| 2001 | -- | $60,700 +8.2% |
| 2000 | -- | $56,100 |
Find assessor info on the county website
Monthly payment
Est. payment
Payment breakdown
Explore the cost of this home by adjusting the details. Changes won't be saved.Climate risks
Neighborhood: Greater Inwood
Nearby schools
GreatSchools rating
- 2/10Smith Elementary SchoolGrades: 1-5Distance: 1.2 mi
- 2/10Hoffman Middle SchoolGrades: 6-8Distance: 1.2 mi
- 3/10Eisenhower High SchoolGrades: 9-12Distance: 0.5 mi
Schools provided by the listing agent
- Elementary: Caraway Elementary School (Aldine)
- Middle: Hoffman Middle School
- High: Eisenhower High School
Source: HAR. This data may not be complete. We recommend contacting the local school district to confirm school assignments for this home.
- $125,3003 bd2 ba1.8k sqft7857 Green Lawn Dr #7857, Houston, TX 77088Off Market

- $--3 bd2 ba1.8k sqft7857 Green Lawn Dr, Houston, TX 77088Off Market

- $116,8002 bd2 ba1.4k sqft7859 Green Lawn Dr #7859, Houston, TX 77088Off Market
- $147,6003 bd3 ba1.8k sqft7853 Green Lawn Dr #7853, Houston, TX 77088Off Market
- $---- bd-- ba-- sqft7853 Green Lawn Dr, Houston, TX 77088Off Market
- $150,7003 bd2 ba1.8k sqft7863 Green Lawn Dr #7863, Houston, TX 77088Off Market
- $160,9003 bd2 ba1.8k sqft7863 Green Lawn Dr, Houston, TX 77088Off Market
- $98,8002 bd2 ba1.4k sqft7861 Green Lawn Dr #7861, Houston, TX 77088Off Market
A local agent can set up tours, give advice and negotiate with sellers.
A local lender can help you make sure your offer is ready when you are.
Similar homes
- $150,0003 bd3 ba1.5k sqft14555 Wunderlich Dr Unit 3511, Houston, TX 77069For Sale
 MLS ID #26868861, DeAnna Green, Nydan LLC dba Nydan Real Estate Group. HAR
 - $144,5002 bd2 ba1.2k sqft5005 Georgi Ln APT 194, Houston, TX 77092For Sale
 MLS ID #92268519, Brenton Berridge, Five Star Real Estate Services. HAR
 - $150,0002 bd3 ba1.4k sqft8355 Nairn St, Houston, TX 77074For Sale
 MLS ID #92300364, Kristie Farmer, Keller Williams Signature. HAR
 - $110,0002 bd2 ba1.2k sqft4444 Victory Dr APT 1108, Houston, TX 77088For Sale
 MLS ID #58459328, Alison Mosely, HomeSmart. HAR
 - $190,0002 bd3 ba1.2k sqft5515 Strack Rd APT 121, Houston, TX 77069For SaleMLS ID #81043884, Seher Mohsan, Keller Williams Realty Professionals. HAR
- $175,0002 bd2 ba1.3k sqft9314 Westwood Village Dr #24, Houston, TX 77036For SaleMLS ID #80978474, Yaneli Rodriguez, Texas Signature Realty. HAR
- $165,0003 bd3 ba2k sqft2252 Shadowdale Dr #362, Houston, TX 77043For SaleMLS ID #52253295, Najmeh Raji, REALM Real Estate Professionals - Galleria. HAR
- $159,9002 bd2 ba1k sqft2101 Fountain View Dr APT 24C, Houston, TX 77057For SaleMLS ID #23285161, Jane Straw, Coldwell Banker Realty - Bellaire-Metropolitan. HAR
- $164,0002 bd3 ba1.4k sqft2232 S Piney Point Rd APT 108, Houston, TX 77063For SaleMLS ID #81337236, Kathleen Stimson, Kay Stimson Properties, LLC. HAR
- $148,0002 bd2 ba1.2k sqft14911 Wunderlich Dr APT 1012, Houston, TX 77069For SaleMLS ID #67999042, Nancy Zeman, Texas United Realty. HAR
- $175,0002 bd2 ba1.2k sqft14515 Wunderlich Dr Unit 610, Houston, TX 77069For SaleMLS ID #25715997, Evan Mangan, Orchard Brokerage. HAR
- $159,0002 bd2 ba987 sqft8020 Braesmain Dr APT 1604, Houston, TX 77025For SaleMLS ID #61821275, Harry Lou, Fidelity Realtors and Services. HAR
- $180,0003 bd2 ba1.1k sqft9001 Gaylord St APT 4, Houston, TX 77024For SaleMLS ID #23217052, Andrew Dillahunty, RE/MAX Southwest. HAR
- $130,0002 bd2 ba1.3k sqft3566 Ocee St, Houston, TX 77063For SaleMLS ID #34826527, Norma Wiltz, NW Realty. HAR
- $160,0003 bd2 ba1.2k sqft12417 S Dairy Ashford Rd #2417, Houston, TX 77099For SaleMLS ID #51225331, Brian Ngo, eXp Realty LLC. HAR
- $140,0002 bd3 ba1.2k sqft11710 Southlake Dr Unit 47, Houston, TX 77077For SaleMLS ID #14253805, Erica Berry, eXp Realty, LLC. HAR
- $195,0003 bd3 ba2k sqft15312 Falmouth Ave #406, Houston, TX 77084For SaleMLS ID #82877419, Vladimir Restrepo, HomeSmart. HAR
- $195,0005 bd2 ba1.2k sqft4518 Oak Shadows Dr, Houston, TX 77091For SaleMLS ID #2520843, Anton Edwards, The LaQuinn Group, Inc.. HAR
- $139,9002 bd2 ba1.2k sqft11515 Burdine Dr Unit 549, Houston, TX 77035For SaleMLS ID #58789087, Terry Burnaman, Terry Burnaman. HAR
- $139,5002 bd2 ba1k sqft10555 Turtlewood Ct Unit 2905, Houston, TX 77072For SaleMLS ID #53485757, Benny Bui, Walzel Properties - Corporate Office. HAR
