This stunning two-story townhouse is nestled in a peaceful neighborhood, boasting an open concept living area, a recently renovated kitchen with new appliances, new blinds, renovated two and a half bathrooms, and all bedrooms located upstairs without any carpet. The property also features fresh paint throughout, a private patio with ample storage, and a designated parking spot. Don't miss the opportunity to schedule a showing and turn your dream of homeownership into a reality.
For sale
$170,000
2252 Shadowdale Dr #362, Houston, TX 77043
3beds
2,092sqft
:
Get pre-qualified$1,864/mo
Townhouse
Built in 1970
2,086 Square Feet Lot
$164,100 Zestimate®
$81/sqft
$400/mo HOA
What's special
Fresh paint throughoutNew appliancesAll bedrooms located upstairsRecently renovated kitchenDesignated parking spot
- 26 days |
- 448 |
- 25 |
Zillow last checked:
Listing updated:
Listed by:
Najmeh Raji TREC #0721603 832-449-1022,
REALM Real Estate Professionals - Galleria
Source: HAR,MLS#: 52253295
Facts & features
Interior
Bedrooms & bathrooms
- Bedrooms: 3
- Bathrooms: 3
- Full bathrooms: 2
- 1/2 bathrooms: 1
Rooms
- Room types: Family Room, Utility Room
Primary bathroom
- Features: Half Bath, Primary Bath: Double Sinks, Primary Bath: Separate Shower, Primary Bath: Soaking Tub, Secondary Bath(s): Separate Shower
Kitchen
- Features: Kitchen open to Family Room
Heating
- Natural Gas
Cooling
- Electric
Appliances
- Included: Gas Oven, Microwave, Gas Range, Dishwasher
Features
- 3 Bedrooms Up, All Bedrooms Up, Primary Bed - 2nd Floor, Walk-In Closet(s)
Interior area
- Total structure area: 2,092
- Total interior livable area: 2,092 sqft
Property
Parking
- Parking features: Additional Parking, Assigned, Carport
- Has carport: Yes
Features
- Levels: One
- Stories: 2
Lot
- Size: 2,086 Square Feet
Details
- Parcel number: 1020740000362
Construction
Type & style
- Home type: Townhouse
- Architectural style: Traditional
- Property subtype: Townhouse
Materials
- Brick, Wood Siding
- Foundation: Slab
- Roof: Composition
Condition
- New construction: No
- Year built: 1970
Utilities & green energy
- Sewer: Public Sewer
- Water: Public
Community & HOA
Community
- Subdivision: Victorian Village Apts Sec 03
HOA
- HOA fee: $400 monthly
Location
- Region: Houston
Financial & listing details
- Price per square foot: $81/sqft
- Tax assessed value: $219,114
- Annual tax amount: $5,049
- Date on market: 6/30/2026
- Listing terms: Cash,Conventional
Estimated market value
$164,100
$156,000 - $172,000
$2,087/mo
Price history
| Date | Event | Price |
|---|---|---|
| 7/15/2026 | Price change | $1,850-2.6%$1/sqft |
Source:  HAR #38929190 Report a problem HAR #38929190 Report a problem | ||
| 7/9/2026 | Price change | $1,900-2.6%$1/sqft |
Source: HAR #38929190 Report a problem | ||
| 6/29/2026 | Price change | $1,950-2.5%$1/sqft |
Source: HAR #38929190 Report a problem | ||
| 6/17/2026 | Listed for sale | $170,000$81/sqft |
Source:  HAR #58092894 Report a problem HAR #58092894 Report a problem | ||
| 6/11/2026 | Pending sale | $170,000$81/sqft |
Source: HAR #58092894 Report a problem | ||
| 6/3/2026 | Listed for rent | $2,000$1/sqft |
Source: HAR #38929190 Report a problem | ||
| 6/3/2026 | Listing removed | $2,000$1/sqft |
Source: HAR #34955706 Report a problem | ||
| 5/25/2026 | Price change | $2,000+5.3%$1/sqft |
Source: HAR #34955706 Report a problem | ||
| 5/18/2026 | Price change | $1,900+8.6%$1/sqft |
Source: HAR #34955706 Report a problem | ||
| 3/29/2026 | Price change | $170,000-6.6%$81/sqft |
Source: HAR #58092894 Report a problem | ||
| 3/25/2026 | Listed for rent | $1,750$1/sqft |
Source: HAR #92539731 Report a problem | ||
| 3/25/2026 | Listing removed | $1,750$1/sqft |
Source: HAR #16067969 Report a problem | ||
| 3/9/2026 | Listed for sale | $182,000-2.7%$87/sqft |
Source: HAR #58092894 Report a problem | ||
| 3/8/2026 | Listing removed | $187,000$89/sqft |
Source: HAR #73528912 Report a problem | ||
| 12/12/2025 | Listed for sale | $187,000-11%$89/sqft |
Source: HAR #73528912 Report a problem | ||
| 12/2/2025 | Listed for rent | $1,750$1/sqft |
Source: HAR #16067969 Report a problem | ||
| 10/28/2025 | Listing removed | $210,000$100/sqft |
Source: HAR #78370860 Report a problem | ||
| 9/28/2025 | Price change | $210,000-9.9%$100/sqft |
Source: HAR #42083537 Report a problem | ||
| 9/17/2025 | Listed for sale | $233,000$111/sqft |
Source: HAR #42083537 Report a problem | ||
Public tax history
| Year | Property taxes | Tax assessment |
|---|---|---|
| 2025 | $2,013 -18.6% | $219,114 |
| 2024 | $2,471 +10.5% | $219,114 +3.3% |
| 2023 | $2,237 +9.1% | $212,154 +10.7% |
| 2022 | $2,049 | $191,678 +15.7% |
| 2021 | -- | $165,666 |
| 2020 | $1,932 +11% | $165,666 +12.8% |
| 2019 | $1,740 -53.7% | $146,847 +2.2% |
| 2018 | $3,754 | $143,629 |
| 2017 | $3,754 -0.1% | $143,629 |
| 2016 | $3,757 +50.8% | $143,629 +23% |
| 2015 | $2,492 | $116,764 +24.7% |
| 2014 | $2,492 | $93,630 +3.2% |
| 2013 | -- | $90,747 |
| 2012 | -- | $90,747 |
| 2011 | -- | $90,747 |
| 2010 | -- | $90,747 |
| 2009 | -- | -- |
| 2008 | -- | $98,973 |
| 2007 | -- | $98,973 +12.5% |
| 2006 | -- | $88,000 |
| 2005 | -- | -- |
| 2004 | -- | $80,000 -9% |
| 2003 | -- | $87,900 +19.8% |
| 2002 | -- | $73,400 +9.9% |
| 2001 | -- | $66,800 +9.9% |
| 2000 | -- | $60,800 |
Find assessor info on the county website
Monthly payment
Est. payment
Payment breakdown
Explore the cost of this home by adjusting the details. Changes won't be saved.Climate risks
Neighborhood: Spring Branch North
Nearby schools
GreatSchools rating
- 4/10Westwood Elementary SchoolGrades: K-5Distance: 0.3 mi
- 3/10Spring Oaks Middle SchoolGrades: 6-8Distance: 0.1 mi
- 3/10Spring Woods High SchoolGrades: 9-12Distance: 0.4 mi
Schools provided by the listing agent
- Elementary: Westwood Elementary School (Spring Branch)
- Middle: Spring Oaks Middle School
- High: Spring Woods High School
Source: HAR. This data may not be complete. We recommend contacting the local school district to confirm school assignments for this home.
- $220,2003 bd2 ba1.9k sqft2254 Shadowdale Dr, Houston, TX 77043Off Market
- $224,9003 bd3 ba1.8k sqft2250 Shadowdale Dr, Houston, TX 77043Off Market
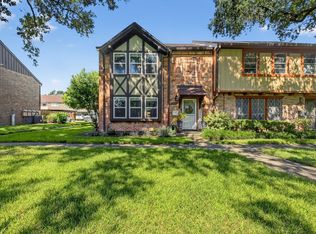
- $231,0003 bd2 ba1.9k sqft2256 Shadowdale Dr #364, Houston, TX 77043Off Market
- $199,5004 bd2 ba2k sqft2258 Shadowdale Dr #365, Houston, TX 77043Off Market
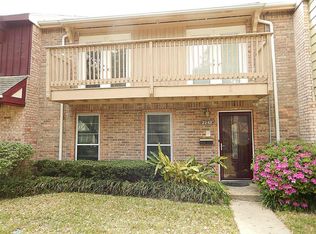
- $204,0003 bd2 ba2k sqft2232 Shadowdale Dr #344, Houston, TX 77043Off Market
- $205,1003 bd2 ba2k sqft2260 Shadowdale Dr #366, Houston, TX 77043Off Market
- $198,1004 bd2 ba2.1k sqft2230 Shadowdale Dr #345, Houston, TX 77043Off Market
- $198,7003 bd2 ba1.9k sqft2238 Shadowdale Dr #371, Houston, TX 77043Off Market
A local agent can set up tours, give advice and negotiate with sellers.
Similar homes
- $150,0003 bd3 ba1.7k sqft11002 Hammerly Blvd APT 172, Houston, TX 77043For Sale
 MLS ID #23597142, Aaron Hinkston, LPT Realty, LLC. HAR
 - $180,0003 bd2 ba1.1k sqft9001 Gaylord St APT 4, Houston, TX 77024For Sale
 MLS ID #23217052, Andrew Dillahunty, RE/MAX Southwest. HAR
 - $160,0002 bd3 ba1.4k sqft11710 Southlake Dr Unit 29, Houston, TX 77077For Sale
 MLS ID #26075804, Li-Ling Lin, Forever Realty, LLC. HAR
 - $179,0001 bd2 ba1.3k sqft12633 Memorial Dr APT 74, Houston, TX 77024For Sale
 MLS ID #2998066, Kristy Chan, Bauhinia Realty, LLC. HAR
 - $160,0002 bd2 ba1.2k sqft5005 Georgi Ln APT 14, Houston, TX 77092For SaleMLS ID #45005483, Mario Rodriguez, JWang Properties Jenny Wang. HAR
- $165,0002 bd2 ba1.3k sqft7016 S Dairy Ashford Rd, Houston, TX 77072For SaleMLS ID #68784621, A. Rachael Taylor, Alyna Brown. HAR
- $150,0002 bd3 ba1.4k sqft8355 Nairn St, Houston, TX 77074For SaleMLS ID #92300364, Kristie Farmer, Keller Williams Signature. HAR
- $135,0002 bd2 ba1.1k sqft5100 Milwee St APT 141, Houston, TX 77092For SaleMLS ID #3325039, Ram Garg, Suntrust Realty. HAR
- $175,0003 bd3 ba1.4k sqft7118 Crownwest St #7118, Houston, TX 77072For SaleMLS ID #95130579, LaJonda McCoy, RE/MAX Go. HAR
- $132,0002 bd3 ba1.2k sqft11710 Southlake Dr Unit 12, Houston, TX 77077For SaleMLS ID #44197937, Zhenbing Wu, AlphaMax Realty Inc.. HAR
- $160,0002 bd3 ba1.5k sqft7855 Green Lawn Dr #7855, Houston, TX 77088For SaleMLS ID #77583252, Nathan Kinser, NetWorth Realty of Houston, LLC. HAR
- $139,5002 bd2 ba1k sqft10555 Turtlewood Ct Unit 2905, Houston, TX 77072For SaleMLS ID #53485757, Benny Bui, Walzel Properties - Corporate Office. HAR
- $199,0003 bd3 ba2k sqft15312 Falmouth Ave #406, Houston, TX 77084For SaleMLS ID #82877419, Vladimir Restrepo, HomeSmart. HAR
- $189,9002 bd3 ba1.4k sqft13600 Breton Ridge St Building 36C, Houston, TX 77070For SaleMLS ID #17679713, Maria Huerta, Uniq Realty. HAR
- $139,9002 bd2 ba1.1k sqft5343 Richmond Ave #11, Houston, TX 77056For SaleMLS ID #768704, Susana Fernandez, Re-Excel Realty. HAR
- $135,0002 bd2 ba1.3k sqft3566 Ocee St, Houston, TX 77063For SaleMLS ID #34826527, Norma Wiltz, NW Realty. HAR
- $124,4402 bd2 ba1.3k sqft9323 Pagewood Ln, Houston, TX 77063For SaleMLS ID #5888702, Carlos Alvarez, Texas Ally Real Estate Group, LLC. HAR
- $162,5002 bd3 ba1.4k sqft2023 Gentryside Dr APT 506, Houston, TX 77077For SaleMLS ID #63370798, Kurt Seidel, Zack Group LLC. HAR
- $179,5002 bd2 ba1k sqft2255 Braeswood Park Dr APT 272, Houston, TX 77030For SaleMLS ID #92774546, Kevin Jiang, World Elite Realty. HAR
- $148,0002 bd2 ba1.2k sqft14911 Wunderlich Dr APT 1012, Houston, TX 77069For SaleMLS ID #67999042, Nancy Zeman, Texas United Realty. HAR
