Welcome home to this spacious and beautifully updated 3-bedroom, 3-full-bath townhome designed for comfort and convenience. The versatile floor plan features a desirable first-floor bedroom and full bath, perfect for guests, multi-generational living, or a private home office. The updated kitchen offers modern appliances and ample cabinet & counter space.
Enjoy relaxing mornings and peaceful evenings on the cozy private patio, ideal for outdoor dining or entertaining. Additional features include a separate storage room, a dedicated laundry facility, and two assigned covered parking spaces for added convenience.
With generous living areas, updated finishes, and a functional layout, this move-in-ready townhome offers the perfect blend of style and practicality. Conveniently located near shopping, dining, schools, and bus routes, this is a wonderful place to call home. THIS BEAUTY WON'T LAST LONG! Schedule a private showing today! BUYERS TO VERIFY ALL ROOM DIMENSIONS AND SCHOOLS!!
For sale
$175,000
7118 Crownwest St #7118, Houston, TX 77072
3beds
1,496sqft
:
Get pre-qualified$1,776/mo
Townhouse
Built in 1971
1,646 Square Feet Lot
$165,100 Zestimate®
$117/sqft
$320/mo HOA
What's special
Updated finishesSeparate storage roomDedicated laundry facilityFunctional layout
- 53 days |
- 259 |
- 3 |
Zillow last checked:
Listing updated:
Listed by:
LaJonda McCoy TREC #0577523 832-885-4435,
RE/MAX Go
Source: HAR,MLS#: 95130579
Facts & features
Interior
Bedrooms & bathrooms
- Bedrooms: 3
- Bathrooms: 3
- Full bathrooms: 3
Heating
- Electric
Cooling
- Electric
Appliances
- Included: Electric Range, Dishwasher, Washer/Dryer
- Laundry: In Garage
Features
- 1 Bedroom Down - Not Primary BR
Interior area
- Total structure area: 1,496
- Total interior livable area: 1,496 sqft
Property
Parking
- Total spaces: 2
- Parking features: No Garage, Assigned, Carport, Detached Carport
- Carport spaces: 2
Features
- Levels: Levels 1 and 2
- Stories: 2
- Exterior features: Courtyard
Lot
- Size: 1,646 Square Feet
Details
- Parcel number: 1031940010118
Construction
Type & style
- Home type: Townhouse
- Architectural style: Traditional
- Property subtype: Townhouse
Materials
- Brick, Cement Siding, Wood Siding
- Foundation: Slab
- Roof: Composition
Condition
- New construction: No
- Year built: 1971
Utilities & green energy
- Sewer: Public Sewer
- Water: Public
Community & HOA
Community
- Subdivision: Crown Colony Sec 02
HOA
- HOA fee: $320 monthly
Location
- Region: Houston
Financial & listing details
- Price per square foot: $117/sqft
- Tax assessed value: $136,560
- Annual tax amount: $3,121
- Date on market: 6/9/2026
- Listing terms: Cash,Conventional,FHA
- Ownership: Full Ownership
- Road surface type: Concrete
Estimated market value
$165,100
$157,000 - $173,000
$1,693/mo
Price history
| Date | Event | Price |
|---|---|---|
| 6/9/2026 | Listed for sale | $175,000$117/sqft |
Source:  HAR #95130579 Report a problem HAR #95130579 Report a problem | ||
| 3/15/2000 | Sold | -- |
Source: Public Record Report a problem | ||
Public tax history
| Year | Property taxes | Tax assessment |
|---|---|---|
| 2025 | -- | $136,560 -4.3% |
| 2024 | -- | $142,647 -3.4% |
| 2023 | -- | $147,593 +16.4% |
| 2022 | $933 | $126,806 +18.2% |
| 2021 | -- | $107,257 +6.8% |
| 2020 | $838 +8.4% | $100,431 +0.5% |
| 2019 | $773 -32.7% | $99,916 +38.8% |
| 2018 | $1,149 | $72,000 -6% |
| 2017 | $1,149 +14% | $76,575 +19.6% |
| 2016 | $1,008 +150.2% | $64,000 -3.4% |
| 2015 | $403 | $66,236 +42.4% |
| 2014 | $403 | $46,522 |
| 2013 | -- | $46,522 +3.4% |
| 2012 | -- | $45,000 -16.8% |
| 2011 | -- | $54,103 +20.2% |
| 2010 | -- | $45,000 -28.6% |
| 2009 | -- | $63,000 -2.4% |
| 2008 | -- | $64,522 -3.6% |
| 2007 | -- | $66,940 |
| 2006 | -- | $66,940 |
| 2005 | -- | -- |
| 2004 | -- | $56,900 |
| 2003 | -- | $56,900 +9.4% |
| 2002 | -- | $52,000 +31.3% |
| 2001 | -- | $39,600 +10% |
| 2000 | -- | $36,000 |
Find assessor info on the county website
Monthly payment
Est. payment
Payment breakdown
Explore the cost of this home by adjusting the details. Changes won't be saved.Climate risks
Neighborhood: Alief
Nearby schools
GreatSchools rating
- 4/10Youngblood Intermediate SchoolGrades: 5-6Distance: 0.8 mi
- 3/10Killough Middle SchoolGrades: 7-8Distance: 1.2 mi
- 2/10Hastings High SchoolGrades: 9-12Distance: 0.7 mi
Schools provided by the listing agent
- Elementary: Youens Elementary School
- Middle: Killough Middle School
- High: Aisd Draw
Source: HAR. This data may not be complete. We recommend contacting the local school district to confirm school assignments for this home.
- $142,1003 bd2 ba1.5k sqft7120 Crownwest St #7120, Houston, TX 77072Off Market
- $138,6003 bd2 ba1.5k sqft7116 Crownwest St #7116, Houston, TX 77072Off Market
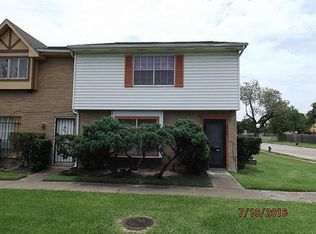
- $129,2002 bd2 ba1.4k sqft7122 Crownwest St #7122, Houston, TX 77072Off Market
- $152,9003 bd2 ba1.5k sqft7124 Crownwest St #7124, Houston, TX 77072Off Market
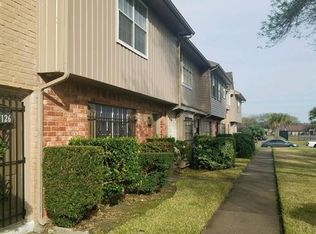
- $---- bd-- ba-- sqft7124 Crownwest St, Houston, TX 77072Off Market
- $124,8003 bd3 ba1.4k sqft7126 Crownwest St #7126, Houston, TX 77072Off Market
- $131,4003 bd3 ba1.4k sqft7126 Crownwest St, Houston, TX 77072Off Market
- $120,1002 bd2 ba1.1k sqft7102 Crownwest St #7102, Houston, TX 77072Off Market
A local agent can set up tours, give advice and negotiate with sellers.
Similar homes
- $179,8003 bd3 ba2.1k sqft2325 Crescent Park Dr #277, Houston, TX 77077For Sale
 MLS ID #66260987, Chelsea Hill, eXp Realty LLC. HAR
 - $185,0003 bd3 ba1.4k sqft7117 Brendam Ln, Houston, TX 77072For Sale
 MLS ID #44286868, Vinh Doan, Intercontinental Properties. HAR
 - $184,9003 bd3 ba1.5k sqft6393 S Briar Bayou Dr, Houston, TX 77072For Sale
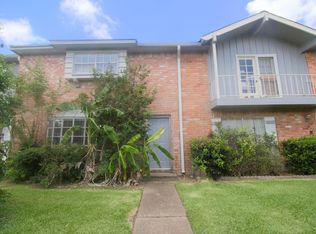 MLS ID #10404014, Alan Hernandez, White Picket Realty LLC. HAR
 - $175,0003 bd3 ba1.7k sqft11710 S Kirkwood Rd, Stafford, TX 77477For Sale
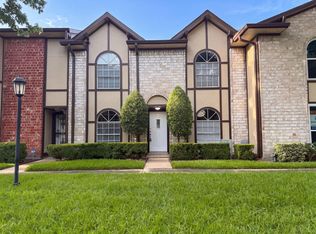 MLS ID #62318258, Amber Broadway, Opendoor Brokerage, LLC. HAR
 - $157,5002 bd3 ba1.1k sqft13034 Leader St Unit 965, Houston, TX 77072For SaleMLS ID #47174463, Candida Ferrer, Connect Realty.com. HAR
- $140,0002 bd2 ba1.1k sqft12123 Sharpview Dr, Houston, TX 77072For SaleMLS ID #80836935, Ashish Mehta, Texas Signature Realty. HAR
- $160,0002 bd3 ba1.4k sqft11710 Southlake Dr Unit 29, Houston, TX 77077For SaleMLS ID #26075804, Li-Ling Lin, Forever Realty, LLC. HAR
- $138,0002 bd2 ba1.1k sqft13037 Leader St, Houston, TX 77072For SaleMLS ID #62241421, Hanh Vo, Lone Star Realty. HAR
- $179,9992 bd3 ba1.5k sqft7399 Regency Square Ct #7399, Houston, TX 77036For SaleMLS ID #21925584, Sadaf Moon, REALM Real Estate Professionals - Sugar Land. HAR
- $150,0002 bd3 ba1.4k sqft8355 Nairn St, Houston, TX 77074For SaleMLS ID #92300364, Kristie Farmer, Keller Williams Signature. HAR
- $130,0003 bd3 ba1.6k sqft4060 Belle Park Dr #4060, Houston, TX 77072For SaleMLS ID #36104085, Christopher Ogbonna, HomeSmart. HAR
- $210,0003 bd2 ba1.7k sqft4430 Wildacres Dr, Houston, TX 77072For SaleMLS ID #80428367, Sandra Sawyer, Walzel Properties - Corporate Office. HAR
- $150,0003 bd3 ba1.7k sqft11002 Hammerly Blvd APT 172, Houston, TX 77043For SaleMLS ID #23597142, Aaron Hinkston, LPT Realty, LLC. HAR
- $138,0002 bd2 ba1k sqft10555 Turtlewood Ct Unit 1206, Houston, TX 77072For SaleMLS ID #73810314, Delilah Saenz, CB&A, Realtors- Southeast. HAR
- $149,0002 bd1 ba956 sqft13145 High Star Dr, Houston, TX 77072For SaleMLS ID #38471180, Christine Luong, Realty USA. HAR
- $200,0002 bd3 ba1.3k sqft14567 Still Meadow Dr, Houston, TX 77079For SaleMLS ID #56143524, Liliana Eliaz, PRG, Realtors. HAR
- $159,0002 bd3 ba1.1k sqft6111 Beverly Hill St #74, Houston, TX 77057For SaleMLS ID #73145124, Nicole Sabbagh, REALM Real Estate Professionals - Galleria. HAR
- $130,0002 bd2 ba946 sqft10555 Turtlewood Ct Unit 2105, Houston, TX 77072For SaleMLS ID #73373344, Anh Pham, eXp Realty LLC. HAR
- $135,0002 bd3 ba1.1k sqft11685 Alief Clodine Rd APT 10, Houston, TX 77082For SaleMLS ID #86959284, Minh Lam, SOVRAN. HAR
- $180,0003 bd2 ba1k sqft8947 Gaylord Dr APT 230, Houston, TX 77024For SaleMLS ID #47562453, David McArthur, Texas United Realty. HAR
