Great move-in ready property in the heart of Little Saigon close to Sam Houston Beltway 8. Front door faces North. Family room could be a 4th bedroom. Lots of closet and storage space! Primary has 2 large walk-in closets! Laundry room! Attached 2-car garage has work bench and shelving. One of the back bedrooms has a sliding door to covered patio. Lots of recent upgrades: 2023-Roof, siding plus insulation,new driveway; 2022 tile & LVF floors, garbage disposal, toilets, dishwasher, back fence; 2021-Double-pane vinal windows; 2019-Attic insulation; 2018-Electrical panel. Never flooded. Schedule your showing today!
Pending
$210,000
4430 Wildacres Dr, Houston, TX 77072
3beds
1,722sqft
Single Family Residence
Built in 1976
4,051 Square Feet Lot
$202,700 Zestimate®
$122/sqft
$25/mo HOA
What's special
Covered patioAttic insulationLaundry room
- 68 days
- 170
- 5
Zillow last checked:
Listing updated:
Listed by:
Sandra Sawyer TREC #0686452 713-259-1023,
Walzel Properties - Corporate Office
Source: HAR,MLS#: 80428367
Facts & features
Interior
Bedrooms & bathrooms
- Bedrooms: 3
- Bathrooms: 2
- Full bathrooms: 2
Primary bedroom
- Level: First
- Area: 192
- Dimensions: 12X16
Bedroom
- Level: First
- Area: 120
- Dimensions: 10X12
Bedroom
- Level: First
- Area: 120
- Dimensions: 10X12
Other
- Level: First
- Area: 180
- Dimensions: 12X15
Living room
- Level: First
- Area: 221
- Dimensions: 13X17
Heating
- Natural Gas
Cooling
- Electric
Features
- All Bedrooms Down
- Number of fireplaces: 1
Interior area
- Total structure area: 1,722
- Total interior livable area: 1,722 sqft
Property
Parking
- Total spaces: 2
- Parking features: Attached
- Attached garage spaces: 2
Features
- Stories: 1
Lot
- Size: 4,051 Square Feet
- Features: Subdivided, 0 Up To 1/4 Acre
Details
- Parcel number: 1087260100017
Construction
Type & style
- Home type: SingleFamily
- Architectural style: Contemporary
- Property subtype: Single Family Residence
Materials
- Brick, Cement Siding
- Foundation: Slab
- Roof: Composition
Condition
- New construction: No
- Year built: 1976
Utilities & green energy
- Sewer: Public Sewer
- Water: Public
Community & HOA
Community
- Subdivision: Brays Village Sec 02 R/P
HOA
- Has HOA: Yes
- Amenities included: Clubhouse
- HOA fee: $300 annually
Location
- Region: Houston
Financial & listing details
- Price per square foot: $122/sqft
- Tax assessed value: $218,946
- Annual tax amount: $4,935
- Date on market: 7/3/2026
- Listing terms: Cash,Conventional
Estimated market value
$202,700
$193,000 - $213,000
$1,818/mo
Price history
| Date | Event | Price |
|---|---|---|
| 8/26/2026 | Pending sale | $210,000$122/sqft |
Source:  HAR #80428367 Report a problem HAR #80428367 Report a problem | ||
| 7/3/2026 | Listed for sale | $210,000+46.9%$122/sqft |
Source: HAR #80428367 Report a problem | ||
| 9/6/2018 | Listing removed | $143,000$83/sqft |
Source: Walzel Properties #73825014 Report a problem | ||
| 8/24/2018 | Pending sale | $143,000$83/sqft |
Source: Walzel Properties #73825014 Report a problem | ||
| 8/2/2018 | Listed for sale | $143,000$83/sqft |
Source: Walzel Properties #73825014 Report a problem | ||
| 11/21/1997 | Sold | -- |
Source: Public Record Report a problem | ||
Public tax history
| Year | Property taxes | Tax assessment |
|---|---|---|
| 2025 | $2,730 +1% | $218,946 -0.9% |
| 2024 | $2,704 +15% | $220,864 +1.8% |
| 2023 | $2,350 +7% | $216,893 +15% |
| 2022 | $2,197 | $188,671 +18.7% |
| 2021 | -- | $158,938 +10.6% |
| 2020 | $1,819 +28.7% | $143,658 +30.6% |
| 2019 | $1,413 +751.2% | $110,000 -14.4% |
| 2018 | $166 | $128,475 |
| 2017 | $166 | $128,475 +34.6% |
| 2016 | $166 -43.5% | $95,461 +9.9% |
| 2015 | $294 | $86,838 |
| 2014 | $294 | $86,838 +26.5% |
| 2013 | -- | $68,637 |
| 2012 | -- | $68,637 -8.9% |
| 2011 | -- | $75,368 -2.1% |
| 2010 | -- | $77,000 -9.5% |
| 2009 | -- | $85,100 -2.3% |
| 2007 | -- | $87,130 |
| 2006 | -- | $87,130 +4.5% |
| 2005 | -- | $83,400 +0.8% |
| 2004 | -- | $82,700 +10% |
| 2003 | -- | $75,200 +9.9% |
| 2002 | -- | $68,400 +10% |
| 2001 | -- | $62,200 +9.9% |
| 2000 | -- | $56,600 |
Find assessor info on the county website
Monthly payment
Est. payment
Payment breakdown
Explore the cost of this home by adjusting the details. Changes won't be saved.Climate risks
Neighborhood: Alief
Nearby schools
Schools provided by the listing agent
- Elementary: Chancellor Elementary School
- Middle: Alief Middle School
- High: Aisd Draw
Source: HAR. This data may not be complete. We recommend contacting the local school district to confirm school assignments for this home.
Similar homes
- $205,0003 bd2 ba1.5k sqft13007 Bacard Ln, Houston, TX 77099For Sale
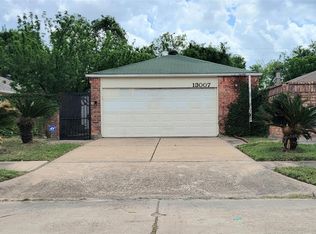 MLS ID #49926656, Lai Duc Hong, REALM Real Estate Professionals - West Houston. HAR
 - $165,0002 bd3 ba1.3k sqft12327 Crest Lake Dr, Houston, TX 77072For Sale
 MLS ID #10421532, Vee Le, Buzz Realty, LLC. HAR
 - $224,5003 bd2 ba1.7k sqft12614 Hunting Briar Dr, Houston, TX 77099For Sale
 MLS ID #10632195, Jane NgaDung Nguyen, Alpha, REALTORS. HAR
 - $175,0003 bd3 ba1.4k sqft7118 Crownwest St #7118, Houston, TX 77072For Sale
 MLS ID #95130579, LaJonda McCoy, RE/MAX Go. HAR
