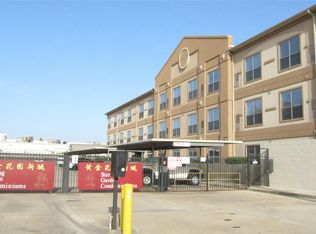
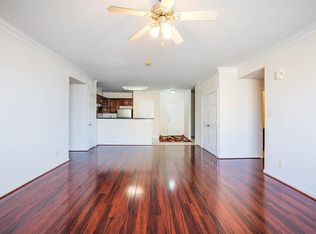
Gated Community. First-floor unit featuring 2 bedrooms, each with a walk-in closet, plus a spacious study that can easily be used as a third bedroom.An open split floor plan with crown molding in the spacious living room and granite countertops in the kitchen. Laminate wood flooring throughout. Includes full-size washer and dryer. Conveniently located with easy access to Beltway 8 and Highway 59, and within walking distance to shops, dining, and retail.
For sale
$265,000
6611 W Sam Houston Pkwy S Unit 1A, Houston, TX 77072
2beds
1,461sqft
:
Get pre-qualified$2,468/mo
Condominium
Built in 2006
-- sqft lot
$250,900 Zestimate®
$181/sqft
$335/mo HOA
What's special
Open split floor planLaminate wood flooring throughoutFull-size washer and dryer
- 29 days |
- 134 |
- 1 |
Zillow last checked:
Listing updated:
Listed by:
Jianjun Wang TREC #0764924 814-321-3587,
eXp Realty LLC
Source: HAR,MLS#: 26415412
Facts & features
Interior
Bedrooms & bathrooms
- Bedrooms: 2
- Bathrooms: 2
- Full bathrooms: 2
Rooms
- Room types: Family Room, Utility Room
Primary bathroom
- Features: Primary Bath: Double Sinks, Primary Bath: Tub/Shower Combo
Kitchen
- Features: Kitchen open to Family Room, Pantry
Heating
- Natural Gas
Cooling
- Electric
Appliances
- Included: Disposal, Microwave, Dishwasher
Features
- All Bedrooms Down, Walk-In Closet(s)
- Flooring: Laminate, Tile
Interior area
- Total structure area: 1,461
- Total interior livable area: 1,461 sqft
Property
Parking
- Total spaces: 1
- Parking features: Detached
- Garage spaces: 1
Features
- Levels: One
- Stories: 1
Lot
- Size: 2.77 Acres
Details
- Parcel number: 1283600030001
Construction
Type & style
- Home type: Condo
- Architectural style: Traditional
- Property subtype: Condominium
Materials
- Brick
- Foundation: Slab
- Roof: Composition
Condition
- New construction: No
- Year built: 2006
Utilities & green energy
- Sewer: Public Sewer
- Water: Public
Community & HOA
Community
- Subdivision: Sterling Garden Residl Condos
HOA
- HOA fee: $335 monthly
Location
- Region: Houston
Financial & listing details
- Price per square foot: $181/sqft
- Tax assessed value: $234,469
- Annual tax amount: $5,473
- Date on market: 7/14/2026
- Listing terms: Cash,Conventional,FHA,VA Loan
Estimated market value
$250,900
$238,000 - $263,000
$1,653/mo
Price history
| Date | Event | Price |
|---|---|---|
| 7/14/2026 | Listed for sale | $265,000$181/sqft |
Source:  HAR #26415412 Report a problem HAR #26415412 Report a problem | ||
| 12/22/2022 | Listing removed | -- |
Source: HAR #37364465 Report a problem | ||
| 11/5/2022 | Pending sale | $265,000$181/sqft |
Source: HAR #37364465 Report a problem | ||
| 10/29/2022 | Listed for sale | $265,000+76.8%$181/sqft |
Source: HAR #37364465 Report a problem | ||
| 5/25/2013 | Listing removed | $149,900$103/sqft |
Source: RE/MAX Southwest #1327835 Report a problem | ||
| 5/16/2013 | Listed for sale | $149,900$103/sqft |
Source: RE/MAX Southwest #1327835 Report a problem | ||
Public tax history
| Year | Property taxes | Tax assessment |
|---|---|---|
| 2025 | $2,924 +0.6% | $234,469 -1.3% |
| 2024 | $2,906 +3427.6% | $237,437 -12.1% |
| 2023 | $82 -13% | $270,271 +4.9% |
| 2022 | $95 | $257,695 +7.4% |
| 2021 | -- | $239,925 |
| 2020 | $265 -9.9% | $239,925 |
| 2019 | $294 -30.7% | $239,925 -0.4% |
| 2018 | $425 | $240,798 |
| 2017 | $425 +3.7% | $240,798 +24.4% |
| 2016 | $410 -73.1% | $193,575 |
| 2015 | $1,520 | $193,575 +39.4% |
| 2014 | $1,520 | $138,864 |
| 2013 | -- | $138,864 |
| 2012 | -- | $138,864 |
| 2011 | -- | $138,864 -7.4% |
| 2010 | -- | $149,951 -10.1% |
| 2009 | -- | $166,787 +34.6% |
| 2008 | -- | $123,875 |
| 2007 | -- | -- |
Find assessor info on the county website
Monthly payment
Est. payment
Payment breakdown
Explore the cost of this home by adjusting the details. Changes won't be saved.Climate risks
Neighborhood: Sharpstown
Nearby schools
GreatSchools rating
- 3/10Collins Elementary SchoolGrades: PK-5Distance: 0.3 mi
- 3/10Alief Middle SchoolGrades: 6-8Distance: 2.4 mi
- 9/10Alief Early College High SchoolGrades: 9-12Distance: 2.2 mi
Schools provided by the listing agent
- Elementary: Collins Elementary School (Alief)
- Middle: Alief Middle School
- High: Aisd Draw
Source: HAR. This data may not be complete. We recommend contacting the local school district to confirm school assignments for this home.
- $204,5001 bd1 ba947 sqft6611 W Sam Houston Pkwy S UNIT 1E, Houston, TX 77072For Sale
- $278,8002 bd2 ba1.5k sqft6611 W Sam Houston Pkwy S UNIT 3A, Houston, TX 77072Off Market
- $271,4003 bd2 ba1.3k sqft6611 W Sam Houston Pkwy S UNIT 2G, Houston, TX 77072Off Market
- $---- bd1 ba400 sqft9901 United Dr #6EC505293, Houston, TX 77036Off Market

- $--1 bd1 ba610 sqft9901 United Dr #98A1D0A87, Houston, TX 77036Off Market
- $--1 bd1 ba400 sqft9901 United Dr, Houston, TX 77036Off Market
- $104,1001 bd1 ba372 sqft9901 United Dr #216, Houston, TX 77036Off Market
- $--1 bd1 ba400 sqft9901 United Dr #103, Houston, TX 77036Off Market
A local agent can set up tours, give advice and negotiate with sellers.
Similar homes
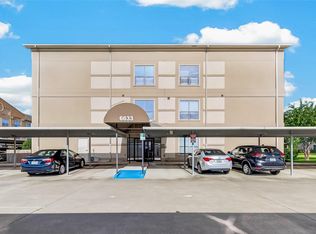
- $299,0003 bd2 ba1.5k sqft6633 W Sam Houston Pkwy S Unit 3C, Houston, TX 77072For Sale
 MLS ID #87519219, Huyen Ngo, LPT Realty, LLC. HAR
 - $204,5001 bd1 ba947 sqft6611 W Sam Houston Pkwy S Unit 1E, Houston, TX 77072For SaleMLS ID #81320848, Hsueh Hua Tran, Intercity Realty. HAR
- $249,0003 bd2 ba1.6k sqft6323 Gladewell Dr, Houston, TX 77072For Sale
 MLS ID #94162762, Arthur Chung, EveryState, Inc.. HAR
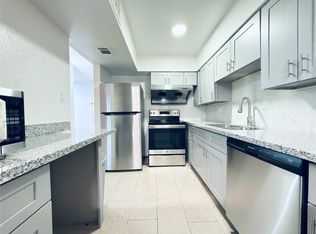
 - $142,0003 bd3 ba1.4k sqft6201 Ranchester Dr APT 29, Houston, TX 77036For Sale
 MLS ID #13924011, Michelle Huang, World Wide Realty,LLC. HAR
 - $163,0002 bd3 ba1.5k sqft9850 Pagewood Ln APT 1305, Houston, TX 77042For SaleMLS ID #76796318, Liska Sims, Keller Williams Realty Southwest. HAR
- $239,0003 bd4 ba1.2k sqft9400 Bellaire Blvd Unit 508, Houston, TX 77036For SaleMLS ID #44015680, Diane Sumphunvivat, 88 Realty. HAR
- $226,8002 bd2 ba1k sqft9400 Bellaire Blvd Unit 205, Houston, TX 77036For SaleMLS ID #3491811, Olivia Cao, Keller Williams Memorial. HAR
- $195,0001 bd1 ba730 sqft6655 W Sam Houston Pkwy S Unit 3K, Houston, TX 77072For SaleMLS ID #7413345, Henry Harnold, eXp Realty LLC. HAR
- $150,0003 bd2 ba1.2k sqft10555 Turtlewood Ct Unit 1716, Houston, TX 77072For SaleMLS ID #65709891, Norberto Lopez, Keller Williams Signature. HAR
- $134,4002 bd2 ba1k sqft10555 Turtlewood Ct Unit 1206, Houston, TX 77072For SaleMLS ID #73810314, Delilah Saenz, CB&A, Realtors- Southeast. HAR
- $139,5002 bd2 ba1k sqft10555 Turtlewood Ct Unit 2905, Houston, TX 77072For SaleMLS ID #53485757, Benny Bui, Walzel Properties - Corporate Office. HAR
- $140,0002 bd2 ba1.2k sqft9512 Windswept Ln #9512, Houston, TX 77063For SaleMLS ID #68166622, Veronica Mendoza, Veronica Mendoza Realty, LLC.. HAR
- $259,0003 bd2 ba1.8k sqft6430 Grandvale Dr, Houston, TX 77072For SaleMLS ID #68547019, Feixue Wang, RE/MAX Southwest. HAR
- $140,0002 bd2 ba946 sqft10555 Turtlewood Ct Unit 2011, Houston, TX 77072For SaleMLS ID #40715468, Mayley Dinh, MTD Realty. HAR
- $139,0002 bd2 ba953 sqft6289 Wilcrest Dr APT 5203, Houston, TX 77072For SaleMLS ID #58812384, Christine Luong, Realty USA. HAR
- $230,0003 bd2 ba1.6k sqft6339 Briar Terrace Dr, Houston, TX 77072For SaleMLS ID #62952896, Jean Modica, RE/MAX Cinco Ranch. HAR
- $139,5002 bd2 ba946 sqft10555 Turtlewood Ct Unit 1510, Houston, TX 77072For SaleMLS ID #24972808, Nedal Walker, CB&A, Realtors. HAR
- $145,0002 bd2 ba946 sqft10555 Turtlewood Ct Unit 2111, Houston, TX 77072For SaleMLS ID #51626005, Ken Luu, RE/MAX Fine Properties. HAR
- $199,0002 bd3 ba1.5k sqft3800 Tanglewilde St APT 402, Houston, TX 77063For SaleMLS ID #83504948, Catherine Hitscherich, NB Elite Realty. HAR
- $259,0003 bd2 ba1.7k sqft6122 Havendale Dr, Houston, TX 77072For SaleMLS ID #50908249, George Lin, Texas Real Realty Inc.. HAR
