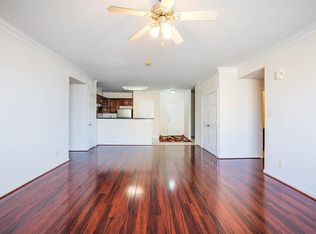
Beautiful first-floor condo in a gated Southwest Houston community! This spacious 1-bedroom home features a versatile bonus room perfect for a study, home office, or formal dining area. Open-concept kitchen with granite countertops, double sink, breakfast/dining area, and a bright den overlooking the green space and pavilion. The primary suite offers peaceful views, a walk-in closet, and granite vanity. HOA-maintained exterior, assigned parking, and controlled access provide easy, low-maintenance living. Conveniently located walking distance Shopping, Restaurants, Supermarkets, Banks, Medical offices..etc..Close to Beltway 8, Westpark Tollway, and US-59. Great for owner-occupants or investors!
For sale
$209,500
6611 W Sam Houston Pkwy S Unit 1E, Houston, TX 77072
1beds
947sqft
:
Get pre-qualified$2,013/mo
Condominium
Built in 2006
-- sqft lot
$199,000 Zestimate®
$221/sqft
$298/mo HOA
What's special
Granite countertopsBeautiful first-floor condoGranite vanityHoa-maintained exteriorOpen-concept kitchenControlled accessWalk-in closet
- 27 days |
- 166 |
- 3 |
Zillow last checked:
Listing updated:
Listed by:
Hsueh Hua Tran TREC #0430686 713-540-8825,
Intercity Realty
Source: HAR,MLS#: 97935266
Facts & features
Interior
Bedrooms & bathrooms
- Bedrooms: 1
- Bathrooms: 1
- Full bathrooms: 1
Heating
- Electric
Cooling
- Electric
Appliances
- Included: Disposal, Refrigerator, Electric Oven, Freestanding Oven, Electric Range, Dishwasher, Washer/Dryer
- Laundry: Inside
Features
- Flooring: Carpet, Tile
Interior area
- Total structure area: 947
- Total interior livable area: 947 sqft
Property
Parking
- Total spaces: 1
- Parking features: Electric Gate, Additional Parking, Assigned, Carport, Detached Carport
- Carport spaces: 1
Accessibility
- Accessibility features: Disabled Access
Features
- Levels: One
- Stories: 1
- Exterior features: Side Green Space
Lot
- Size: 2.77 Acres
Details
- Parcel number: 1283600030005
Construction
Type & style
- Home type: Condo
- Architectural style: Other
- Property subtype: Condominium
Materials
- Stucco
- Foundation: Slab
- Roof: Composition
Condition
- New construction: No
- Year built: 2006
Utilities & green energy
- Sewer: Public Sewer
- Water: Public
Community & HOA
Community
- Subdivision: Sterling Garden Residl Condos
HOA
- Has HOA: Yes
- HOA fee: $298 monthly
Location
- Region: Houston
Financial & listing details
- Price per square foot: $221/sqft
- Tax assessed value: $159,000
- Annual tax amount: $3,711
- Date on market: 7/8/2026
- Listing terms: Cash,Conventional,Investor,Other,VA Loan
- Exclusions: Washer, Dryer
Estimated market value
$199,000
$189,000 - $209,000
$1,273/mo
Price history
| Date | Event | Price |
|---|---|---|
| 7/8/2026 | Listed for sale | $209,500+2.2%$221/sqft |
Source:  HAR #97935266 Report a problem HAR #97935266 Report a problem | ||
| 3/17/2023 | Sold | -- |
Source: eXp Realty #92043490 Report a problem | ||
| 3/3/2023 | Pending sale | $205,000$216/sqft |
Source: HAR #68961857 Report a problem | ||
| 10/7/2022 | Listed for sale | $205,000+22.4%$216/sqft |
Source: HAR #68961857 Report a problem | ||
| 2/1/2020 | Listing removed | $167,500$177/sqft |
Source: RE/MAX United #65312722 Report a problem | ||
| 9/24/2019 | Price change | $167,500-1.5%$177/sqft |
Source: RE/MAX United #65312722 Report a problem | ||
| 5/17/2019 | Listed for sale | $170,000+53.3%$180/sqft |
Source: RE/MAX United #65312722 Report a problem | ||
| 7/26/2010 | Listing removed | $110,905$117/sqft |
Source: Lily H. Ling, REALTOR #64271863 Report a problem | ||
| 1/15/2010 | Price change | $110,905-4.4%$117/sqft |
Source: Lily H. Ling, REALTOR #64271863 Report a problem | ||
| 9/26/2009 | Listed for sale | $116,000$122/sqft |
Source: Keller Williams Realty #97284814 Report a problem | ||
Public tax history
| Year | Property taxes | Tax assessment |
|---|---|---|
| 2025 | $1,983 -4.7% | $159,000 -6.5% |
| 2024 | $2,081 +6.8% | $170,000 -13.3% |
| 2023 | $1,949 -10.7% | $196,105 +4.6% |
| 2022 | $2,183 | $187,440 +7.2% |
| 2021 | -- | $174,897 |
| 2020 | $2,215 -1.4% | $174,897 |
| 2019 | $2,247 -51.7% | $174,897 -0.5% |
| 2018 | $4,655 | $175,700 0% |
| 2017 | $4,655 +25.4% | $175,731 +24.4% |
| 2016 | $3,711 +37.8% | $141,275 |
| 2015 | $2,693 | $141,275 +39.2% |
| 2014 | $2,693 | $101,477 |
| 2013 | -- | $101,477 |
| 2012 | -- | $101,477 |
| 2011 | -- | $101,477 -7.4% |
| 2010 | -- | $109,577 -10.2% |
| 2009 | -- | $122,000 -12% |
| 2008 | -- | $138,660 |
| 2007 | -- | -- |
Find assessor info on the county website
Monthly payment
Est. payment
Payment breakdown
Explore the cost of this home by adjusting the details. Changes won't be saved.Climate risks
Neighborhood: Sharpstown
Nearby schools
GreatSchools rating
- 3/10Collins Elementary SchoolGrades: PK-5Distance: 0.3 mi
- 3/10Alief Middle SchoolGrades: 6-8Distance: 2.4 mi
- 9/10Alief Early College High SchoolGrades: 9-12Distance: 2.2 mi
Schools provided by the listing agent
- Elementary: Collins Elementary School (Alief)
- Middle: Alief Middle School
- High: Aisd Draw
Source: HAR. This data may not be complete. We recommend contacting the local school district to confirm school assignments for this home.
- $265,0002 bd2 ba1.4k sqft6611 W Sam Houston Pkwy S UNIT 1A, Houston, TX 77072For Sale

- $277,6002 bd2 ba1.5k sqft6611 W Sam Houston Pkwy S UNIT 3A, Houston, TX 77072Off Market
- $271,4003 bd2 ba1.3k sqft6611 W Sam Houston Pkwy S UNIT 2G, Houston, TX 77072Off Market
- $---- bd1 ba400 sqft9901 United Dr #6EC505293, Houston, TX 77036Off Market

- $--1 bd1 ba610 sqft9901 United Dr #98A1D0A87, Houston, TX 77036Off Market
- $--1 bd1 ba400 sqft9901 United Dr, Houston, TX 77036Off Market
- $107,9001 bd1 ba372 sqft9901 United Dr #216, Houston, TX 77036Off Market
- $--1 bd1 ba400 sqft9901 United Dr #103, Houston, TX 77036Off Market
A local agent can set up tours, give advice and negotiate with sellers.
Similar homes
- $195,0001 bd1 ba730 sqft6655 W Sam Houston Pkwy S Unit 3K, Houston, TX 77072For Sale
 MLS ID #7413345, Henry Harnold, eXp Realty LLC. HAR
 - $219,9002 bd2 ba1.2k sqft1711 Old Spanish Trl APT 107, Houston, TX 77054For Sale
 MLS ID #71774036, Evelyn Canare, Lucky Realty. HAR
 - $150,0003 bd2 ba1.2k sqft10555 Turtlewood Ct Unit 1716, Houston, TX 77072For Sale
 MLS ID #65709891, Norberto Lopez, Keller Williams Signature. HAR
 - $210,0002 bd2 ba1k sqft2829 Timmons Ln #188, Houston, TX 77027For Sale
 MLS ID #70798066, Vita Provenzano, CDW Group Realtors. HAR
 - $220,0002 bd2 ba1k sqft12739 Huntingwick Dr #151, Houston, TX 77024For SaleMLS ID #68918894, Kelly Stokes, C.R.Realty. HAR
- $199,5002 bd3 ba1.3k sqft14715 Barryknoll Ln APT 121, Houston, TX 77079For SaleMLS ID #75294986, Tikila Adolph, Keller Williams Signature. HAR
- $158,8002 bd2 ba1k sqft9809 Richmond Ave Unit G1, Houston, TX 77042For SaleMLS ID #34103483, Paulina Davila, Next Trend Realty LLC. HAR
- $210,0002 bd1 ba936 sqft4020 Blue Bonnet Blvd #E, Houston, TX 77025For SaleMLS ID #58306747, Yan Wang, Keller Williams Memorial. HAR
- $105,0002 bd2 ba1k sqft8787 Brae Acres Rd APT 1005, Houston, TX 77074For SaleMLS ID #55014928, Nnanna Okorafor, Intercity, Realtors. HAR
- $114,0003 bd2 ba1.1k sqft6201 Ranchester Dr APT 4, Houston, TX 77036For SaleMLS ID #44322773, Weiye Shi, A Plus Real Estate. HAR
- $189,0002 bd2 ba1k sqft1330 Old Spanish Trl APT 3102, Houston, TX 77054For SaleMLS ID #84693059, Boching Wang, FCI Properties. HAR
- $164,9992 bd2 ba1k sqft5711 Sugar Hill Dr APT 52, Houston, TX 77057For SaleMLS ID #57578315, Sergio Hidalgo, United Real Estate. HAR
- $179,0001 bd2 ba1.3k sqft12633 Memorial Dr APT 74, Houston, TX 77024For SaleMLS ID #2998066, Kristy Chan, Bauhinia Realty, LLC. HAR
- $165,0002 bd1 ba934 sqft2101 Fountain View Dr APT 56, Houston, TX 77057For SaleMLS ID #3757048, Eric Laird, Walzel Properties - Corporate Office. HAR
- $189,9001 bd1 ba1k sqft7575 Kirby Dr APT 1410, Houston, TX 77030For SaleMLS ID #3673029, K.C. Lam, RE/MAX Southwest. HAR
- $210,0001 bd1 ba905 sqft3505 Sage Rd Unit 1203, Houston, TX 77056For SaleMLS ID #40396243, Agata Krawczyk, Keller Williams Signature. HAR
- $183,0001 bd1 ba856 sqft4000 Purdue St APT 107, Houston, TX 77005For SaleMLS ID #55376947, Evan Howell, Evan S. Howell, Inc.. HAR
- $128,0002 bd2 ba944 sqft10555 Turtlewood Ct Unit 3005, Houston, TX 77072For SaleMLS ID #98601905, Erete Ebong, HomeSmart. HAR
- $154,9902 bd2 ba1k sqft11201 Lynbrook Dr APT 3504, Houston, TX 77042For SaleMLS ID #82855457, Elena Turcanu, Compass RE Texas, LLC - Houston. HAR
- $161,5702 bd2 ba1.1k sqft10018 Knoboak Dr APT 13, Houston, TX 77080For SaleMLS ID #29277865, Therese Landa, Houstonian Properties. HAR
