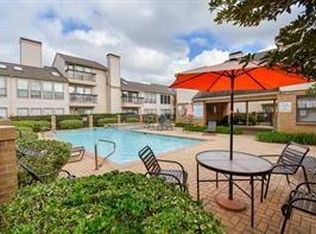
Rare opportunity to own two attached condominium residences combined into one spacious, fully furnished 3-bedroom, 2-bath corner home. The flexible layout includes a full kitchen, bright breakfast area, formal dining room, and inviting family room—ideal for entertaining, working from home, or creating your dream space. Located behind Houston’s iconic Saigon Plaza and Lion Square, enjoy easy access to Asian supermarkets, boba shops, and exceptional dining. The Teo Chew Temple and scenic trails of Arthur Storey Park are nearby. This quiet, gated community offers two pools, tennis courts, two assigned parking spaces, and convenient access to Beltway 8 and the Westpark Tollway. First-floor living—no stairs required—in Houston’s vibrant culinary and cultural hub.
For sale
$150,000
10555 Turtlewood Ct Unit 1716, Houston, TX 77072
3beds
1,272sqft
:
Get pre-qualified$1,477/mo
Condominium
Built in 1980
-- sqft lot
$142,200 Zestimate®
$118/sqft
$219/mo HOA
What's special
Two poolsQuiet gated communityTennis courtsFormal dining roomFull kitchenFlexible layoutTwo assigned parking spaces
- 21 days |
- 301 |
- 14 |
Zillow last checked:
Listing updated:
Listed by:
Norberto Lopez TREC #0410012 281-804-9906,
Keller Williams Signature
Source: HAR,MLS#: 65709891
Facts & features
Interior
Bedrooms & bathrooms
- Bedrooms: 3
- Bathrooms: 2
- Full bathrooms: 2
Rooms
- Room types: Utility Room
Primary bathroom
- Features: Primary Bath: Double Sinks, Primary Bath: Separate Shower, Secondary Bath(s): Shower Only, Two Primary Baths
Kitchen
- Features: Breakfast Bar, Kitchen open to Family Room
Heating
- Electric, Zoned
Cooling
- Electric, Zoned
Appliances
- Included: Refrigerator, Electric Oven, Oven, Electric Range, Free-Standing Range, Dryer, Washer/Dryer Stacked, Washer/Dryer
- Laundry: Common Area, Electric Dryer Hookup, Inside
Features
- Formal Entry/Foyer, Prewired for Alarm System, All Bedrooms Down, Sitting Area, Split Plan, Walk-In Closet(s)
- Flooring: Tile
- Doors: Insulated Doors
- Windows: Window Coverings
- Has fireplace: No
Interior area
- Total structure area: 1,272
- Total interior livable area: 1,272 sqft
Property
Parking
- Total spaces: 2
- Parking features: Electric Gate, Additional Parking, Assigned, Carport, Secured, Detached Carport
- Carport spaces: 2
Features
- Levels: One
- Stories: 1
- Patio & porch: Patio/Deck
- Exterior features: Back Green Space, Front Yard, Storage
Lot
- Size: 2.55 Acres
- Features: Corner Lot
Details
- Parcel number: 1146530170016
Construction
Type & style
- Home type: Condo
- Architectural style: Traditional
- Property subtype: Condominium
Materials
- Batts Insulation, Cement Siding, Wood Siding
- Foundation: Slab
- Roof: Composition
Condition
- New construction: No
- Year built: 1980
Utilities & green energy
- Sewer: Public Sewer
- Water: Public
Green energy
- Energy efficient items: Thermostat, Lighting, HVAC>13 SEER
Community & HOA
Community
- Features: Tennis Court(s)
- Security: Prewired for Alarm System
- Subdivision: Terrace Condo
HOA
- Amenities included: Clubhouse, Controlled Access, Tennis Court(s), Trail(s)
- HOA fee: $219 monthly
Location
- Region: Houston
Financial & listing details
- Price per square foot: $118/sqft
- Tax assessed value: $78,040
- Annual tax amount: $1,837
- Date on market: 7/17/2026
- Listing terms: Cash,Conventional
- Exclusions: None
- Ownership: Full Ownership
- Road surface type: Concrete, Curbs, Gutters
Estimated market value
$142,200
$135,000 - $149,000
$1,552/mo
Price history
| Date | Event | Price |
|---|---|---|
| 7/17/2026 | Price change | $150,000+50%$118/sqft |
Source:  HAR #65709891 Report a problem HAR #65709891 Report a problem | ||
| 12/10/2024 | Listed for sale | $100,000$79/sqft |
Source: HAR #87883570 Report a problem | ||
Public tax history
| Year | Property taxes | Tax assessment |
|---|---|---|
| 2025 | -- | $78,040 -1.8% |
| 2024 | -- | $79,434 -6.8% |
| 2023 | -- | $85,243 +20.3% |
| 2022 | -- | $70,876 +13.8% |
| 2021 | -- | $62,271 +8.4% |
| 2020 | -- | $57,449 |
| 2019 | -- | $57,449 +6.5% |
| 2018 | $75 | $53,932 |
| 2017 | $75 -93.3% | $53,932 +28.1% |
| 2016 | $1,106 | $42,101 +13.1% |
| 2015 | -- | $37,238 +18.6% |
| 2014 | -- | $31,387 +36.5% |
| 2013 | -- | $22,987 |
| 2012 | -- | $22,987 |
| 2011 | -- | $22,987 -13.4% |
| 2010 | -- | $26,536 -7.1% |
| 2009 | -- | $28,572 |
| 2008 | -- | $28,572 |
| 2007 | -- | $28,572 +3.6% |
| 2006 | -- | $27,591 |
| 2005 | -- | -- |
Find assessor info on the county website
Monthly payment
Est. payment
Payment breakdown
Explore the cost of this home by adjusting the details. Changes won't be saved.Climate risks
Neighborhood: Alief
Nearby schools
GreatSchools rating
- 7/10Chambers Elementary SchoolGrades: PK-4Distance: 0.1 mi
- 3/10Killough Middle SchoolGrades: 7-8Distance: 3.1 mi
- 2/10Hastings High SchoolGrades: 9-12Distance: 2 mi
Schools provided by the listing agent
- Elementary: Chambers Elementary School
- Middle: Killough Middle School
- High: Aisd Draw
Source: HAR. This data may not be complete. We recommend contacting the local school district to confirm school assignments for this home.
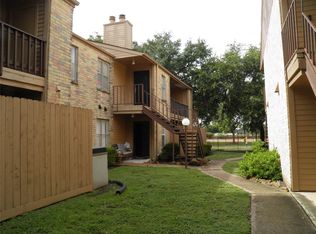
- $116,5001 bd2 ba1.1k sqft10555 Turtlewood Ct UNIT 303, Houston, TX 77072For Sale
- $100,0002 bd2 ba1.1k sqft10555 Turtlewood Ct UNIT 807, Houston, TX 77072Pending

- $94,4001 bd1 ba760 sqft10555 Turtlewood Ct UNIT 1005, Houston, TX 77072For Sale
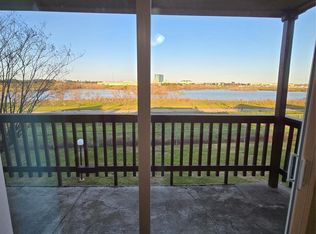
- $134,4002 bd2 ba1k sqft10555 Turtlewood Ct UNIT 1206, Houston, TX 77072For Sale

- $139,5002 bd2 ba946 sqft10555 Turtlewood Ct UNIT 1510, Houston, TX 77072For Sale
- $1,2002 bd2 ba1k sqft10555 Turtlewood Ct UNIT 1601, Houston, TX 77072For Rent
- $65,0001 bd1 ba636 sqft10555 Turtlewood Ct UNIT 1712, Houston, TX 77072For Sale
- $--2 bd2 ba946 sqft10555 Turtlewood Ct UNIT 1905, Houston, TX 77072Sold
A local agent can set up tours, give advice and negotiate with sellers.
Similar homes
- $144,9002 bd2 ba992 sqft12550 Piping Rock Dr APT 29, Houston, TX 77077For Sale
 MLS ID #66324191, Sonia Sebastian, REALM Real Estate Professionals - West Houston. HAR
 - $159,0002 bd3 ba1.5k sqft7254 Regency Square Ct #7254, Houston, TX 77036For Sale
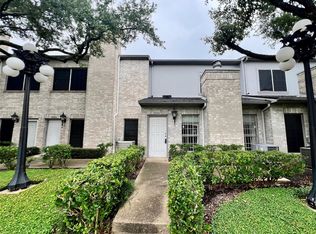 MLS ID #81261075, Beatriz Cornejo, Keller Williams Premier Realty. HAR
 - $154,9902 bd2 ba1k sqft11201 Lynbrook Dr APT 3504, Houston, TX 77042For Sale
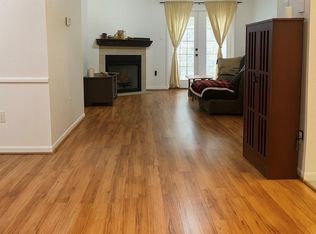 MLS ID #82855457, Elena Turcanu, Compass RE Texas, LLC - Houston. HAR
 - $139,0002 bd2 ba1.1k sqft2277 S Kirkwood Rd APT 902, Houston, TX 77077For Sale
 MLS ID #90434130, Judy Oum, SERHANT.. HAR
 - $125,9002 bd3 ba1k sqft9321 Pagewood Ln, Houston, TX 77063For SaleMLS ID #78974295, Dimas Gomez, Texas Premier Realty. HAR
- $143,0002 bd2 ba1k sqft700 Thicket Ln APT 306, Houston, TX 77079For SaleMLS ID #21331653, Elena Jackson, House Hunter Houston, Inc. HAR
- $150,0002 bd1 ba934 sqft2101 Fountain View Dr APT 56, Houston, TX 77057For SaleMLS ID #3757048, Eric Laird, Walzel Properties - Corporate Office. HAR
- $145,0002 bd3 ba1.2k sqft11002 Hammerly Blvd APT 93, Houston, TX 77043For SaleMLS ID #52622987, Alana Strong, Better Homes and Gardens Real Estate Gary Greene - Champions. HAR
- $154,4992 bd2 ba1.3k sqft6373 S Briar Bayou Dr, Houston, TX 77072For SaleMLS ID #53506616, Margaret Sparks, Heights 'N Hills Real Estate. HAR
- $164,9992 bd2 ba1k sqft5711 Sugar Hill Dr APT 52, Houston, TX 77057For SaleMLS ID #57578315, Sergio Hidalgo, United Real Estate. HAR
- $147,0002 bd2 ba931 sqft16111 Aspenglenn Dr APT 208, Houston, TX 77084For SaleMLS ID #95799298, Adriana Eskandr, HomeSmart. HAR
- $99,9992 bd3 ba1.2k sqft2110 Wilcrest Dr APT 101, Houston, TX 77042For SaleMLS ID #98354630, Yanett Rodriguez, Vive Realty LLC. HAR
- $124,9002 bd3 ba1.1k sqft9200 W Bellfort St APT 98, Houston, TX 77031For SaleMLS ID #63096967, Xiuling Wang, AW Real Estate Group. HAR
- $155,0002 bd2 ba1.1k sqft2120 El Paseo St APT 806, Houston, TX 77054For SaleMLS ID #17505410, Cameron Gossen, Real Properties. HAR
- $160,0002 bd2 ba1k sqft2300 Old Spanish Trl APT 1038, Houston, TX 77054For SaleMLS ID #11600462, Stefanie Shelton, Stefanie Shelton Properties, Inc. HAR
- $110,0002 bd2 ba1.1k sqft9700 Leawood Blvd APT 404, Houston, TX 77099For SaleMLS ID #30950826, Eiha Elmahi, Keller Williams Memorial. HAR
- $143,0002 bd3 ba1.1k sqft13034 Leader St Unit 965, Houston, TX 77072For SaleMLS ID #47174463, Candida Ferrer, Connect Realty.com. HAR
- $149,9001 bd1 ba730 sqft2224 S Piney Point Rd APT 223, Houston, TX 77063For SaleMLS ID #2716791, Clay Ryan, Ryan's Real Estate Brokers, LLC. HAR
- $134,9003 bd2 ba1.3k sqft3546 Ocee St, Houston, TX 77063For SaleMLS ID #22366583, Kendall Mire, Real Properties. HAR
- $150,0003 bd3 ba1.7k sqft11002 Hammerly Blvd APT 172, Houston, TX 77043For SaleMLS ID #23597142, Aaron Hinkston, LPT Realty, LLC. HAR
