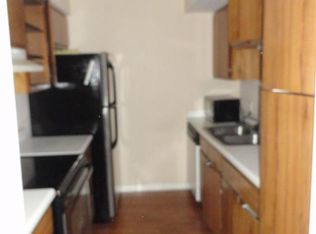
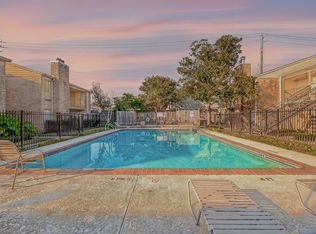
Welcome to this beautifully maintained condominium in a gated community, conveniently located near shopping, dining, and major commuter routes. This spacious home features two generously sized bedrooms, each with its own private bathroom and walk-in closet, offering comfort and privacy. The open-concept living area flows into a well-appointed kitchen with granite countertops and quality finishes. Step outside to your private patio overlooking the community swimming pool—an ideal spot to enjoy your morning coffee or unwind after a long day. The property includes assigned parking, ample guest parking, and HOA dues cover water, trash, and exterior maintenance. Schedule your private showing today! Covered Parking Spot 16.
For sale
$147,000
16111 Aspenglenn Dr APT 208, Houston, TX 77084
2beds
931sqft
:
Get pre-qualified$1,590/mo
Townhouse
Built in 1982
3.8 Acres Lot
$140,900 Zestimate®
$158/sqft
$360/mo HOA
What's special
Quality finishesGranite countertopsWalk-in closetBeautifully maintained condominiumTwo generously sized bedroomsSpacious homeWell-appointed kitchen
- 20 days |
- 177 |
- 6 |
Zillow last checked:
Listing updated:
Listed by:
Adriana Eskandr TREC #0727358 832-512-7804,
HomeSmart
Source: HAR,MLS#: 95799298
Facts & features
Interior
Bedrooms & bathrooms
- Bedrooms: 2
- Bathrooms: 2
- Full bathrooms: 2
Heating
- Electric
Cooling
- Electric
Appliances
- Included: Disposal, Trash Compactor, Microwave
Features
- Number of fireplaces: 1
Interior area
- Total structure area: 931
- Total interior livable area: 931 sqft
Property
Parking
- Parking features: Detached Carport
- Has carport: Yes
Accessibility
- Accessibility features: Master Bath Disabled Access
Features
- Levels: Top Level
- Stories: 1
Lot
- Size: 3.8 Acres
Details
- Parcel number: 1150100020008
Construction
Type & style
- Home type: Townhouse
- Architectural style: Contemporary
- Property subtype: Townhouse
- Attached to another structure: Yes
Materials
- Brick
- Foundation: Other
- Roof: Composition
Condition
- New construction: No
- Year built: 1982
Utilities & green energy
- Sewer: Public Sewer
- Water: Public
Community & HOA
Community
- Subdivision: Aspen Club Condo Ph 01
HOA
- Has HOA: Yes
- HOA fee: $360 monthly
Location
- Region: Houston
Financial & listing details
- Price per square foot: $158/sqft
- Tax assessed value: $127,102
- Annual tax amount: $2,101
- Date on market: 7/6/2026
Estimated market value
$140,900
$134,000 - $148,000
$1,314/mo
Price history
| Date | Event | Price |
|---|---|---|
| 7/6/2026 | Listed for sale | $147,000+70.9%$158/sqft |
Source:  HAR #95799298 Report a problem HAR #95799298 Report a problem | ||
| 5/10/2020 | Listing removed | $86,000$92/sqft |
Source: Realty Associates #36245787 Report a problem | ||
| 5/10/2020 | Listed for sale | $86,000$92/sqft |
Source: Realty Associates #36245787 Report a problem | ||
| 4/28/2020 | Pending sale | $86,000$92/sqft |
Source: Realty Associates #36245787 Report a problem | ||
| 4/21/2020 | Price change | $86,000-4.3%$92/sqft |
Source: Realty Associates #36245787 Report a problem | ||
| 3/7/2020 | Listed for sale | $89,900+5.8%$97/sqft |
Source: Realty Associates #36245787 Report a problem | ||
| 7/11/2018 | Sold | -- |
Source: Agent Provided Report a problem | ||
| 7/8/2018 | Pending sale | $85,000$91/sqft |
Source: Prime Realty Group #45839674 Report a problem | ||
| 6/7/2018 | Listed for sale | $85,000$91/sqft |
Source: Prime Realty Group #45839674 Report a problem | ||
Public tax history
| Year | Property taxes | Tax assessment |
|---|---|---|
| 2025 | -- | $127,102 +37.9% |
| 2024 | $1,627 -3.9% | $92,150 -7.5% |
| 2023 | $1,692 -10.1% | $99,622 |
| 2022 | $1,883 | $99,622 +24.3% |
| 2021 | -- | $80,174 +8.3% |
| 2020 | $1,520 -3.2% | $74,046 |
| 2019 | $1,569 +6.2% | $74,046 +10.5% |
| 2018 | $1,477 | $67,011 |
| 2017 | $1,477 -5.2% | $67,011 +4.3% |
| 2016 | $1,558 +59.7% | $64,228 +38.9% |
| 2015 | $975 | $46,232 +16.5% |
| 2014 | $975 | $39,686 -19.1% |
| 2013 | -- | $49,053 |
| 2012 | -- | $49,053 |
| 2011 | -- | $49,053 |
| 2010 | -- | $49,053 |
| 2009 | -- | $49,053 |
| 2008 | -- | $49,053 +1.9% |
| 2007 | -- | $48,116 +0.8% |
| 2006 | -- | $47,726 |
| 2005 | -- | -- |
Find assessor info on the county website
Monthly payment
Est. payment
Payment breakdown
Explore the cost of this home by adjusting the details. Changes won't be saved.Climate risks
Neighborhood: 77084
Nearby schools
GreatSchools rating
- 6/10Bear Creek Elementary SchoolGrades: PK-5Distance: 0.6 mi
- 6/10Cardiff Junior High SchoolGrades: 6-8Distance: 3.8 mi
- 4/10Mayde Creek High SchoolGrades: 9-12Distance: 3.9 mi
Schools provided by the listing agent
- Elementary: Bear Creek Elementary School (Katy)
- Middle: Cardiff Junior High School
- High: Mayde Creek High School
Source: HAR. This data may not be complete. We recommend contacting the local school district to confirm school assignments for this home.
- $88,5001 bd1 ba855 sqft16111 Aspenglenn Dr APT 312, Houston, TX 77084Off Market
- $73,4001 bd1 ba681 sqft16111 Aspenglenn Dr APT 502, Houston, TX 77084Off Market
- $76,9001 bd1 ba681 sqft16111 Aspenglenn Dr APT 404, Houston, TX 77084Off Market
- $125,8002 bd2 ba931 sqft16111 Aspenglenn Dr APT 803, Houston, TX 77084Off Market

- $129,900-- bd-- ba-- sqft16111 Aspenglen Dr APT 208, Houston, TX 77084Off Market
- $105,6001 bd1 ba855 sqft16111 Aspenglenn Dr APT 101, Houston, TX 77084Off Market
- $103,5002 bd1 ba855 sqft16111 Aspenglenn Dr APT 102, Houston, TX 77084Off Market
- $113,8002 bd2 ba931 sqft16111 Aspenglenn Dr APT 103, Houston, TX 77084Off Market
A local agent can set up tours, give advice and negotiate with sellers.
A local lender can help you make sure your offer is ready when you are.
Similar homes
- $143,0002 bd2 ba1k sqft700 Thicket Ln APT 306, Houston, TX 77079For Sale
 MLS ID #21331653, Elena Jackson, House Hunter Houston, Inc. HAR
 - $145,0002 bd3 ba1.2k sqft11002 Hammerly Blvd APT 93, Houston, TX 77043For Sale
 MLS ID #52622987, Alana Strong, Better Homes and Gardens Real Estate Gary Greene - Champions. HAR
 - $150,0003 bd2 ba1.2k sqft10555 Turtlewood Ct Unit 1716, Houston, TX 77072For Sale
 MLS ID #65709891, Norberto Lopez, Keller Williams Signature. HAR
 - $132,0002 bd3 ba960 sqft2002 Gentryside Dr APT 103, Houston, TX 77077For Sale
 MLS ID #27571572, Tricia Frazier, ITX Realty, LLC. HAR
 - $140,0002 bd2 ba1.2k sqft11710 Southlake Dr Unit 16, Houston, TX 77077For SaleMLS ID #42144778, Giovanni Lopez, Go-MRealty. HAR
- $135,0002 bd2 ba1.1k sqft5100 Milwee St APT 141, Houston, TX 77092For SaleMLS ID #3325039, Ram Garg, Suntrust Realty. HAR
- $139,5002 bd2 ba1k sqft10555 Turtlewood Ct Unit 2905, Houston, TX 77072For SaleMLS ID #53485757, Benny Bui, Walzel Properties - Corporate Office. HAR
- $148,0002 bd2 ba1.2k sqft14911 Wunderlich Dr APT 1012, Houston, TX 77069For SaleMLS ID #67999042, Nancy Zeman, Texas United Realty. HAR
- $138,0001 bd1 ba839 sqft700 Thicket Ln APT 703, Houston, TX 77079For SaleMLS ID #40246632, Elena Jackson, House Hunter Houston, Inc. HAR
- $130,0002 bd2 ba946 sqft10555 Turtlewood Ct Unit 2105, Houston, TX 77072For SaleMLS ID #73373344, Anh Pham, eXp Realty LLC. HAR
- $160,0002 bd2 ba1.2k sqft5005 Georgi Ln APT 14, Houston, TX 77092For SaleMLS ID #45005483, Mario Rodriguez, JWang Properties Jenny Wang. HAR
- $154,9001 bd1 ba622 sqft11711 Memorial Dr APT 45, Houston, TX 77024For SaleMLS ID #82915120, Martha Raymond, Keller Williams Memorial. HAR
- $140,0002 bd2 ba968 sqft5638 Birchmont Dr APT C, Houston, TX 77091For SaleMLS ID #91812802, Mario Navarro, Prime Realty Group. HAR
- $149,9002 bd2 ba1k sqft14911 Wunderlich Dr APT 1706, Houston, TX 77069For SaleMLS ID #42551682, Francisco Santacruz, Supreme Real Estate, TX. HAR
- $138,9002 bd3 ba1.2k sqft12755 Mill Ridge Dr APT 612, Cypress, TX 77429For SaleMLS ID #14436673, Jean Murray, Texas Premier Realty. HAR
- $139,0002 bd2 ba900 sqft2503 McCue Rd APT 6, Houston, TX 77056For SaleMLS ID #20119733, Amber Broadway, Opendoor Brokerage, LLC. HAR
- $139,0002 bd1 ba1k sqft3754 Tanglewilde St APT 9, Houston, TX 77063For SaleMLS ID #48453827, Xue Yang, Forever Realty, LLC. HAR
- $99,9992 bd3 ba1.2k sqft2110 Wilcrest Dr APT 101, Houston, TX 77042For SaleMLS ID #98354630, Yanett Rodriguez, Vive Realty LLC. HAR
- $135,0003 bd3 ba1.2k sqft5218 Milwee St APT 2, Houston, TX 77092For SaleMLS ID #9913413, Aislinn Phelan, AEA Realty, LLC. HAR
- $124,4402 bd2 ba1.3k sqft9323 Pagewood Ln, Houston, TX 77063For SaleMLS ID #5888702, Carlos Alvarez, Texas Ally Real Estate Group, LLC. HAR
