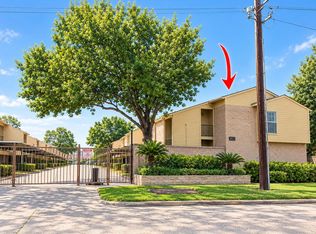
Beautifully updated first-floor 1-bedroom condo with a versatile bonus room in the desirable Memorial West/Energy Corridor area. Conveniently located near shopping, dining, major employers, and commuter routes.
Features include luxury vinyl plank flooring throughout (no carpet), an updated kitchen with quartz countertops, stainless-steel sink, updated faucet and hardware, electric range, refrigerator, and dishwasher. All appliances convey. The bathroom has been updated with quartz countertops, new fixtures, refinished tub, and updated hardware. The flexible bonus room can serve as a home office, den, gym, or guest room. Enjoy a private fenced patio accessible from both the living room and bonus room. Located in a gated community with assigned covered parking and zoned to Spring Branch schools. Can also be purchased as a package with two additional units in the same community.
For sale
$138,000
700 Thicket Ln APT 703, Houston, TX 77079
1beds
839sqft
Condominium
Built in 1979
-- sqft lot
$129,000 Zestimate®
$164/sqft
$330/mo HOA
What's special
Gated communityRefinished tubNew fixturesElectric rangeVersatile bonus roomAll appliances conveyAssigned covered parking
- 111 days
- 54
- 3
Zillow last checked:
Listing updated:
Listed by:
Elena Jackson TREC #0646384 832-359-4226,
House Hunter Houston, Inc
Source: HAR,MLS#: 40246632
Facts & features
Interior
Bedrooms & bathrooms
- Bedrooms: 1
- Bathrooms: 1
- Full bathrooms: 1
Rooms
- Room types: Den, Utility Room
Heating
- Electric
Cooling
- Electric
Appliances
- Included: Disposal, Electric Oven, Microwave, Electric Range, Dryer, Refrigerator, Washer, Dishwasher, Washer/Dryer
- Laundry: Inside
Features
- Primary Bed - 1st Floor
- Flooring: Tile, Vinyl
- Number of fireplaces: 1
- Fireplace features: Free Standing
Interior area
- Total structure area: 839
- Total interior livable area: 839 sqft
Property
Features
- Levels: One
- Stories: 1
- Patio & porch: Patio/Deck
Lot
- Size: 1.33 Acres
- Features: On Street
Details
- Parcel number: 1145210070003
Construction
Type & style
- Home type: Condo
- Architectural style: Traditional
- Property subtype: Condominium
Materials
- Brick, Wood Siding
- Foundation: Slab
- Roof: Composition
Condition
- New construction: No
- Year built: 1979
Utilities & green energy
- Sewer: Public Sewer
- Water: Public
Green energy
- Energy efficient items: Thermostat
Community & HOA
Community
- Subdivision: Westchester Place Condo Ph 02
HOA
- Amenities included: Controlled Access
- HOA fee: $330 monthly
Location
- Region: Houston
Financial & listing details
- Price per square foot: $164/sqft
- Tax assessed value: $124,401
- Annual tax amount: $2,701
- Date on market: 6/19/2026
- Listing terms: Cash,Conventional,Investor
- Ownership: Full Ownership
Estimated market value
$129,000
$123,000 - $135,000
$1,199/mo
Price history
| Date | Event | Price |
|---|---|---|
| 9/11/2026 | Listed for rent | $1,350$2/sqft |
Source: Zillow Rentals Report a problem | ||
| 6/19/2026 | Listed for sale | $138,000-4.2%$164/sqft |
Source:  HAR #40246632 Report a problem HAR #40246632 Report a problem | ||
| 10/12/2025 | Listing removed | $1,350$2/sqft |
Source: Zillow Rentals Report a problem | ||
| 10/5/2025 | Price change | $1,350-3.6%$2/sqft |
Source: Zillow Rentals Report a problem | ||
| 8/30/2025 | Listed for rent | $1,400+3.7%$2/sqft |
Source:  HAR #43077362 Report a problem HAR #43077362 Report a problem | ||
| 4/7/2025 | Listing removed | $1,350$2/sqft |
Source: HAR #75577158 Report a problem | ||
| 3/31/2025 | Listed for rent | $1,350-3.6%$2/sqft |
Source: HAR #75577158 Report a problem | ||
| 3/31/2025 | Listing removed | $1,400$2/sqft |
Source: Zillow Rentals Report a problem | ||
| 1/14/2025 | Listed for rent | $1,400$2/sqft |
Source: Zillow Rentals Report a problem | ||
| 12/29/2024 | Listing removed | $144,000$172/sqft |
Source: HAR #38398431 Report a problem | ||
| 9/12/2024 | Listed for sale | $144,000$172/sqft |
Source: HAR #38398431 Report a problem | ||
Public tax history
| Year | Property taxes | Tax assessment |
|---|---|---|
| 2025 | $1,428 +14.4% | $124,401 +12.3% |
| 2024 | $1,249 +7% | $110,731 -3.8% |
| 2023 | $1,167 +7.5% | $115,058 +13.2% |
| 2022 | $1,086 | $101,644 +10.6% |
| 2021 | -- | $91,880 -3.1% |
| 2020 | -- | $94,802 +4.6% |
| 2019 | $1,024 -54.7% | $90,658 +4.9% |
| 2018 | $2,260 | $86,452 |
| 2017 | $2,260 +18.3% | $86,452 +18.4% |
| 2016 | $1,910 +0.5% | $73,000 -12.2% |
| 2015 | $1,901 | $83,100 +16.3% |
| 2014 | $1,901 | $71,427 +33.1% |
| 2013 | -- | $53,677 |
| 2012 | -- | $53,677 |
| 2011 | -- | $53,677 |
| 2010 | -- | $53,677 |
| 2009 | -- | $53,677 +0.3% |
| 2007 | -- | $53,501 |
| 2006 | -- | $53,501 |
| 2005 | -- | -- |
Find assessor info on the county website
Monthly payment
Est. payment
Payment breakdown
Explore the cost of this home by adjusting the details. Changes won't be saved.Climate risks
Neighborhood: Memorial
Nearby schools
Schools provided by the listing agent
- Elementary: Nottingham Elementary School
- Middle: Spring Forest Middle School
- High: Stratford High School (Spring Branch)
Source: HAR. This data may not be complete. We recommend contacting the local school district to confirm school assignments for this home.

Similar homes
- $143,0002 bd2 ba1k sqft700 Thicket Ln APT 306, Houston, TX 77079For Sale
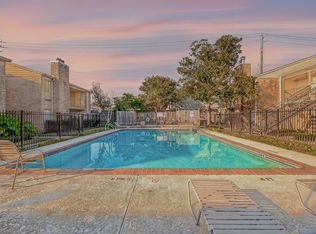 MLS ID #21331653, Elena Jackson, House Hunter Houston, Inc. HAR
 - $132,0002 bd1 ba839 sqft700 Thicket Ln APT 106, Houston, TX 77079For Sale
 MLS ID #43924203, Elena Jackson, House Hunter Houston, Inc. HAR
 - $130,0002 bd2 ba1k sqft11201 Lynbrook Dr #3503, Houston, TX 77042For Sale
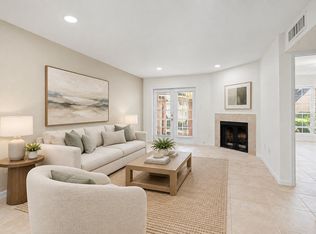 MLS ID #65434415, Jamie McMartin, Compass RE Texas, LLC - West Houston. HAR
 - $149,9902 bd2 ba1k sqft2379 Briarwest Blvd Unit 28, Houston, TX 77077For Sale
 MLS ID #40266948, Debby Lin, REALM Real Estate Professionals - Galleria. HAR
