Welcome to a true hidden gem in a gated community located in the heart of the Energy Corridor. this home has been completely remodeled from top to bottom, showcasing exceptional craftsmanship, high-end finishes, and meticulous attention to detail throughout.The extensive renovation includes a beautifully updated kitchen featuring new granite countertops,top appliances, porcelain sink, and wood cabinets.The home also boasts fully remodeled bathrooms, new flooring throughout, elegant double molding, fresh texture and paint, updated lighting fixtures, modern ceiling fans, and custom luxury wood shutters.The private patio has also been thoughtfully renovated. For added convenience, the garage is located directly in front of the unit, providing easy and direct access to the home. Installed a modern fireplace.The property is full of natural light.This residence is a rare opportunity to own a truly move-in-ready home with luxury finishes at an attractive price point. APPLIANCES INCLUDED!
For sale
$144,999
12550 Whittington Dr APT 305, Houston, TX 77077
2beds
1,002sqft
:
Get pre-qualified$1,584/mo
Condominium
Built in 1983
-- sqft lot
$-- Zestimate®
$145/sqft
$489/mo HOA
What's special
Modern ceiling fansFully remodeled bathroomsNew flooring throughoutUpdated lighting fixturesCustom luxury wood shuttersTop appliancesNew granite countertops
- 63 days |
- 59 |
- 2 |
Zillow last checked:
Listing updated:
Listed by:
Francy Baquero TREC #0700517 713-884-6176,
Energy Realty
Source: HAR,MLS#: 91260231
Facts & features
Interior
Bedrooms & bathrooms
- Bedrooms: 2
- Bathrooms: 2
- Full bathrooms: 2
Primary bedroom
- Level: First
- Area: 156
- Dimensions: 13x12
Bedroom
- Level: First
- Area: 121
- Dimensions: 11x11
Dining room
- Level: First
- Area: 72
- Dimensions: 9x8
Other
- Level: Second
- Area: 100
- Dimensions: 10x10
Kitchen
- Level: First
- Area: 140
- Dimensions: 14X10
Living room
- Level: First
- Area: 216
- Dimensions: 18x 12
Heating
- Electric
Cooling
- Electric
Appliances
- Included: Disposal, Electric Oven, Microwave, Electric Cooktop, Dryer, Refrigerator, Washer/Dryer Stacked, Washer, Dishwasher
- Laundry: Gas Dryer Hookup
Features
- Flooring: Tile
- Number of fireplaces: 1
Interior area
- Total structure area: 1,002
- Total interior livable area: 1,002 sqft
Property
Parking
- Parking features: Electric Gate, Detached, Assigned, Carport, Secured
- Has garage: Yes
- Has carport: Yes
Features
- Levels: One
- Stories: 1
Details
- Parcel number: 1154300030005
Construction
Type & style
- Home type: Condo
- Architectural style: Contemporary
- Property subtype: Condominium
Materials
- Brick, Wood Siding
- Foundation: Slab
- Roof: Composition
Condition
- New construction: No
- Year built: 1983
Utilities & green energy
- Sewer: Public Sewer
- Water: Public
Community & HOA
Community
- Subdivision: One Ashford Place
HOA
- Amenities included: Controlled Access, Pool
- HOA fee: $489 monthly
Location
- Region: Houston
Financial & listing details
- Price per square foot: $145/sqft
- Date on market: 6/10/2026
- Listing terms: Cash,Conventional,FHA,VA Loan
Estimated market value
Not available
Estimated sales range
Not available
$1,359/mo
Price history
| Date | Event | Price |
|---|---|---|
| 8/11/2026 | Listed for sale | $144,999$145/sqft |
Source:  HAR #91260231 Report a problem HAR #91260231 Report a problem | ||
| 7/21/2026 | Pending sale | $144,999$145/sqft |
Source: HAR #91260231 Report a problem | ||
| 6/10/2026 | Listed for sale | $144,999$145/sqft |
Source: HAR #91260231 Report a problem | ||
Public tax history
Tax history is unavailable.
Monthly payment
Est. payment
Payment breakdown
Explore the cost of this home by adjusting the details. Changes won't be saved.Climate risks
Neighborhood: Briarforest Area
Nearby schools
GreatSchools rating
- 7/10Ashford Elementary SchoolGrades: PK-5Distance: 0.5 mi
- 6/10West Briar Middle SchoolGrades: 6-8Distance: 1.7 mi
- 5/10Westside High SchoolGrades: 9-12Distance: 2 mi
Schools provided by the listing agent
- Elementary: Ashford/Shadowbriar Elementary School
- Middle: West Briar Middle School
- High: Westside High School
Source: HAR. This data may not be complete. We recommend contacting the local school district to confirm school assignments for this home.
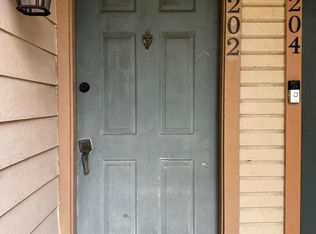
- $80,0001 bd1 ba646 sqft12550 Whittington Dr APT 202, Houston, TX 77077For Sale
- $125,0001 bd1 ba646 sqft12550 Whittington Dr APT 403, Houston, TX 77077For Sale

- $89,0001 bd1 ba644 sqft12550 Whittington Dr APT 610, Houston, TX 77077For Sale
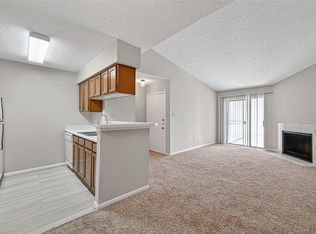
- $125,0002 bd2 ba1k sqft12550 Whittington Dr APT 814, Houston, TX 77077Pending

- $121,0001 bd1 ba646 sqft12550 Whittington Dr APT 203, Houston, TX 77077For Sale
- $119,5001 bd1 ba775 sqft12550 Whittington Dr APT 903, Houston, TX 77077For Sale
- $115,0002 bd2 ba1k sqft12550 Whittington Dr APT 811, Houston, TX 77077For Sale
- $125,0001 bd1 ba646 sqft12550 Whittington Dr APT 303, Houston, TX 77077For Sale
A local agent can set up tours, give advice and negotiate with sellers.
Similar homes
- $--2 bd3 ba1.2k sqft2211 S Kirkwood Rd, Houston, TX 77077AuctionAuction.com 2
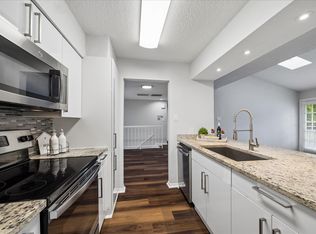
- $137,0002 bd2 ba1.1k sqft2277 S Kirkwood Rd APT 1116, Houston, TX 77077For Sale
 MLS ID #253883, Nelly Schmidt, HomeSmart. HAR
 - $144,9002 bd2 ba992 sqft12550 Piping Rock Dr APT 29, Houston, TX 77077For Sale
 MLS ID #66324191, Sonia Sebastian, REALM Real Estate Professionals - West Houston. HAR
 - $130,0002 bd2 ba1.1k sqft12200 Overbrook Ln APT 34D, Houston, TX 77077For Sale
 MLS ID #97634151, Afshin Zadeh, Powerstar Realty-Houston. HAR
 - $152,0002 bd2 ba1.2k sqft11710 Southlake Dr Unit 31, Houston, TX 77077For SaleMLS ID #22411642, Amalia Bravo, PAK Home Realty North West. HAR
- $132,0002 bd3 ba960 sqft2002 Gentryside Dr APT 103, Houston, TX 77077For SaleMLS ID #27571572, Tricia Frazier, ITX Realty, LLC. HAR
- $139,0002 bd2 ba1.1k sqft2277 S Kirkwood Rd APT 902, Houston, TX 77077For SaleMLS ID #90434130, Judy Oum, SERHANT.. HAR
- $160,0002 bd3 ba960 sqft2002 Gentryside Dr APT 113, Houston, TX 77077For SaleMLS ID #29416348, Michelle White, Compass RE Texas, LLC - Memorial. HAR
- $115,0002 bd2 ba1k sqft12550 Whittington Dr APT 811, Houston, TX 77077For SaleMLS ID #32426437, Michael Sias, Redfin Corporation. HAR
- $145,0003 bd2 ba1.3k sqft2465 Briarwest Blvd, Houston, TX 77077For SaleMLS ID #10844447, Alexander Watkins, eXp Realty LLC. HAR
- $159,9002 bd3 ba1.1k sqft2211 S Kirkwood Rd APT 19, Houston, TX 77077For SaleMLS ID #10239719, Sandra Tsui, Keller Williams Realty Southwest. HAR
- $139,9002 bd1 ba1k sqft14333 Memorial Dr APT 95, Houston, TX 77079For SaleMLS ID #62813628, Laine Stepanski, Texas Signature Realty. HAR
- $143,0002 bd2 ba1k sqft700 Thicket Ln APT 306, Houston, TX 77079For SaleMLS ID #21331653, Elena Jackson, House Hunter Houston, Inc. HAR
- $169,0002 bd2 ba1.3k sqft2277 S Kirkwood Rd APT 910, Houston, TX 77077For SaleMLS ID #50553675, Patrick Dewlen, RE/MAX Cinco Ranch. HAR
- $140,0002 bd2 ba1.2k sqft11710 Southlake Dr Unit 16, Houston, TX 77077For SaleMLS ID #42144778, Giovanni Lopez, Go-MRealty. HAR
- $125,0002 bd3 ba1.1k sqft2211 S Kirkwood Rd APT 22, Houston, TX 77077For SaleMLS ID #91371538, Bradley Morris, Transitions Realty. HAR
- $130,0002 bd2 ba1.1k sqft11201 Lynbrook Dr APT 3608, Houston, TX 77042For SaleMLS ID #66706529, Delia Barajas, Landlords of Texas, LLC. HAR
- $139,5002 bd3 ba1.2k sqft2319 Briarwest Blvd, Houston, TX 77077For SaleMLS ID #56843552, Jason Binder, RE/MAX Signature. HAR
- $138,0002 bd2 ba978 sqft700 Thicket Ln APT 304, Houston, TX 77079For SaleMLS ID #47025133, Adewale Lawal, LPT Realty, LLC. HAR
- $125,0001 bd1 ba646 sqft12550 Whittington Dr APT 403, Houston, TX 77077For SaleMLS ID #72213280, Guillermo Sahagun, Keller Williams Premier Realty. HAR
