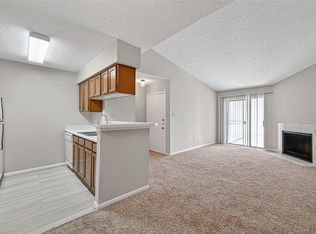
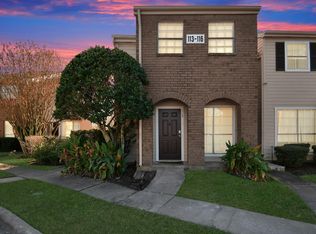
Beautifully renovated 1-bedroom, 1-bath condo in a gated West Houston community. This move-in-ready home features a stunning floor-to-ceiling marble fireplace, quartz countertops, marble backsplash, stainless-steel appliances, luxury wood-look flooring, fresh paint, and updated lighting throughout. The spacious bedroom offers ample closet space, while the remodeled bathroom showcases modern finishes.
Enjoy a private patio, two community pools, and a gazebo. Conveniently located near the Energy Corridor with easy access to I-10, Beltway 8, and Westpark Tollway, plus shopping, dining, parks, and major employers nearby. Washer and dryer included.
For sale
$125,000
12550 Whittington Dr APT 403, Houston, TX 77077
1beds
646sqft
Condominium
Built in 1983
-- sqft lot
$117,200 Zestimate®
$193/sqft
$306/mo HOA
What's special
Private patioUpdated lighting throughoutFresh paintStainless-steel appliancesStunning floor-to-ceiling marble fireplaceSpacious bedroomQuartz countertops
- 58 days |
- 45 |
- 3 |
Zillow last checked:
Listing updated:
Listed by:
Guillermo Sahagun TREC #0803008 305-542-9055,
Keller Williams Premier Realty
Source: HAR,MLS#: 72213280
Facts & features
Interior
Bedrooms & bathrooms
- Bedrooms: 1
- Bathrooms: 1
- Full bathrooms: 1
Heating
- Natural Gas
Cooling
- Electric
Features
- Number of fireplaces: 1
Interior area
- Total structure area: 646
- Total interior livable area: 646 sqft
Property
Features
- Levels: One
- Stories: 1
Lot
- Size: 1.28 Acres
Details
- Parcel number: 1154300040003
Construction
Type & style
- Home type: Condo
- Architectural style: Traditional
- Property subtype: Condominium
Materials
- Brick
- Foundation: Slab
- Roof: Composition
Condition
- New construction: No
- Year built: 1983
Utilities & green energy
- Sewer: Public Sewer
- Water: Public
Community & HOA
Community
- Subdivision: One Ashford Place Condo Ph 01
HOA
- HOA fee: $306 monthly
Location
- Region: Houston
Financial & listing details
- Price per square foot: $193/sqft
- Annual tax amount: $2,366
- Date on market: 6/18/2026
Estimated market value
$117,200
$111,000 - $123,000
$1,028/mo
Price history
| Date | Event | Price |
|---|---|---|
| 6/18/2026 | Listed for sale | $125,000$193/sqft |
Source:  HAR #72213280 Report a problem HAR #72213280 Report a problem | ||
| 3/24/2021 | Listing removed | -- |
Source: Owner Report a problem | ||
| 10/2/2019 | Listing removed | $855$1/sqft |
Source: Owner Report a problem | ||
| 4/22/2019 | Listed for rent | $855+2.4%$1/sqft |
Source: Owner Report a problem | ||
| 12/24/2018 | Listing removed | $835$1/sqft |
Source: Owner Report a problem | ||
| 6/2/2018 | Listed for rent | $835$1/sqft |
Source: Owner Report a problem | ||
Public tax history
Tax history is unavailable.
Monthly payment
Est. payment
Payment breakdown
Explore the cost of this home by adjusting the details. Changes won't be saved.Climate risks
Neighborhood: Briarforest Area
Nearby schools
GreatSchools rating
- 7/10Ashford Elementary SchoolGrades: PK-5Distance: 0.5 mi
- 6/10West Briar Middle SchoolGrades: 6-8Distance: 1.7 mi
- 5/10Westside High SchoolGrades: 9-12Distance: 2 mi
Schools provided by the listing agent
- Elementary: Ashford/Shadowbriar Elementary School
- Middle: West Briar Middle School
- High: Westside High School
Source: HAR. This data may not be complete. We recommend contacting the local school district to confirm school assignments for this home.
- $144,9992 bd2 ba1k sqft12550 Whittington Dr APT 305, Houston, TX 77077For Sale

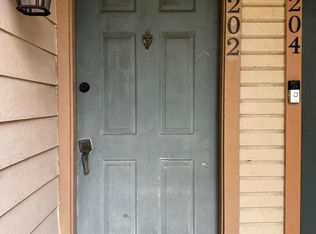
- $80,0001 bd1 ba646 sqft12550 Whittington Dr APT 202, Houston, TX 77077For Sale
- $89,0001 bd1 ba644 sqft12550 Whittington Dr APT 610, Houston, TX 77077For Sale
- $125,0002 bd2 ba1k sqft12550 Whittington Dr APT 814, Houston, TX 77077Pending

- $121,0001 bd1 ba646 sqft12550 Whittington Dr APT 203, Houston, TX 77077For Sale
- $119,5001 bd1 ba775 sqft12550 Whittington Dr APT 903, Houston, TX 77077For Sale
- $115,0002 bd2 ba1k sqft12550 Whittington Dr APT 811, Houston, TX 77077For Sale
- $125,0001 bd1 ba646 sqft12550 Whittington Dr APT 303, Houston, TX 77077For Sale
A local agent can set up tours, give advice and negotiate with sellers.
A local lender can help you make sure your offer is ready when you are.
Similar homes
- $125,0001 bd1 ba646 sqft12550 Whittington Dr APT 303, Houston, TX 77077For Sale
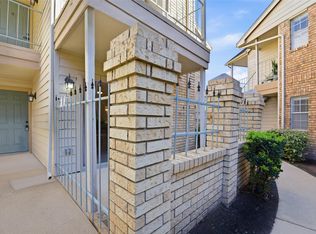 MLS ID #98262518, Linda VanBebber, Texas Signature Realty. HAR
 - $121,0001 bd1 ba646 sqft12550 Whittington Dr APT 203, Houston, TX 77077For Sale
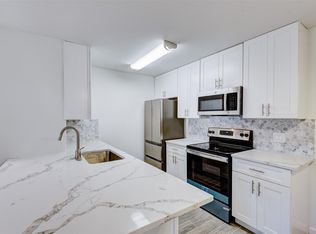 MLS ID #64314415, Brian Pieretti, Keller Williams Realty The Woodlands. HAR
 - $89,0001 bd1 ba644 sqft12550 Whittington Dr APT 610, Houston, TX 77077For SaleMLS ID #53574193, Lemroy Culbert, Lemroy Culbert. HAR
- $160,0002 bd3 ba960 sqft2002 Gentryside Dr APT 113, Houston, TX 77077For Sale
 MLS ID #29416348, Michelle White, Compass RE Texas, LLC - Memorial. HAR
 - $105,0001 bd1 ba848 sqft2100 Tanglewilde St APT 531, Houston, TX 77063For SaleMLS ID #35565602, Angelica Smart, White House Global Properties. HAR
- $101,0001 bd2 ba893 sqft1515 Sandy Springs Rd #2803, Houston, TX 77042For SaleMLS ID #18559674, J. Carter Breed, NewTrust Real Estate. HAR
- $125,0002 bd1 ba960 sqft3600 Jeanetta St APT 2707, Houston, TX 77063For SaleMLS ID #48272714, Tricia Turner, Realty Of America, LLC. HAR
- $126,0001 bd1 ba828 sqft5711 Sugar Hill Dr APT 26, Houston, TX 77057For SaleMLS ID #58791553, James Womack, Ryan's Real Estate Brokers, LLC. HAR
- $120,0001 bd2 ba964 sqft3600 Jeanetta St APT 1706, Houston, TX 77063For SaleMLS ID #93895292, Reem Jazairy, AMD Realty. HAR
- $139,5002 bd2 ba946 sqft10555 Turtlewood Ct Unit 1510, Houston, TX 77072For SaleMLS ID #24972808, Nedal Walker, CB&A, Realtors. HAR
- $99,9951 bd1 ba531 sqft3900 Woodchase Dr APT 132, Houston, TX 77042For SaleMLS ID #16627090, Vanessa Montelongo, Find Realty, LLC. HAR
- $139,0002 bd2 ba953 sqft6289 Wilcrest Dr APT 5203, Houston, TX 77072For SaleMLS ID #58812384, Christine Luong, Realty USA. HAR
- $104,9991 bd1 ba684 sqft6410 Del Monte Dr APT 118, Houston, TX 77057For SaleMLS ID #12122986, Diane Schrakamp, Honeywood Realty. HAR
- $98,9001 bd2 ba893 sqft1515 Sandy Springs Rd #2801, Houston, TX 77042For SaleMLS ID #93117113, Cheryl Ancira, Dalton Wade Inc. HAR
- $110,0002 bd2 ba935 sqft10855 Meadowglen Ln APT 729, Houston, TX 77042For SaleMLS ID #79569473, Harley Hedgpeth, Coldwell Banker Realty - Heights. HAR
- $115,0001 bd1 ba702 sqft4629 Wild Indigo St APT 581, Houston, TX 77027For SaleMLS ID #43073760, Kenny Hunt, Nuvilla Realty. HAR
- $112,5001 bd1 ba933 sqft6601 Sands Point Dr APT 47, Houston, TX 77074For SaleMLS ID #73591753, Nicole Trochez, First Millennium Realty. HAR
- $119,0002 bd1 ba963 sqft9707 Richmond Ave APT 127, Houston, TX 77042For SaleMLS ID #47895613, Carol Marple, Better Homes and Gardens Real Estate Gary Greene - Lake Houston. HAR
- $110,0002 bd1 ba960 sqft3600 Jeanetta St APT 2704, Houston, TX 77063For SaleMLS ID #73567046, Azeema Rehman, CENTURY 21 Western Realty, Inc. HAR
- $80,0001 bd1 ba784 sqft10051 Westpark Dr APT 207, Houston, TX 77042For SaleMLS ID #66333971, Shonnan Brown, Keller Williams Memorial. HAR
