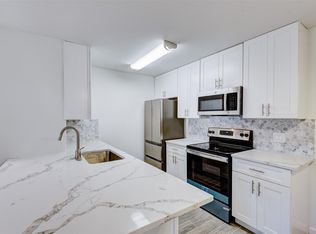
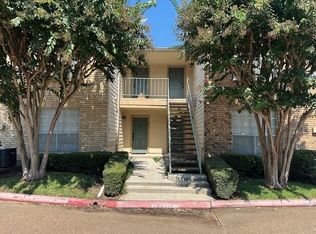
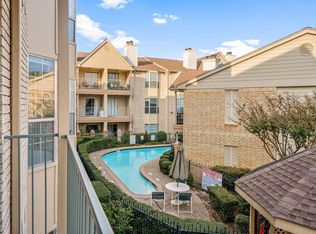
Outstanding Energy Corridor/Memorial opportunity at an incredible value- Just South of I-10 & Dairy Ashford! Seconds from City Centre/close to the Galleria/ with spectacular access to The Sam Houston Tollway, Westpark, I-10 ,the entire city is within minutes! UPDATED GROUND FLOOR UNIT/spotless/ hard wood flooring/newer appliances/sleek countertops/ a gorgeous remodeled bathroom with quartz counter tops and walk in show with lovely floor to ceiling custom tile/your front door is just steps from the pool/enjoy this quiet, GATED community with Lots of upside potential! Don't miss this beauty!
For sale
$125,000
12550 Whittington Dr APT 303, Houston, TX 77077
1beds
646sqft
Condominium
Built in 1983
-- sqft lot
$117,000 Zestimate®
$193/sqft
$255/mo HOA
What's special
Quiet gated communityNewer appliancesUpdated ground floor unitGorgeous remodeled bathroomHard wood flooringQuartz counter topsSleek countertops
- 129 days |
- 26 |
- 1 |
Zillow last checked:
Listing updated:
Listed by:
Linda VanBebber TREC #0471469 713-829-1326,
Texas Signature Realty
Source: HAR,MLS#: 98262518
Facts & features
Interior
Bedrooms & bathrooms
- Bedrooms: 1
- Bathrooms: 1
- Full bathrooms: 1
Heating
- Natural Gas
Cooling
- Ceiling Fan(s), Electric
Appliances
- Included: Disposal, Electric Oven, Microwave, Electric Range, Washer/Dryer Stacked, Dishwasher, Washer/Dryer
- Laundry: Inside
Features
- Flooring: Tile, Wood
- Number of fireplaces: 1
- Fireplace features: Gas Log
Interior area
- Total structure area: 646
- Total interior livable area: 646 sqft
Property
Parking
- Total spaces: 1
- Parking features: Additional Parking, Assigned
- Carport spaces: 1
Features
- Levels: Ground Level
- Stories: 1
- Patio & porch: Patio/Deck
- Exterior features: Courtyard
Lot
- Size: 1.28 Acres
Details
- Parcel number: 1154300030003
Construction
Type & style
- Home type: Condo
- Architectural style: Traditional
- Property subtype: Condominium
Materials
- Brick, Cement Siding
- Foundation: Slab
- Roof: Composition
Condition
- New construction: No
- Year built: 1983
Utilities & green energy
- Sewer: Public Sewer
- Water: Public
Community & HOA
Community
- Subdivision: One Ashford Place Condo Ph 01
HOA
- HOA fee: $255 monthly
Location
- Region: Houston
Financial & listing details
- Price per square foot: $193/sqft
- Tax assessed value: $92,521
- Annual tax amount: $1,936
- Date on market: 4/13/2026
- Listing terms: Cash,Conventional,FHA,Other
- Exclusions: Furniture And Personal Items
- Road surface type: Concrete
Estimated market value
$117,000
$111,000 - $123,000
$1,028/mo
Price history
| Date | Event | Price |
|---|---|---|
| 4/13/2026 | Listed for sale | $125,000$193/sqft |
Source:  HAR #98262518 Report a problem HAR #98262518 Report a problem | ||
| 4/2/2026 | Listing removed | $125,000$193/sqft |
Source: HAR #47434349 Report a problem | ||
| 11/22/2025 | Listed for sale | $125,000-7.4%$193/sqft |
Source: HAR #47434349 Report a problem | ||
| 1/5/2024 | Listing removed | -- |
Source: HAR #58374497 Report a problem | ||
| 11/4/2023 | Pending sale | $135,000$209/sqft |
Source: HAR #58374497 Report a problem | ||
| 10/17/2023 | Listed for sale | $135,000$209/sqft |
Source: HAR #58374497 Report a problem | ||
Public tax history
| Year | Property taxes | Tax assessment |
|---|---|---|
| 2025 | $1,966 +3.6% | $92,521 +2% |
| 2024 | $1,897 +2.1% | $90,680 -1.7% |
| 2023 | $1,858 +14.3% | $92,217 +24.9% |
| 2022 | $1,625 | $73,815 +20.4% |
| 2021 | -- | $61,296 -4.8% |
| 2020 | $1,545 +4.6% | $64,375 +5.6% |
| 2019 | $1,477 +0.3% | $60,976 +4.6% |
| 2018 | $1,473 | $58,301 |
| 2017 | $1,473 +4.2% | $58,301 +4.3% |
| 2016 | $1,414 | $55,909 +15.9% |
| 2015 | -- | $48,225 +23.3% |
| 2014 | -- | $39,105 +26.1% |
| 2013 | -- | $31,000 |
| 2012 | -- | $31,000 -14.7% |
| 2011 | -- | $36,328 |
| 2010 | -- | $36,328 |
| 2009 | -- | $36,328 -20.3% |
| 2008 | -- | $45,607 +6.3% |
| 2007 | -- | $42,924 +19.6% |
| 2006 | -- | $35,900 |
| 2005 | -- | -- |
Find assessor info on the county website
Monthly payment
Est. payment
Payment breakdown
Explore the cost of this home by adjusting the details. Changes won't be saved.Climate risks
Neighborhood: Briarforest Area
Nearby schools
GreatSchools rating
- 7/10Ashford Elementary SchoolGrades: PK-5Distance: 0.5 mi
- 6/10West Briar Middle SchoolGrades: 6-8Distance: 1.7 mi
- 5/10Westside High SchoolGrades: 9-12Distance: 2 mi
Schools provided by the listing agent
- Elementary: Ashford/Shadowbriar Elementary School
- Middle: West Briar Middle School
- High: Westside High School
Source: HAR. This data may not be complete. We recommend contacting the local school district to confirm school assignments for this home.
- $125,0002 bd2 ba1k sqft12550 Whittington Dr APT 814, Houston, TX 77077Pending

- $121,0001 bd1 ba646 sqft12550 Whittington Dr APT 203, Houston, TX 77077For Sale
- $119,5001 bd1 ba775 sqft12550 Whittington Dr APT 903, Houston, TX 77077For Sale
- $115,0002 bd2 ba1k sqft12550 Whittington Dr APT 811, Houston, TX 77077For Sale
- $69,0402 bd1 ba957 sqft12550 Whittington Dr APT 512, Houston, TX 77077Off Market
- $47,2201 bd1 ba644 sqft12550 Whittington Dr #6613, Houston, TX 77077Off Market
- $66,4202 bd1 ba975 sqft12550 Whittington Dr #7705, Houston, TX 77077Off Market
- $47,2201 bd1 ba644 sqft12550 Whittington Dr #7712, Houston, TX 77077Off Market
A local agent can set up tours, give advice and negotiate with sellers.
A local lender can help you make sure your offer is ready when you are.
Similar homes
- $125,0001 bd1 ba646 sqft12550 Whittington Dr APT 403, Houston, TX 77077For Sale
 MLS ID #72213280, Guillermo Sahagun, Keller Williams Premier Realty. HAR
 - $121,0001 bd1 ba646 sqft12550 Whittington Dr APT 203, Houston, TX 77077For SaleMLS ID #64314415, Brian Pieretti, Keller Williams Realty The Woodlands. HAR
- $118,0002 bd2 ba782 sqft1515 Sandy Springs Rd #3404, Houston, TX 77042For Sale
 MLS ID #41902122, Di Kuang, Forever Realty, LLC. HAR
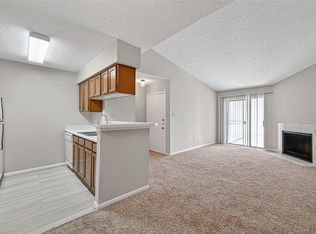
 - $89,0001 bd1 ba644 sqft12550 Whittington Dr APT 610, Houston, TX 77077For Sale
 MLS ID #53574193, Lemroy Culbert, Lemroy Culbert. HAR
 - $160,0002 bd3 ba960 sqft2002 Gentryside Dr APT 113, Houston, TX 77077For SaleMLS ID #29416348, Michelle White, Compass RE Texas, LLC - Memorial. HAR
- $139,5002 bd2 ba946 sqft10555 Turtlewood Ct Unit 1510, Houston, TX 77072For SaleMLS ID #24972808, Nedal Walker, CB&A, Realtors. HAR
- $115,0002 bd2 ba833 sqft12667 Wellington Park Dr, Houston, TX 77072For SaleMLS ID #63665124, Tobin Wright, CB&A, Realtors-Katy. HAR
- $126,0001 bd1 ba828 sqft5711 Sugar Hill Dr APT 26, Houston, TX 77057For SaleMLS ID #58791553, James Womack, Ryan's Real Estate Brokers, LLC. HAR
- $105,0001 bd1 ba848 sqft2100 Tanglewilde St APT 531, Houston, TX 77063For SaleMLS ID #35565602, Angelica Smart, White House Global Properties. HAR
- $110,0002 bd2 ba935 sqft10855 Meadowglen Ln APT 729, Houston, TX 77042For SaleMLS ID #79569473, Harley Hedgpeth, Coldwell Banker Realty - Heights. HAR
- $98,9001 bd2 ba893 sqft1515 Sandy Springs Rd #2801, Houston, TX 77042For SaleMLS ID #93117113, Cheryl Ancira, Dalton Wade Inc. HAR
- $110,0002 bd1 ba960 sqft3600 Jeanetta St APT 2704, Houston, TX 77063For SaleMLS ID #73567046, Azeema Rehman, CENTURY 21 Western Realty, Inc. HAR
- $129,0001 bd1 ba828 sqft5711 Sugar Hill Dr APT 24, Houston, TX 77057For SaleMLS ID #11684004, Ashley Day, Compass RE Texas, LLC - The Heights. HAR
- $110,0002 bd2 ba936 sqft7714 Renwick Dr #C35, Houston, TX 77081For SaleMLS ID #81275794, Xiao Liu Lin, Keller Williams Memorial. HAR
- $112,5001 bd1 ba933 sqft6601 Sands Point Dr APT 47, Houston, TX 77074For SaleMLS ID #73591753, Nicole Trochez, First Millennium Realty. HAR
- $138,5002 bd1 ba957 sqft2001 Bering Dr APT 4D, Houston, TX 77057For SaleMLS ID #2947879, Emily Sital, Keller Williams Preferred. HAR
- $99,0001 bd1 ba785 sqft10122 Waterstone Dr, Houston, TX 77042For SaleMLS ID #73562703, Swapna Patel, Keller Williams Premier Realty. HAR
- $104,9991 bd1 ba684 sqft6410 Del Monte Dr APT 118, Houston, TX 77057For SaleMLS ID #12122986, Diane Schrakamp, Honeywood Realty. HAR
- $95,0002 bd2 ba925 sqft2100 Wilcrest Dr APT 225, Houston, TX 77042For SaleMLS ID #89654462, Taha Elhajj, HomeSmart. HAR
- $98,4492 bd1 ba760 sqft3900 Woodchase Dr APT 52, Houston, TX 77042For SaleMLS ID #61085633, Thuy Shipman, Connect Realty.com. HAR
