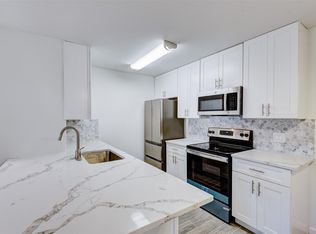
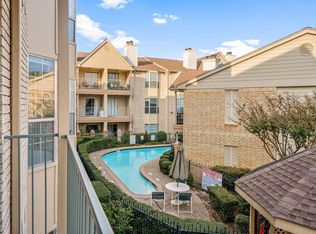
Bright, ground floor unit in a well maintained complex. This unit is located in a unique part of the condo complex with only four units making up the building overlooking the pool. 'LTV' floors throughout, Ceramic tile in bathroom and laundry area, quartz countertops in both kitchen and vanity. Stacked washer/dryer in unit. Pool view from private patio. Carport parking included #98. Condo restrictions governed by a board of directors. Will provide rules and regulations upon request. Room dimensions are estimated.
For sale
$119,500
12550 Whittington Dr APT 903, Houston, TX 77077
1beds
775sqft
:
Get pre-qualified$1,237/mo
Condominium
Built in 1983
-- sqft lot
$-- Zestimate®
$154/sqft
$334/mo HOA
What's special
Overlooking the poolQuartz countertopsGround floor unitCeramic tile
- 308 days |
- 28 |
- 0 |
Zillow last checked:
Listing updated:
Listed by:
Fernando Moreno TREC #0404819 281-793-9622,
Fer-Mor Realty Group
Source: HAR,MLS#: 85412681
Facts & features
Interior
Bedrooms & bathrooms
- Bedrooms: 1
- Bathrooms: 1
- Full bathrooms: 1
Heating
- Electric
Cooling
- Ceiling Fan(s), Electric
Appliances
- Included: Disposal, Refrigerator, Convection Oven, Electric Oven, Microwave, Electric Cooktop, Electric Range, Dryer, Washer/Dryer Stacked, Washer, Dishwasher, Washer/Dryer
- Laundry: Electric Dryer Hookup, Inside
Features
- All Bedrooms Down
- Flooring: Tile, Vinyl
- Windows: Window Coverings
- Number of fireplaces: 1
- Fireplace features: Wood Burning
Interior area
- Total structure area: 775
- Total interior livable area: 775 sqft
Property
Parking
- Total spaces: 1
- Parking features: Electric Gate, Assigned, Carport, Detached Carport
- Carport spaces: 1
Features
- Levels: One
- Stories: 1
- Pool features: In Ground
- Has view: Yes
- View description: Pool
Lot
- Size: 2.25 Acres
Details
- Parcel number: 1154300090003
Construction
Type & style
- Home type: Condo
- Architectural style: Contemporary
- Property subtype: Condominium
Materials
- Brick, Wood Siding
- Foundation: Slab
- Roof: Composition
Condition
- New construction: No
- Year built: 1983
Utilities & green energy
- Sewer: Public Sewer
- Water: Public
Community & HOA
Community
- Subdivision: One Ashford Place Condo Ph 02
HOA
- Amenities included: Controlled Access, Pool
- HOA fee: $334 monthly
Location
- Region: Houston
Financial & listing details
- Price per square foot: $154/sqft
- Annual tax amount: $2,309
- Date on market: 10/7/2025
- Listing terms: Cash,Conventional,FHA,VA Loan
- Road surface type: Asphalt
Estimated market value
Not available
Estimated sales range
Not available
$1,171/mo
Price history
| Date | Event | Price |
|---|---|---|
| 6/27/2026 | Price change | $119,500-4.4%$154/sqft |
Source:  HAR #85412681 Report a problem HAR #85412681 Report a problem | ||
| 10/7/2025 | Listed for sale | $125,000$161/sqft |
Source: HAR #85412681 Report a problem | ||
Public tax history
Tax history is unavailable.
Monthly payment
Est. payment
Payment breakdown
Explore the cost of this home by adjusting the details. Changes won't be saved.Climate risks
Neighborhood: Briarforest Area
Nearby schools
GreatSchools rating
- 7/10Ashford Elementary SchoolGrades: PK-5Distance: 0.5 mi
- 6/10West Briar Middle SchoolGrades: 6-8Distance: 1.7 mi
- 5/10Westside High SchoolGrades: 9-12Distance: 2 mi
Schools provided by the listing agent
- Elementary: Ashford/Shadowbriar Elementary School
- Middle: West Briar Middle School
- High: Westside High School
Source: HAR. This data may not be complete. We recommend contacting the local school district to confirm school assignments for this home.
- $125,0002 bd2 ba1k sqft12550 Whittington Dr APT 814, Houston, TX 77077Pending

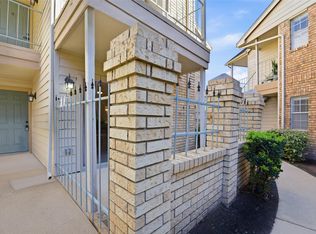
- $121,0001 bd1 ba646 sqft12550 Whittington Dr APT 203, Houston, TX 77077For Sale
- $115,0002 bd2 ba1k sqft12550 Whittington Dr APT 811, Houston, TX 77077For Sale
- $125,0001 bd1 ba646 sqft12550 Whittington Dr APT 303, Houston, TX 77077For Sale
- $69,0402 bd1 ba957 sqft12550 Whittington Dr APT 512, Houston, TX 77077Off Market
- $47,2201 bd1 ba644 sqft12550 Whittington Dr #6613, Houston, TX 77077Off Market
- $66,4202 bd1 ba975 sqft12550 Whittington Dr #7705, Houston, TX 77077Off Market
- $47,2201 bd1 ba644 sqft12550 Whittington Dr #7712, Houston, TX 77077Off Market
A local agent can set up tours, give advice and negotiate with sellers.
A local lender can help you make sure your offer is ready when you are.
Similar homes
- $130,0002 bd2 ba1.1k sqft12200 Overbrook Ln APT 34D, Houston, TX 77077For Sale
 MLS ID #97634151, Afshin Zadeh, Powerstar Realty-Houston. HAR
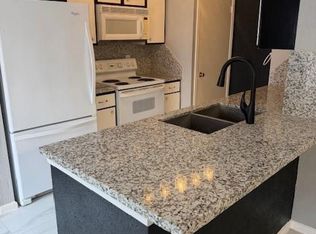
 - $129,9001 bd2 ba939 sqft2211 S Kirkwood Rd #69, Houston, TX 77077For Sale
 MLS ID #94421990, Tatiana Micolta, Compass RE Texas, LLC - The Heights. HAR
 - $130,0002 bd2 ba1.1k sqft11201 Lynbrook Dr APT 3608, Houston, TX 77042For Sale
 MLS ID #66706529, Delia Barajas, Landlords of Texas, LLC. HAR
 - $144,9002 bd2 ba992 sqft12550 Piping Rock Dr APT 29, Houston, TX 77077For Sale
 MLS ID #66324191, Sonia Sebastian, REALM Real Estate Professionals - West Houston. HAR
 - $130,0001 bd1 ba782 sqft14333 Memorial Dr APT 31, Houston, TX 77079For SaleMLS ID #89254813, Mali Monshizadegan, HomeSmart. HAR
- $127,9001 bd1 ba797 sqft2025 Augusta Dr APT 203, Houston, TX 77057For SaleMLS ID #26076966, Andrew Murland, The Murland Group. HAR
- $109,9992 bd2 ba950 sqft3025 Walnut Bend Ln APT 21, Houston, TX 77042For SaleMLS ID #5750601, Christopher Hanna, HomeSmart. HAR
- $110,0002 bd1 ba855 sqft6289 Wilcrest Dr #7301, Houston, TX 77072For SaleMLS ID #70779090, Selina Ponniah, Homewise Realty, LLC. HAR
- $110,0002 bd1 ba855 sqft6289 Wilcrest Dr APT 7300, Houston, TX 77072For SaleMLS ID #17556077, Selina Ponniah, Homewise Realty, LLC. HAR
- $121,0001 bd1 ba756 sqft2121 Fountain View Dr APT 92E, Houston, TX 77057For SaleMLS ID #66400190, Donna Hood, Berkshire Hathaway HomeServices Premier Properties. HAR
- $112,0002 bd2 ba1.1k sqft8499 Sands Point Dr, Houston, TX 77036For SaleMLS ID #58516911, Sunny Hsu, TrueStar Realty. HAR
- $105,0002 bd2 ba950 sqft3025 Walnut Bend Ln APT 31, Houston, TX 77042For SaleMLS ID #89263930, Md Haque, Fathom Realty. HAR
- $119,8001 bd1 ba480 sqft1311 Antoine Dr APT 168, Houston, TX 77055For SaleMLS ID #55106362, Mark Bonning, Bonning Real Estate. HAR
- $93,0001 bd1 ba714 sqft700 Thicket Ln APT 406, Houston, TX 77079For SaleMLS ID #78283834, Ailin Sun, AIE Realty, LLC. HAR
- $95,0002 bd2 ba1k sqft10855 Meadowglen Ln APT 928, Houston, TX 77042For SaleMLS ID #43606143, Najmeh Raji, REALM Real Estate Professionals - Galleria. HAR
- $85,0002 bd2 ba829 sqft12660 Ashford Point Dr APT 608, Houston, TX 77082For SaleMLS ID #48169183, Yenis Maldonado, HomeSmart. HAR
- $79,5002 bd2 ba700 sqft2120 Wilcrest Dr APT 121, Houston, TX 77042For SaleMLS ID #9628546, Hongyan Liu, AlphaMax Realty Inc.. HAR
- $145,0002 bd2 ba946 sqft10555 Turtlewood Ct Unit 2111, Houston, TX 77072For SaleMLS ID #51626005, Ken Luu, RE/MAX Fine Properties. HAR
- $130,0002 bd2 ba1.1k sqft1901 S Voss Rd APT 61, Houston, TX 77057For SaleMLS ID #75056275, Joaquin Santamaria, JOSA Realty LLC. HAR
- $109,5002 bd4 ba1.1k sqft2609 Marilee Ln #1, Houston, TX 77057For SaleMLS ID #21468043, Ram Garg, Suntrust Realty. HAR
