Spacious 2-Bedroom Condo Near Galleria; Comfort and convenience in this updated 2-bedroom, 1-bath condo ideally located near the Galleria, Chinatown, and major tollways. Enjoy a spacious floor plan with a dual-sink bathroom and the added bonus of an in-unit washer and dryer, its own water heater and AC unit making it unique. Freshly painted in modern neutral tones and featuring tile flooring throughout. The gated community includes a covered carport for secure parking and added peace of mind. Perfect for professionals, or anyone looking for easy access to shopping, dining, and major commuter routes. Don’t miss this opportunity to live in a prime Houston location! Five Units are available for sale in this same building. Units 7300 and 7301 are next to each other and FOR SALE. They have a common corridor making it unique and extended family friendly. Rare Opportunity. Currently all are leased and have immediate investment income.
For sale
Price cut: $19K (5/21)
$110,000
6289 Wilcrest Dr APT 7300, Houston, TX 77072
2beds
855sqft
:
Get pre-qualified$1,123/mo
Condominium
Built in 2003
-- sqft lot
$-- Zestimate®
$129/sqft
$185/mo HOA
What's special
- 76 days |
- 52 |
- 1 |
Zillow last checked:
Listing updated:
Listed by:
Selina Ponniah TREC #0584533 281-352-4712,
Homewise Realty, LLC,
Angela Juarez
Source: HAR,MLS#: 17556077
Facts & features
Interior
Bedrooms & bathrooms
- Bedrooms: 2
- Bathrooms: 1
- Full bathrooms: 1
Rooms
- Room types: Family Room
Primary bathroom
- Features: Primary Bath: Tub/Shower Combo
Heating
- Electric
Cooling
- Electric
Appliances
- Included: Electric Oven, Microwave, Electric Cooktop, Dryer, Refrigerator, Washer, Dishwasher
- Laundry: Electric Dryer Hookup
Features
- 2 Primary Bedrooms, Primary Bed - 3rd Floor
Interior area
- Total structure area: 855
- Total interior livable area: 855 sqft
Video & virtual tour
Property
Parking
- Total spaces: 1
- Parking features: Carport
- Carport spaces: 1
Features
- Levels: 3rd Level
- Stories: 1
- Exterior features: Courtyard
Lot
- Size: 2.42 Acres
Details
- Parcel number: 1232950060009
Construction
Type & style
- Home type: Condo
- Architectural style: Traditional
- Property subtype: Condominium
Materials
- Brick, Cement Siding, Other
- Foundation: Slab
- Roof: Composition
Condition
- New construction: No
- Year built: 2003
Utilities & green energy
- Sewer: Public Sewer
- Water: Public
Community & HOA
Community
- Subdivision: Wilcrest Garden Condo
HOA
- Has HOA: Yes
- Amenities included: Controlled Access
- HOA fee: $185 monthly
Location
- Region: Houston
Financial & listing details
- Price per square foot: $129/sqft
- Tax assessed value: $113,119
- Annual tax amount: $1,201
- Date on market: 5/21/2026
- Ownership: Full Ownership
- Road surface type: Concrete, Curbs
Estimated market value
Not available
Estimated sales range
Not available
$1,265/mo
Price history
| Date | Event | Price |
|---|---|---|
| 5/21/2026 | Price change | $110,000-14.7%$129/sqft |
Source:  HAR #17556077 Report a problem HAR #17556077 Report a problem | ||
| 4/16/2026 | Listed for sale | $129,000$151/sqft |
Source: HAR #94892417 Report a problem | ||
| 4/1/2026 | Listing removed | $129,000$151/sqft |
Source: HAR #18494462 Report a problem | ||
| 11/11/2025 | Price change | $129,000+7.6%$151/sqft |
Source: HAR #18494462 Report a problem | ||
| 6/19/2025 | Listed for sale | $119,900-12.4%$140/sqft |
Source: HAR #18494462 Report a problem | ||
| 7/24/2024 | Listing removed | $136,800$160/sqft |
Source: HAR #83772044 Report a problem | ||
| 4/18/2024 | Listed for sale | $136,800$160/sqft |
Source: HAR #83772044 Report a problem | ||
Public tax history
| Year | Property taxes | Tax assessment |
|---|---|---|
| 2025 | $1,011 | $113,119 |
| 2024 | -- | -- |
| 2023 | $646 -1.6% | $111,658 +14.8% |
| 2022 | $656 | $97,225 +16.6% |
| 2021 | -- | $83,419 +16.7% |
| 2020 | $826 -10.1% | $71,477 |
| 2019 | $918 -39.5% | $71,477 +13.5% |
| 2018 | $1,517 | $63,002 +10% |
| 2017 | $1,517 +0.9% | $57,264 |
| 2016 | $1,504 +156.5% | $57,264 +11.1% |
| 2015 | $587 | $51,555 +12.5% |
| 2014 | $587 | $45,825 +133.5% |
| 2013 | -- | $19,627 |
| 2012 | -- | $19,627 |
| 2011 | -- | $19,627 -6.3% |
| 2010 | -- | $20,939 -46.9% |
| 2009 | -- | $39,424 -49.3% |
| 2008 | -- | $77,798 |
| 2007 | -- | $77,798 +0.8% |
| 2006 | -- | $77,149 |
| 2005 | -- | -- |
Find assessor info on the county website
Monthly payment
Est. payment
Payment breakdown
Explore the cost of this home by adjusting the details. Changes won't be saved.Climate risks
Neighborhood: Alief
Nearby schools
GreatSchools rating
- 6/10Chancellor Elementary SchoolGrades: PK-5Distance: 0.4 mi
- 3/10Alief Middle SchoolGrades: 6-8Distance: 1.5 mi
- 9/10Alief Early College High SchoolGrades: 9-12Distance: 1.5 mi
Schools provided by the listing agent
- Elementary: Chancellor Elementary School
- Middle: Alief Middle School
- High: Aisd Draw
Source: HAR. This data may not be complete. We recommend contacting the local school district to confirm school assignments for this home.
- $127,0002 bd2 ba912 sqft6289 Wilcrest Dr APT 1303, Houston, TX 77072Off Market
- $139,0002 bd2 ba953 sqft6289 Wilcrest Dr APT 5203, Houston, TX 77072For Sale
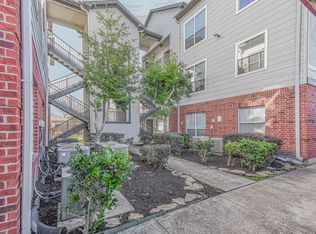
- $130,0002 bd1 ba899 sqft6289 Wilcrest Dr APT 7100, Houston, TX 77072For Sale
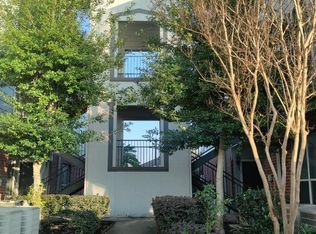
- $110,0002 bd1 ba855 sqft6289 Wilcrest Dr #7301, Houston, TX 77072For Sale
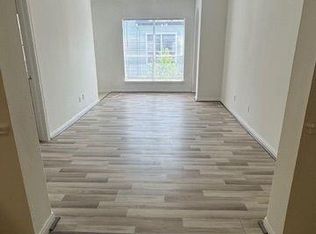
- $135,2002 bd2 ba953 sqft6289 Wilcrest Dr APT 2203, Houston, TX 77072Off Market
- $128,0002 bd2 ba953 sqft6289 Wilcrest Dr APT 6102, Houston, TX 77072Off Market
- $124,8002 bd1 ba899 sqft6289 Wilcrest Dr #7101, Houston, TX 77072Off Market
- $106,2002 bd1 ba899 sqft6289 Wilcrest Dr APT 1100, Houston, TX 77072Off Market
A local agent can set up tours, give advice and negotiate with sellers.
Similar homes
- $110,0002 bd1 ba855 sqft6289 Wilcrest Dr #7301, Houston, TX 77072For SaleMLS ID #70779090, Selina Ponniah, Homewise Realty, LLC. HAR
- $130,0002 bd1 ba899 sqft6289 Wilcrest Dr APT 7100, Houston, TX 77072For SaleMLS ID #59837249, Selina Ponniah, Homewise Realty, LLC. HAR
- $109,9992 bd2 ba950 sqft3025 Walnut Bend Ln APT 21, Houston, TX 77042For Sale
 MLS ID #5750601, Christopher Hanna, HomeSmart. HAR
 - $130,0002 bd2 ba1.1k sqft11201 Lynbrook Dr APT 3608, Houston, TX 77042For Sale
 MLS ID #66706529, Delia Barajas, Landlords of Texas, LLC. HAR
 - $105,0002 bd2 ba950 sqft3025 Walnut Bend Ln APT 31, Houston, TX 77042For SaleMLS ID #89263930, Md Haque, Fathom Realty. HAR
- $115,0002 bd2 ba1k sqft7821 Cook Rd, Houston, TX 77072For SaleMLS ID #37298238, Tu Huynh, 5th Stream Realty. HAR
- $95,0002 bd2 ba1k sqft10855 Meadowglen Ln APT 928, Houston, TX 77042For SaleMLS ID #43606143, Najmeh Raji, REALM Real Estate Professionals - Galleria. HAR
- $110,0002 bd2 ba1.1k sqft9700 Leawood Blvd APT 404, Houston, TX 77099For SaleMLS ID #30950826, Eiha Elmahi, Keller Williams Memorial. HAR
- $109,0002 bd2 ba1.1k sqft10047 Westpark Dr APT 77, Houston, TX 77042For SaleMLS ID #57686881, Min Mai, Sweet Home Realty. HAR
- $99,9003 bd2 ba1.2k sqft9350 Country Creek Dr APT 77, Houston, TX 77036For SaleMLS ID #21609999, Krystal McKinnie, McKinnie Brokerage, LLC. HAR
- $125,0003 bd2 ba1.1k sqft3045 Walnut Bend Ln APT 28, Houston, TX 77042For SaleMLS ID #79046413, Md Haque, Fathom Realty. HAR
- $145,0002 bd2 ba946 sqft10555 Turtlewood Ct Unit 2111, Houston, TX 77072For SaleMLS ID #51626005, Ken Luu, RE/MAX Fine Properties. HAR
- $100,0002 bd2 ba1k sqft2800 Jeanetta St APT 2811, Houston, TX 77063For SaleMLS ID #79099903, Jared Greenberg, Keller Williams Premier Realty. HAR
- $105,0002 bd1 ba804 sqft2121 El Paseo St APT 2006, Houston, TX 77054For SaleMLS ID #53323237, Jane NgaDung Nguyen, Alpha, REALTORS. HAR
- $105,0002 bd2 ba1.1k sqft9700 Leawood Blvd APT 306, Houston, TX 77099For SaleMLS ID #59730509, Nina Nkem, Rhema Realty Services. HAR
- $121,0001 bd1 ba756 sqft2121 Fountain View Dr APT 92E, Houston, TX 77057For SaleMLS ID #66400190, Donna Hood, Berkshire Hathaway HomeServices Premier Properties. HAR
- $110,0002 bd2 ba1k sqft6305 Westward St APT 126, Houston, TX 77081For SaleMLS ID #94608970, Juan Hernandez, Texas Premier Realty. HAR
- $87,5002 bd2 ba1.1k sqft9809 Richmond Ave Unit F8, Houston, TX 77042For SaleMLS ID #93277587, Marilyn Clark, C. E. Muegge Real Estate. HAR
- $119,8001 bd1 ba480 sqft1311 Antoine Dr APT 168, Houston, TX 77055For SaleMLS ID #55106362, Mark Bonning, Bonning Real Estate. HAR
- $99,0002 bd3 ba1.1k sqft9200 W Bellfort St APT 40, Houston, TX 77031For SaleMLS ID #14057332, Laura Van Duyn, Flex Team Realty. HAR
