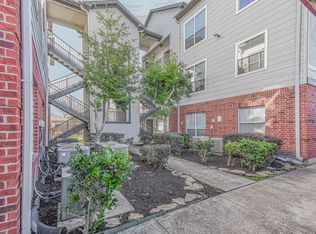
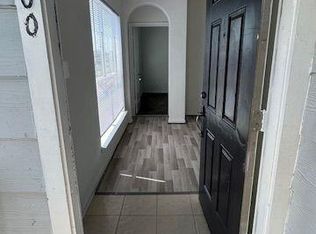
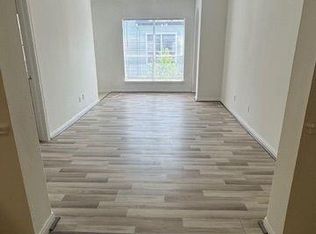
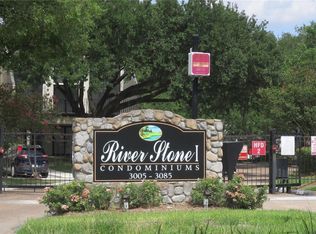
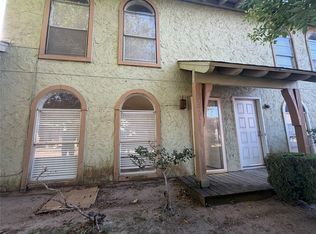
GATED COMMUNITY,BY METRO BUS LINE AND EASY ACCESS TO SAM HOUSTON, WESTPARK TOLLWAYS, AND WESTHEIMER ROAD. 3 FANS,PRIVATE ENTRY (NO COMMON HALLWAY). REFRIGERATOR, WASHER & DRYER IN EVERY UNIT, MICROWAVE. FIRE SPRINKLER, FIRE AND SOUND INSULATED WALL. UPSCALE LIGHTING FIXTURES. TILE FLOOR IN BATH,KITCHEN, DINING AND ENTRY. DOUBLE PANE WINDOWS. SEPARATE WATER HEATER.CROWN MOLDINGS,COVERED CARPORT. ADDITIONAL CAR PARKING AVAILABLE FOR A FEE WITH PROPERTY MANAGEMENT OFFICE. WELL MAINTAINED, WELL LIT AND SECURITY GATES. GREAT FOR EASY COMMUTE TO THE MEDICAL CENTER, CHINATOWN AND OTHER COMPANIES IN HOUSTON. CONFIRMED APPOINTMENT IS NECESSARY. 2 MILE DISTANCE TO CHINATOWN/BELLAIRE BLVD.
Added INVESTMENT OPPORTUNITY AS THERE ARE 5 UNITS FOR SALE TOGETHER IN THIS BUILDING. UNITS 7200 AND 7201 ARE NEXT TO EACH OTHER FOR EXTENDED FAMILIES AND UNITS 7300 AND 7301 HAVE A COMMON CORRIDOR & NEXT TO EACH OTHER.
For sale
Price cut: $5K (5/21)
$130,000
6289 Wilcrest Dr APT 7100, Houston, TX 77072
2beds
899sqft
:
Get pre-qualified$1,276/mo
Condominium
Built in 2003
-- sqft lot
$121,100 Zestimate®
$145/sqft
$185/mo HOA
What's special
- 73 days |
- 52 |
- 4 |
Zillow last checked:
Listing updated:
Listed by:
Selina Ponniah TREC #0584533 281-352-4712,
Homewise Realty, LLC
Source: HAR,MLS#: 59837249
Facts & features
Interior
Bedrooms & bathrooms
- Bedrooms: 2
- Bathrooms: 1
- Full bathrooms: 1
Primary bathroom
- Features: Primary Bath: Double Sinks, Primary Bath: Tub/Shower Combo
Heating
- Electric
Cooling
- Electric
Appliances
- Included: Electric Oven, Microwave, Electric Cooktop, Dryer, Refrigerator, Washer/Dryer Stacked, Washer, Dishwasher
Features
- 2 Bedrooms Down, All Bedrooms Down
Interior area
- Total structure area: 899
- Total interior livable area: 899 sqft
Property
Parking
- Total spaces: 1
- Parking features: Auto Garage Door Opener, Carport, Secured
- Has garage: Yes
- Carport spaces: 1
Features
- Levels: One
- Stories: 1
Lot
- Size: 2.42 Acres
Details
- Parcel number: 1232950060001
Construction
Type & style
- Home type: Condo
- Architectural style: Traditional
- Property subtype: Condominium
Materials
- Brick, Cement Siding
- Foundation: Slab
- Roof: Composition
Condition
- New construction: No
- Year built: 2003
Utilities & green energy
- Sewer: Public Sewer
- Water: Public
Community & HOA
Community
- Subdivision: Wilcrest Garden Condos
HOA
- Amenities included: Controlled Access
- HOA fee: $185 monthly
Location
- Region: Houston
Financial & listing details
- Price per square foot: $145/sqft
- Tax assessed value: $118,726
- Annual tax amount: $1,933
- Date on market: 5/21/2026
- Listing terms: Cash,Investor
- Road surface type: Concrete, Curbs
Estimated market value
$121,100
$115,000 - $127,000
$1,353/mo
Price history
| Date | Event | Price |
|---|---|---|
| 5/21/2026 | Price change | $130,000-3.7%$145/sqft |
Source:  HAR #59837249 Report a problem HAR #59837249 Report a problem | ||
| 1/13/2026 | Listed for sale | $135,000$150/sqft |
Source: HAR #21084020 Report a problem | ||
Public tax history
| Year | Property taxes | Tax assessment |
|---|---|---|
| 2025 | $1,061 | $118,726 |
| 2024 | -- | -- |
| 2023 | $677 -1.6% | $117,193 +14.9% |
| 2022 | $688 | $102,010 +16.6% |
| 2021 | -- | $87,514 +16.7% |
| 2020 | $866 -10.1% | $74,975 |
| 2019 | $963 -39.5% | $74,975 +13.5% |
| 2018 | $1,591 | $66,075 +10% |
| 2017 | $1,591 +0.9% | $60,056 |
| 2016 | $1,578 +156.5% | $60,056 +11.1% |
| 2015 | $615 | $54,070 +12.5% |
| 2014 | $615 | $48,052 +132.9% |
| 2013 | -- | $20,636 |
| 2012 | -- | $20,636 |
| 2011 | -- | $20,636 -6.3% |
| 2010 | -- | $22,016 -46.9% |
| 2009 | -- | $41,453 -49.2% |
| 2008 | -- | $81,567 |
| 2007 | -- | $81,567 +0.9% |
| 2006 | -- | $80,878 |
| 2005 | -- | -- |
Find assessor info on the county website
Monthly payment
Est. payment
Payment breakdown
Explore the cost of this home by adjusting the details. Changes won't be saved.Climate risks
Neighborhood: Alief
Nearby schools
GreatSchools rating
- 6/10Chancellor Elementary SchoolGrades: PK-5Distance: 0.4 mi
- 3/10Alief Middle SchoolGrades: 6-8Distance: 1.5 mi
- 9/10Alief Early College High SchoolGrades: 9-12Distance: 1.5 mi
Schools provided by the listing agent
- Elementary: Chancellor Elementary School
- Middle: Alief Middle School
- High: Aisd Draw
Source: HAR. This data may not be complete. We recommend contacting the local school district to confirm school assignments for this home.
- $127,0002 bd2 ba912 sqft6289 Wilcrest Dr APT 1303, Houston, TX 77072Off Market
- $139,0002 bd2 ba953 sqft6289 Wilcrest Dr APT 5203, Houston, TX 77072For Sale
- $110,0002 bd1 ba855 sqft6289 Wilcrest Dr APT 7300, Houston, TX 77072For Sale
- $110,0002 bd1 ba855 sqft6289 Wilcrest Dr #7301, Houston, TX 77072For Sale
- $136,0002 bd2 ba953 sqft6289 Wilcrest Dr APT 2203, Houston, TX 77072Off Market
- $128,4002 bd2 ba953 sqft6289 Wilcrest Dr APT 6102, Houston, TX 77072Off Market
- $124,8002 bd1 ba899 sqft6289 Wilcrest Dr #7101, Houston, TX 77072Off Market
- $107,8002 bd1 ba899 sqft6289 Wilcrest Dr APT 1100, Houston, TX 77072Off Market
A local agent can set up tours, give advice and negotiate with sellers.
Similar homes
- $110,0002 bd1 ba855 sqft6289 Wilcrest Dr APT 7300, Houston, TX 77072For SaleMLS ID #17556077, Selina Ponniah, Homewise Realty, LLC. HAR
- $110,0002 bd1 ba855 sqft6289 Wilcrest Dr #7301, Houston, TX 77072For SaleMLS ID #70779090, Selina Ponniah, Homewise Realty, LLC. HAR
- $109,9992 bd2 ba950 sqft3025 Walnut Bend Ln APT 21, Houston, TX 77042For Sale
 MLS ID #5750601, Christopher Hanna, HomeSmart. HAR
 - $115,0002 bd2 ba1k sqft7821 Cook Rd, Houston, TX 77072For Sale
 MLS ID #37298238, Tu Huynh, 5th Stream Realty. HAR
 - $144,9002 bd2 ba992 sqft12550 Piping Rock Dr APT 29, Houston, TX 77077For SaleMLS ID #66324191, Sonia Sebastian, REALM Real Estate Professionals - West Houston. HAR
- $139,0002 bd2 ba1.2k sqft9201 Clarewood Dr #203, Houston, TX 77036For SaleMLS ID #67606253, Teresa Luo Mock, NB Elite Realty. HAR
- $126,0001 bd1 ba828 sqft5711 Sugar Hill Dr APT 26, Houston, TX 77057For SaleMLS ID #58791553, James Womack, Ryan's Real Estate Brokers, LLC. HAR
- $129,9001 bd2 ba939 sqft2211 S Kirkwood Rd #69, Houston, TX 77077For SaleMLS ID #94421990, Tatiana Micolta, Compass RE Texas, LLC - The Heights. HAR
- $105,0002 bd2 ba950 sqft3025 Walnut Bend Ln APT 31, Houston, TX 77042For SaleMLS ID #89263930, Md Haque, Fathom Realty. HAR
- $130,0002 bd2 ba1.1k sqft1901 S Voss Rd APT 61, Houston, TX 77057For SaleMLS ID #75056275, Joaquin Santamaria, JOSA Realty LLC. HAR
- $98,7002 bd2 ba1k sqft10855 Meadowglen Ln APT 928, Houston, TX 77042For SaleMLS ID #43606143, Najmeh Raji, REALM Real Estate Professionals - Galleria. HAR
- $135,0002 bd2 ba1k sqft2425 Holly Hall St APT 139, Houston, TX 77054For SaleMLS ID #82188207, Bradley Calame, Better Homes and Gardens Real Estate Gary Greene - West Gray. HAR
- $110,0002 bd2 ba1.1k sqft9700 Leawood Blvd APT 404, Houston, TX 77099For SaleMLS ID #30950826, Eiha Elmahi, Keller Williams Memorial. HAR
- $109,0002 bd2 ba1.1k sqft10047 Westpark Dr APT 77, Houston, TX 77042For SaleMLS ID #57686881, Min Mai, Sweet Home Realty. HAR
- $100,0002 bd2 ba1k sqft2800 Jeanetta St APT 2811, Houston, TX 77063For SaleMLS ID #79099903, Jared Greenberg, Keller Williams Premier Realty. HAR
- $99,9003 bd2 ba1.2k sqft9350 Country Creek Dr APT 77, Houston, TX 77036For SaleMLS ID #21609999, Krystal McKinnie, McKinnie Brokerage, LLC. HAR
- $92,5002 bd2 ba1.1k sqft9809 Richmond Ave Unit F8, Houston, TX 77042For SaleMLS ID #93277587, Marilyn Clark, C. E. Muegge Real Estate. HAR
- $105,0002 bd1 ba804 sqft2121 El Paseo St APT 2006, Houston, TX 77054For SaleMLS ID #53323237, Jane NgaDung Nguyen, Alpha, REALTORS. HAR
- $105,0002 bd2 ba1k sqft9700 Leawood Blvd APT 1103, Houston, TX 77099For SaleMLS ID #50138489, Oghomwen Osayi, Champions NextGen Real Estate. HAR
- $95,0002 bd2 ba1k sqft9797 Leawood Blvd APT 601, Houston, TX 77099For SaleMLS ID #9226667, Wilberforce Okene, REALM Real Estate Professionals - Sugar Land. HAR
