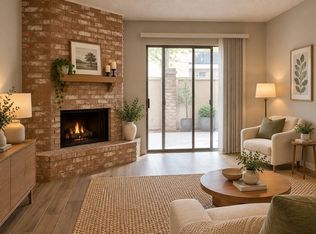
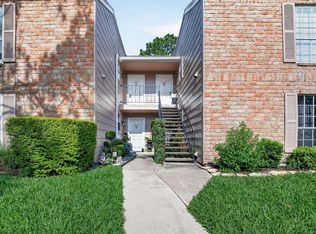
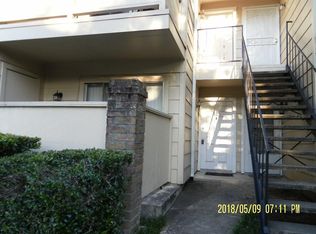
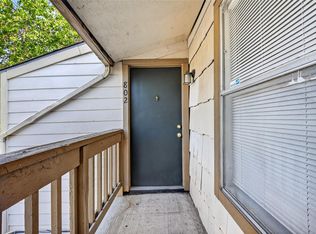
Freshly painted first-floor condo in the gated One Orleans Place community offering 2 bedrooms, 2 full bathrooms, and 1,043 square feet. The functional floor plan includes a spacious living room with a wood-burning fireplace, separate dining area, laminate and tile flooring, and an in-unit utility room. The primary bedroom features a walk-in closet and private bathroom with a tub/shower combination. Refrigerator, washer, and dryer are included. The unit also offers a balcony and one assigned covered parking space. Community amenities include two pools, a tennis court, a clubhouse available for rental, and gated access with mobile app capabilities. The monthly maintenance fee includes water and sewer, garbage service, common grounds, exterior building maintenance, and association insurance. Conveniently located near Westheimer Road with access to shopping, dining, and major roadways.
Pending
$100,000
2800 Jeanetta St APT 2811, Houston, TX 77063
2beds
1,043sqft
Condominium
Built in 1979
-- sqft lot
$-- Zestimate®
$96/sqft
$379/mo HOA
What's special
Wood-burning fireplaceFreshly painted first-floor condoTennis courtSeparate dining areaLaminate and tile flooringIn-unit utility room
- 110 days
- 18
- 0
Zillow last checked:
Listing updated:
Listed by:
Jared Greenberg TREC #0614602,
Keller Williams Premier Realty
Source: HAR,MLS#: 79099903
Facts & features
Interior
Bedrooms & bathrooms
- Bedrooms: 2
- Bathrooms: 2
- Full bathrooms: 2
Primary bedroom
- Level: First
- Area: 154
- Dimensions: 14x11
Bedroom
- Level: First
- Area: 110
- Dimensions: 11x10
Dining room
- Level: First
- Area: 117
- Dimensions: 13x9
Kitchen
- Level: First
- Area: 72
- Dimensions: 9x8
Living room
- Level: First
- Area: 216
- Dimensions: 18x12
Utility room
- Level: First
- Area: 25
- Dimensions: 5x5
Heating
- Electric
Cooling
- Electric
Appliances
- Included: Refrigerator, Electric Oven, Electric Range, Dryer, Washer, Dishwasher
- Laundry: Inside
Features
- All Bedrooms Down, Primary Bed - 1st Floor, Walk-In Closet(s)
- Flooring: Laminate, Tile
- Number of fireplaces: 1
- Fireplace features: Wood Burning
Interior area
- Total structure area: 1,043
- Total interior livable area: 1,043 sqft
Property
Parking
- Parking features: Assigned
Features
- Levels: One
- Stories: 1
- Exterior features: Balcony
Lot
- Size: 5.73 Acres
Details
- Parcel number: 1142030270011
Construction
Type & style
- Home type: Condo
- Architectural style: Traditional
- Property subtype: Condominium
Materials
- Brick, Cement Siding, Wood Siding
- Foundation: Slab
- Roof: Composition
Condition
- New construction: No
- Year built: 1979
Utilities & green energy
- Sewer: Public Sewer
- Water: Public
Community & HOA
Community
- Features: Tennis Court(s), Clubhouse
- Subdivision: One Orleans Place Condo Ph 02a
HOA
- Amenities included: Clubhouse, Tennis Court(s)
- HOA fee: $379 monthly
Location
- Region: Houston
Financial & listing details
- Price per square foot: $96/sqft
- Tax assessed value: $125,702
- Annual tax amount: $2,671
- Date on market: 7/13/2026
- Listing terms: Cash,Conventional,FHA,VA Loan
Estimated market value
Not available
Estimated sales range
Not available
$1,422/mo
Price history
| Date | Event | Price |
|---|---|---|
| 8/24/2026 | Pending sale | $100,000$96/sqft |
Source:  HAR #79099903 Report a problem | ||
| 7/13/2026 | Listed for sale | $100,000+0.1%$96/sqft |
Source: HAR #79099903 Report a problem | ||
| 11/21/2025 | Listing removed | $99,900$96/sqft |
Source: HAR #86586355 Report a problem | ||
| 10/23/2025 | Listed for sale | $99,900$96/sqft |
Source: HAR #86586355 Report a problem | ||
Public tax history
| Year | Property taxes | Tax assessment |
|---|---|---|
| 2025 | -- | $125,702 -3.6% |
| 2024 | -- | $130,462 -3.3% |
| 2023 | -- | $134,862 +12.9% |
| 2022 | $190 | $119,492 +10.5% |
| 2021 | -- | $108,127 +4.4% |
| 2020 | $190 | $103,582 +2.1% |
| 2019 | $190 | $101,501 +16.8% |
| 2018 | $190 | $86,917 -5.6% |
| 2017 | $190 | $92,088 +8.2% |
| 2016 | $190 -38.7% | $85,145 +5.9% |
| 2015 | $309 | $80,437 +13.4% |
| 2014 | $309 | $70,927 |
| 2013 | -- | $70,927 |
| 2012 | -- | $70,927 |
| 2011 | -- | $70,927 |
| 2010 | -- | $70,927 |
| 2009 | -- | $70,927 -10.9% |
| 2008 | -- | $79,640 +1.5% |
| 2007 | -- | $78,501 +5.7% |
| 2006 | -- | $74,294 |
| 2005 | -- | -- |
Find assessor info on the county website
Monthly payment
Est. payment
Payment breakdown
Explore the cost of this home by adjusting the details. Changes won't be saved.Climate risks
Neighborhood: Woodlake - Briarmeadow
Nearby schools
Schools provided by the listing agent
- Elementary: Emerson Elementary School (Houston)
- Middle: Revere Middle School
- High: Wisdom High School
Source: HAR. This data may not be complete. We recommend contacting the local school district to confirm school assignments for this home.
Similar homes
- $110,0002 bd1 ba960 sqft3600 Jeanetta St APT 2704, Houston, TX 77063For Sale
 MLS ID #73567046, Azeema Rehman, CENTURY 21 Western Realty, Inc. HAR
- $99,0002 bd2 ba1.1k sqft9707 Richmond Ave APT 44, Houston, TX 77042For Sale
 MLS ID #60637444, Qing Cheng, Southwest Realty Group. HAR
- $85,0002 bd1 ba1k sqft3750 Tanglewilde St #A7, Houston, TX 77063For Sale
 MLS ID #45495492, Claudia Saenz, Realm Real Estate Professionals - Katy. HAR
- $96,0002 bd2 ba1k sqft6001 Reims Rd APT 802, Houston, TX 77036For Sale
 MLS ID #791681, Taha Elhajj, HomeSmart. HAR
