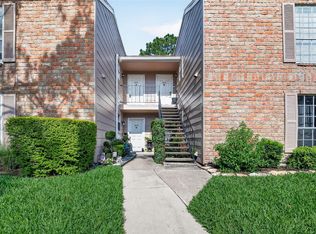
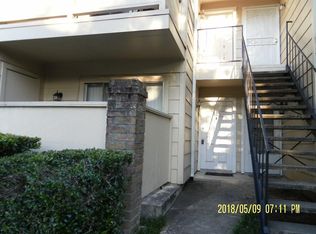
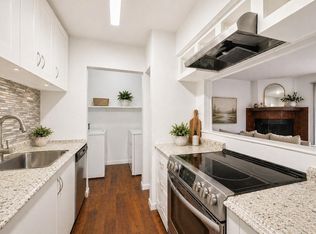
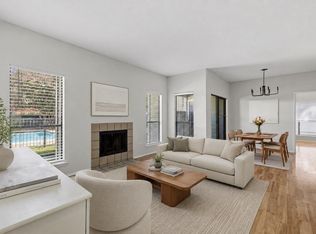
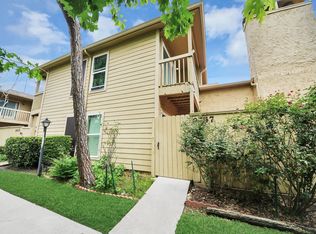
If you’ve been searching for a move-in ready condo in a safe, quiet, centrally located Houston community, this is it. This well-maintained 2-bedroom home offers effortless, low-maintenance living inside a gated community with resort-style amenities — including a pool, tennis courts, and clubhouse. Thoughtful updates throughout elevate the space, including fresh interior paint, new lighting fixtures, updated hardware, and brand new carpet. The result is a clean, cohesive feel that’s both comfortable and refined — ready for you from day one.
Enjoy morning coffee on your private balcony, included appliances, and your own covered carport space just outside for added convenience. Controlled-access living offers added peace of mind, while the central location puts you just minutes from the Galleria with easy access to major highways. This condo is perfect for professionals or anyone wanting the benefits of ownership without the demands of maintaining a single-family home.
For sale
$119,000
2800 Jeanetta St APT 610, Houston, TX 77063
2beds
923sqft
Condominium
Built in 1979
-- sqft lot
$111,300 Zestimate®
$129/sqft
$356/mo HOA
What's special
Private balconyTennis courtsThoughtful updates throughoutFresh interior paintNew lighting fixturesIncluded appliancesBrand new carpet
- 58 days
- 83
- 0
Zillow last checked:
Listing updated:
Listed by:
Caroline Warren TREC #0842721 941-685-2584,
Compass RE Texas, LLC - Memorial
Source: HAR,MLS#: 60650066
Facts & features
Interior
Bedrooms & bathrooms
- Bedrooms: 2
- Bathrooms: 1
- Full bathrooms: 1
Primary bedroom
- Level: Second
- Area: 234
- Dimensions: 18x13
Bedroom
- Level: Second
- Area: 120
- Dimensions: 12x10
Breakfast
- Level: Second
Other
- Level: Second
Kitchen
- Level: Second
- Area: 72
- Dimensions: 9x8
Living room
- Level: Second
- Area: 182
- Dimensions: 14x13
Primary bath
- Level: Second
Heating
- Electric
Cooling
- Electric
Appliances
- Included: Electric Oven, Microwave, Electric Range, Dryer, Washer, Dishwasher, Washer/Dryer
Features
- Balcony, Walk-In Closet(s)
- Flooring: Carpet, Wood
Interior area
- Total structure area: 923
- Total interior livable area: 923 sqft
Property
Parking
- Parking features: Assigned
Features
- Levels: 2nd Level
- Stories: 1
- Patio & porch: Patio/Deck
- Fencing: Fenced
Details
- Parcel number: 1142030060010
Construction
Type & style
- Home type: Condo
- Architectural style: Traditional
- Property subtype: Condominium
Materials
- Brick, Wood Siding
- Foundation: Slab
- Roof: Composition
Condition
- New construction: No
- Year built: 1979
Utilities & green energy
- Sewer: Public Sewer
- Water: Public
Community & HOA
Community
- Features: Tennis Court(s)
- Subdivision: One Orleans Place Condo
HOA
- Amenities included: Clubhouse, Pool, Tennis Court(s), Trail(s)
- HOA fee: $356 monthly
Location
- Region: Houston
Financial & listing details
- Price per square foot: $129/sqft
- Tax assessed value: $111,580
- Annual tax amount: $2,371
- Date on market: 8/10/2026
- Listing terms: Cash,Conventional,FHA,VA Loan
Estimated market value
$111,300
$106,000 - $117,000
$1,273/mo
Price history
| Date | Event | Price |
|---|---|---|
| 8/10/2026 | Price change | $1,300-3.7%$1/sqft |
Source:  HAR #63002081 Report a problem HAR #63002081 Report a problem | ||
| 8/10/2026 | Listed for sale | $119,000-0.8%$129/sqft |
Source:  HAR #60650066 Report a problem HAR #60650066 Report a problem | ||
| 8/9/2026 | Listing removed | $120,000$130/sqft |
Source: HAR #95005060 Report a problem | ||
| 7/10/2026 | Price change | $1,350-3.6%$1/sqft |
Source: HAR #63002081 Report a problem | ||
| 6/25/2026 | Listed for rent | $1,400+16.7%$2/sqft |
Source: HAR #63002081 Report a problem | ||
| 5/9/2026 | Price change | $120,000-4%$130/sqft |
Source: HAR #95005060 Report a problem | ||
| 4/18/2026 | Price change | $125,000-7.4%$135/sqft |
Source: HAR #19415843 Report a problem | ||
| 2/19/2026 | Listed for sale | $135,000+73.1%$146/sqft |
Source: HAR #19415843 Report a problem | ||
| 7/6/2020 | Listing removed | $1,200$1/sqft |
Source: CB & A, Realtors #34062004 Report a problem | ||
| 5/19/2020 | Listed for rent | $1,200$1/sqft |
Source: CB & A, Realtors #34062004 Report a problem | ||
| 11/18/2011 | Listing removed | $78,000$85/sqft |
Source: Realm Real Estate Professional #67882574 Report a problem | ||
| 8/21/2011 | Listed for sale | $78,000$85/sqft |
Source: Realm Real Estate Professional #67882574 Report a problem | ||
| 4/18/1996 | Sold | -- |
Source: Agent Provided Report a problem | ||
Public tax history
| Year | Property taxes | Tax assessment |
|---|---|---|
| 2025 | $2,371 -2.1% | $111,580 -3.6% |
| 2024 | $2,423 +0.5% | $115,797 -3.3% |
| 2023 | $2,412 +3.6% | $119,712 +13.2% |
| 2022 | $2,329 | $105,752 +10.6% |
| 2021 | -- | $95,578 +4.5% |
| 2020 | $2,194 +1.1% | $91,435 +2.1% |
| 2019 | $2,170 +11.9% | $89,594 +16.9% |
| 2018 | $1,938 | $76,615 -0.1% |
| 2017 | $1,938 -0.1% | $76,730 |
| 2016 | $1,940 +36.1% | $76,730 |
| 2015 | $1,426 | $76,730 +38.4% |
| 2014 | $1,426 | $55,459 |
| 2013 | -- | $55,459 -13.1% |
| 2012 | -- | $63,818 |
| 2011 | -- | $63,818 |
| 2010 | -- | $63,818 |
| 2009 | -- | $63,818 -1.8% |
| 2008 | -- | $65,000 -8.5% |
| 2007 | -- | $71,020 +7.1% |
| 2006 | -- | $66,326 |
| 2005 | -- | -- |
Find assessor info on the county website
Monthly payment
Est. payment
Payment breakdown
Explore the cost of this home by adjusting the details. Changes won't be saved.Climate risks
Neighborhood: Woodlake - Briarmeadow
Nearby schools
Schools provided by the listing agent
- Elementary: Emerson Elementary School (Houston)
- Middle: Revere Middle School
- High: Wisdom High School
Source: HAR. This data may not be complete. We recommend contacting the local school district to confirm school assignments for this home.

Similar homes
- $109,9002 bd2 ba1.1k sqft3606 Ocee St, Houston, TX 77063For Sale
 MLS ID #9927366, Andrea Thomas, RE/MAX Signature. HAR
 - $115,0002 bd2 ba1k sqft6602 Harbor Town Dr APT 1207, Houston, TX 77036For Sale
 MLS ID #23242922, Marie Benavente, White House Global Properties. HAR
 - $125,0001 bd1 ba1k sqft2100 Tanglewilde St APT 629, Houston, TX 77063For Sale
 MLS ID #43598648, Robert Pollard, Keller Williams Premier Realty. HAR
 - $125,0002 bd2 ba1.3k sqft9447 Pagewood Ln #9447, Houston, TX 77063For Sale
 MLS ID #6158349, Gregory Hazeley, New ERA TX Realty LLC. HAR
