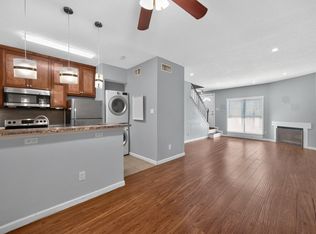
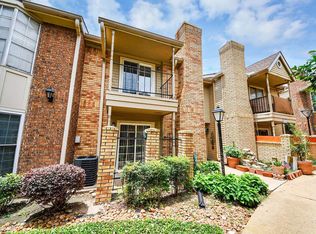
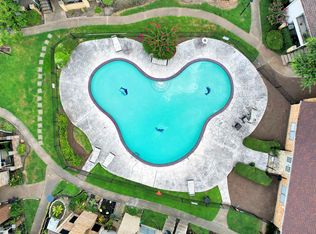
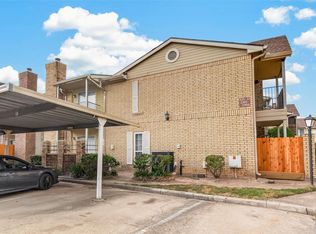
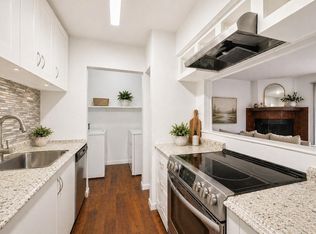
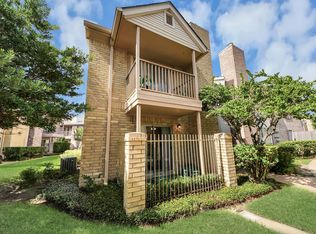
Move-in ready 1-bedroom loft, 1.5-bath condo ideally located near Hwy 59 & Beltway 8. This split floorplan offers an open-concept living space with a cozy fireplace, quartz countertops, breakfast bar, generous custom IKEA cabinetry, and pantry. Beautifully updated using unique finishes such as barnwood-look interior doors, stack stone, faux brick, subway and horizontal glass accent tiles. The ensuite bedroom features a walk-in closet, extended shower, and extra storage. Enjoy in-unit laundry connections, a private patio, and assigned carport parking. Recent updates include new double-pane windows, doors, appliances, and an inside AC unit for energy efficiency. Refrigerator and window coverings convey. Community perks include gated access, 2 pools, clubhouse, shaded green spaces, and a pet-friendly atmosphere. Incredible location perfect for comfortable living with convenient city access. Move-in ready!
For sale
Price cut: $4K (9/30)
$109,000
3600 Jeanetta St APT 502, Houston, TX 77063
1beds
964sqft
Townhouse
Built in 1981
3.12 Acres Lot
$-- Zestimate®
$113/sqft
$434/mo HOA
What's special
- 167 days
- 119
- 15
Zillow last checked:
Listing updated:
Listed by:
Pedro Iznaga TREC #0649061 281-813-1836,
Redfin Corporation
Source: HAR,MLS#: 80916819
Facts & features
Interior
Bedrooms & bathrooms
- Bedrooms: 1
- Bathrooms: 2
- Full bathrooms: 1
- 1/2 bathrooms: 1
Primary bedroom
- Level: Second
- Area: 231
- Dimensions: 21x11
Dining room
- Level: First
- Area: 48
- Dimensions: 8x6
Kitchen
- Level: First
- Area: 72
- Dimensions: 9x8
Living room
- Level: First
- Area: 187
- Dimensions: 17x11
Heating
- Natural Gas
Cooling
- Ceiling Fan(s), Electric
Appliances
- Included: Oven, Electric Cooktop, Refrigerator, Washer/Dryer
- Laundry: Inside
Features
- En-Suite Bath, Primary Bed - 2nd Floor, Walk-In Closet(s)
- Flooring: Tile, Wood
- Windows: Insulated/Low-E windows
- Number of fireplaces: 1
Interior area
- Total structure area: 964
- Total interior livable area: 964 sqft
Video & virtual tour
Property
Parking
- Total spaces: 1
- Parking features: No Garage, Carport
- Carport spaces: 1
Features
- Levels: Levels 1 and 2
- Stories: 2
- Patio & porch: Patio/Deck
Lot
- Size: 3.12 Acres
- Features: Corner Lot
Details
- Parcel number: 1151250050002
Construction
Type & style
- Home type: Townhouse
- Architectural style: Traditional
- Property subtype: Townhouse
Materials
- Brick
- Foundation: Slab
- Roof: Composition
Condition
- New construction: No
- Year built: 1981
Utilities & green energy
- Sewer: Public Sewer
- Water: Public
Green energy
- Energy efficient items: HVAC
Community & HOA
Community
- Subdivision: Hamlet Cherbourg Condo Ph 01
HOA
- Amenities included: Clubhouse, Pool
- HOA fee: $434 monthly
Location
- Region: Houston
Financial & listing details
- Price per square foot: $113/sqft
- Tax assessed value: $89,215
- Annual tax amount: $1,894
- Date on market: 4/30/2026
- Listing terms: Cash,Conventional,VA Loan
- Exclusions: None
- Road surface type: Concrete
Estimated market value
Not available
Estimated sales range
Not available
$1,164/mo
Price history
| Date | Event | Price |
|---|---|---|
| 9/30/2026 | Price change | $109,000-3.5%$113/sqft |
Source:  HAR #80916819 Report a problem HAR #80916819 Report a problem | ||
| 7/30/2026 | Price change | $113,000+1.8%$117/sqft |
Source: HAR #80916819 Report a problem | ||
| 6/5/2026 | Price change | $111,000-1.8%$115/sqft |
Source: HAR #80916819 Report a problem | ||
| 4/30/2026 | Price change | $113,000-1.7%$117/sqft |
Source: HAR #80916819 Report a problem | ||
| 2/5/2026 | Price change | $115,000-4.2%$119/sqft |
Source: HAR #999195 Report a problem | ||
| 11/29/2025 | Price change | $120,000-1.6%$124/sqft |
Source: HAR #13861283 Report a problem | ||
| 10/15/2025 | Price change | $122,000-2.4%$127/sqft |
Source: HAR #13861283 Report a problem | ||
| 9/10/2025 | Price change | $125,000-2%$130/sqft |
Source: HAR #13861283 Report a problem | ||
| 8/12/2025 | Listed for sale | $127,500-1.8%$132/sqft |
Source: HAR #13861283 Report a problem | ||
| 7/30/2025 | Listing removed | $129,900$135/sqft |
Source: HAR #55887539 Report a problem | ||
| 6/26/2025 | Price change | $129,900-2.3%$135/sqft |
Source: HAR #55887539 Report a problem | ||
| 6/5/2025 | Price change | $133,000-2.8%$138/sqft |
Source: HAR #55887539 Report a problem | ||
| 5/18/2025 | Price change | $136,900-1.5%$142/sqft |
Source: HAR #55887539 Report a problem | ||
| 4/16/2025 | Price change | $139,000-2.7%$144/sqft |
Source: HAR #55887539 Report a problem | ||
| 3/21/2025 | Price change | $142,900-2.7%$148/sqft |
Source: HAR #55887539 Report a problem | ||
| 1/4/2025 | Price change | $146,900-1.3%$152/sqft |
Source: HAR #55887539 Report a problem | ||
| 10/14/2024 | Listed for sale | $148,900-0.6%$154/sqft |
Source: HAR #55887539 Report a problem | ||
| 8/21/2024 | Listing removed | $149,800-3.4%$155/sqft |
Source: HAR #21171534 Report a problem | ||
| 3/23/2024 | Listed for sale | $155,000$161/sqft |
Source: HAR #21171534 Report a problem | ||
Public tax history
| Year | Property taxes | Tax assessment |
|---|---|---|
| 2025 | $893 +0.4% | $89,215 -8.8% |
| 2024 | $889 +17.4% | $97,810 +9.2% |
| 2023 | $757 -16.5% | $89,586 -5.2% |
| 2022 | $906 | $94,491 +24.5% |
| 2021 | -- | $75,868 -3.8% |
| 2020 | $906 +12.3% | $78,825 +12.2% |
| 2019 | $807 +25.9% | $70,234 |
| 2018 | $641 | $70,234 +13.9% |
| 2017 | $641 +15.4% | $61,687 +4.1% |
| 2016 | $556 +2.9% | $59,246 +5.8% |
| 2015 | $540 | $55,975 +60.4% |
| 2014 | $540 | $34,896 -1.3% |
| 2013 | -- | $35,364 |
| 2012 | -- | $35,364 -21.1% |
| 2011 | -- | $44,838 |
| 2010 | -- | $44,838 |
| 2009 | -- | $44,838 -5.3% |
| 2008 | -- | $47,364 |
| 2007 | -- | $47,364 +1.8% |
| 2006 | -- | $46,523 |
| 2005 | -- | -- |
Find assessor info on the county website
Monthly payment
Est. payment
Payment breakdown
Explore the cost of this home by adjusting the details. Changes won't be saved.Climate risks
Neighborhood: Woodlake - Briarmeadow
Nearby schools
Schools provided by the listing agent
- Elementary: Emerson Elementary School (Houston)
- Middle: Revere Middle School
- High: Wisdom High School
Source: HAR. This data may not be complete. We recommend contacting the local school district to confirm school assignments for this home.
- $159,0002 bd3 ba1.2k sqft3600 Jeanetta St APT 602, Houston, TX 77063For Sale
- $120,0001 bd2 ba964 sqft3600 Jeanetta St APT 1706, Houston, TX 77063For Sale
- $159,9902 bd3 ba1.2k sqft3600 Jeanetta St APT 1804, Houston, TX 77063For Sale
- $84,9751 bd2 ba964 sqft3600 Jeanetta St APT 2305, Houston, TX 77063For Sale
Similar homes
- $94,0001 bd2 ba864 sqft3100 Jeanetta St APT 1404, Houston, TX 77063For Sale
 MLS ID #78173741, Jack Bloor, All City Real Estate. HAR
 - $109,9002 bd2 ba1.1k sqft3606 Ocee St, Houston, TX 77063For Sale
 MLS ID #9927366, Andrea Thomas, RE/MAX Signature. HAR
 - $95,0001 bd2 ba864 sqft3100 Jeanetta St APT 1403, Houston, TX 77063For Sale
 MLS ID #81164337, Violet Gonzalez, Crown Eagle Realty. HAR
 - $105,0001 bd1 ba773 sqft7900 Westheimer Rd APT 216, Houston, TX 77063For Sale
 MLS ID #18899306, Michael Seder, eXp Realty LLC. HAR
