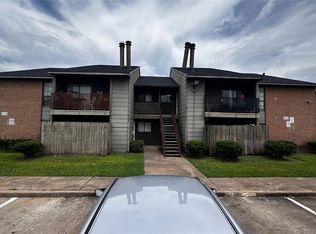
2-story condo with 2-car carport is located in an area which makes it easy to get around all of Houston. From the carport, there is a patio, and you can enter this way. On the other side of the condo is the front door and kitchen. The downstairs has a living/dining combo, half bath, and kitchen that looks into the living room. Upstairs is the laundry room in the hallway, and each bedroom has a full bath. The bathroom vanities and patio door have been updated in the past few years. The condo has a tenant, so it’s livable, but could use more updates.
For sale
$99,000
9200 W Bellfort St APT 40, Houston, TX 77031
2beds
1,173sqft
Condominium
Built in 1979
-- sqft lot
$-- Zestimate®
$84/sqft
$347/mo HOA
What's special
Laundry roomHalf bath
- 450 days
- 50
- 4
Zillow last checked:
Listing updated:
Listed by:
Laura Van Duyn TREC #0605953 713-291-9034,
Flex Team Realty
Source: HAR,MLS#: 14057332
Facts & features
Interior
Bedrooms & bathrooms
- Bedrooms: 2
- Bathrooms: 3
- Full bathrooms: 2
- 1/2 bathrooms: 1
Kitchen
- Features: Breakfast Bar, Kitchen open to Family Room
Heating
- Electric
Cooling
- Ceiling Fan(s), Electric
Appliances
- Included: Disposal, Electric Oven, Dishwasher, Washer/Dryer
- Laundry: Inside
Features
- All Bedrooms Up
- Flooring: Carpet
Interior area
- Total structure area: 1,173
- Total interior livable area: 1,173 sqft
Property
Parking
- Total spaces: 2
- Parking features: Additional Parking
- Carport spaces: 2
Features
- Levels: Levels 1 and 2
- Stories: 2
Lot
- Size: 5.81 Acres
- Features: Cleared
Details
- Parcel number: 1119720000006
Construction
Type & style
- Home type: Condo
- Architectural style: Contemporary
- Property subtype: Condominium
Materials
- Brick, Wood Siding
- Foundation: Slab
- Roof: Composition
Condition
- New construction: No
- Year built: 1979
Utilities & green energy
- Sewer: Public Sewer
- Water: Public
Community & HOA
Community
- Subdivision: Bellfort Place Condo
HOA
- Amenities included: Pool
- HOA fee: $347 monthly
Location
- Region: Houston
Financial & listing details
- Price per square foot: $84/sqft
- Tax assessed value: $105,000
- Annual tax amount: $2,302
- Date on market: 6/14/2025
- Listing terms: Cash,Conventional,FHA
- Ownership: Full Ownership
- Road surface type: Concrete
Estimated market value
Not available
Estimated sales range
Not available
$1,281/mo
Price history
| Date | Event | Price |
|---|---|---|
| 5/17/2026 | Price change | $99,000-5.7%$84/sqft |
Source:  HAR #14057332 Report a problem HAR #14057332 Report a problem | ||
| 6/14/2025 | Listed for sale | $105,000$90/sqft |
Source: HAR #14057332 Report a problem | ||
Public tax history
| Year | Property taxes | Tax assessment |
|---|---|---|
| 2025 | $2,231 +1.6% | $105,000 |
| 2024 | $2,197 +3.8% | $105,000 -10.8% |
| 2023 | $2,116 +1% | $117,672 +23.6% |
| 2022 | $2,096 | $95,171 +51.8% |
| 2021 | -- | $62,696 |
| 2020 | $1,504 +10.5% | $62,696 +11.5% |
| 2019 | $1,362 +43.7% | $56,227 +23.2% |
| 2018 | $947 | $45,630 +21.7% |
| 2017 | $947 -0.1% | $37,500 |
| 2016 | $948 -1.6% | $37,500 |
| 2015 | $964 | $37,500 |
| 2014 | $964 | $37,500 |
| 2013 | -- | $37,500 |
| 2012 | -- | $37,500 |
| 2011 | -- | $37,500 |
| 2010 | -- | $37,500 |
| 2009 | -- | $37,500 |
| 2008 | -- | $37,500 -1.9% |
| 2007 | -- | $38,209 -4.5% |
| 2006 | -- | $40,000 |
| 2005 | -- | -- |
Find assessor info on the county website
Monthly payment
Est. payment
Payment breakdown
Explore the cost of this home by adjusting the details. Changes won't be saved.Climate risks
Neighborhood: Greater Fondren Southwest
Nearby schools
Schools provided by the listing agent
- Elementary: Valley West Elementary School
- Middle: Welch Middle School
- High: Sharpstown High School
Source: HAR. This data may not be complete. We recommend contacting the local school district to confirm school assignments for this home.
- $140,5002 bd2 ba1.1k sqft9200 W Bellfort St APT 37, Houston, TX 77031Off Market
- $98,9002 bd2 ba1.2k sqft9200 W Bellfort St APT 12, Houston, TX 77031Off Market
- $110,0002 bd2 ba1.1k sqft9200 W Bellfort St APT 93, Houston, TX 77031For Sale
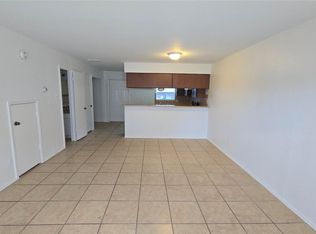
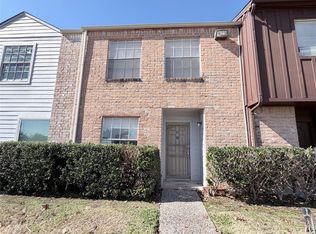
- $124,9002 bd3 ba1.1k sqft9200 W Bellfort St APT 98, Houston, TX 77031For Sale
Similar homes
- $99,9003 bd2 ba1.2k sqft9350 Country Creek Dr APT 77, Houston, TX 77036For Sale
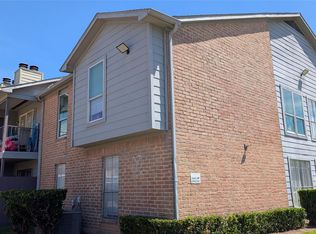 MLS ID #21609999, Krystal McKinnie, McKinnie Brokerage, LLC. HAR
 - $124,9002 bd3 ba1.1k sqft9200 W Bellfort St APT 98, Houston, TX 77031For SaleMLS ID #63096967, Xiuling Wang, AW Real Estate Group. HAR
- $95,0002 bd2 ba1k sqft9797 Leawood Blvd APT 601, Houston, TX 77099For Sale
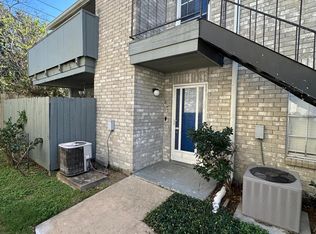 MLS ID #9226667, Wilberforce Okene, REALM Real Estate Professionals - Sugar Land. HAR
 - $75,0002 bd2 ba1k sqft9090 S Braeswood Blvd APT 89, Houston, TX 77074For Sale
 MLS ID #81579052, Mohammed Al-Jammal, LPT Realty, LLC. HAR
