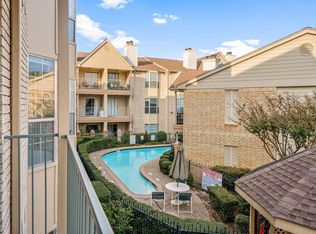
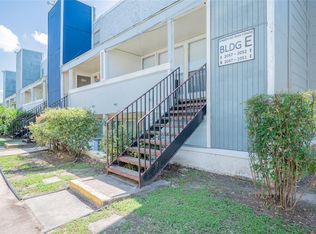
Step into bright, airy living with this move-in ready condo featuring 2 spacious bedrooms, 2 full bathrooms, and a private balcony overlooking one of the two sparkling pools — perfect for relaxing or entertaining.
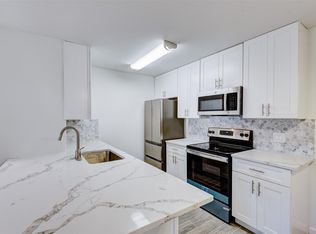
The inviting living room boasts a calming color palette, while the updated kitchen is crisp and clean, complete with all appliances, plus the washer and dryer are included! A dedicated dining area offers plenty of space to host gatherings.
The primary suite is a tranquil retreat with abundant natural light from a large bay window and a custom-built walk-in closet.
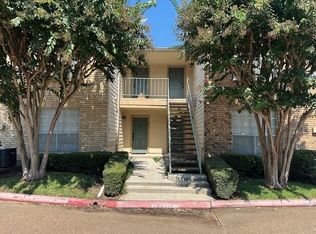
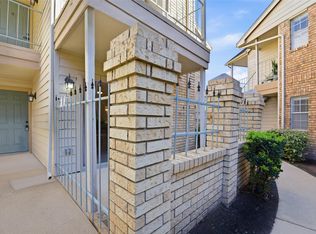
Enjoy peace of mind in this quiet, secure, gated community with resort-style amenities. Conveniently located near shopping, dining, and entertainment, with easy access to I-10 and Beltway 8. Included in the HOA dues: Amenities, Water, Trash, and everything from the walls out maintenance included!
Don’t miss your chance — contact me today to schedule a private showing!
Pending
Price cut: $4.9K (6/12)
$125,000
12550 Whittington Dr APT 814, Houston, TX 77077
2beds
1,002sqft
Condominium
Built in 1983
-- sqft lot
$119,200 Zestimate®
$125/sqft
$489/mo HOA
What's special
Calming color paletteDedicated dining areaCustom-built walk-in closetPrimary suiteUpdated kitchen
- 342 days |
- 27 |
- 0 |
Zillow last checked:
Listing updated:
Listed by:
Melissa Wynne Severa TREC #0630630 832-266-9100,
Wynne Real Estate, LLC
Source: HAR,MLS#: 75754459
Facts & features
Interior
Bedrooms & bathrooms
- Bedrooms: 2
- Bathrooms: 2
- Full bathrooms: 2
Primary bedroom
- Level: First
- Area: 154
- Dimensions: 14 x 11
Bedroom
- Level: First
- Area: 130
- Dimensions: 13 x 10
Heating
- Electric
Cooling
- Electric
Appliances
- Included: Disposal, Electric Oven, Microwave, Electric Range, Dishwasher
- Laundry: Electric Dryer Hookup
Features
- Number of fireplaces: 1
- Fireplace features: Electric
Interior area
- Total structure area: 1,002
- Total interior livable area: 1,002 sqft
Property
Parking
- Total spaces: 1
- Parking features: Electric Gate, Carport, Detached Carport
- Carport spaces: 1
Features
- Levels: 2nd Level
- Stories: 1
Lot
- Size: 2.25 Acres
Details
- Parcel number: 1154300080014
Construction
Type & style
- Home type: Condo
- Architectural style: Traditional
- Property subtype: Condominium
Materials
- Unknown
- Foundation: Slab
- Roof: Composition
Condition
- New construction: No
- Year built: 1983
Utilities & green energy
- Water: Public
Community & HOA
Community
- Subdivision: One Ashford Place Condo Ph 02
HOA
- Amenities included: Pool, Security
- HOA fee: $489 monthly
Location
- Region: Houston
Financial & listing details
- Price per square foot: $125/sqft
- Tax assessed value: $132,609
- Annual tax amount: $2,681
- Date on market: 9/9/2025
Estimated market value
$119,200
$113,000 - $125,000
$1,359/mo
Price history
| Date | Event | Price |
|---|---|---|
| 6/23/2026 | Pending sale | $125,000$125/sqft |
Source:  HAR #75754459 Report a problem HAR #75754459 Report a problem | ||
| 6/12/2026 | Price change | $125,000-3.8%$125/sqft |
Source: HAR #75754459 Report a problem | ||
| 5/7/2026 | Price change | $129,900-2.9%$130/sqft |
Source: HAR #75754459 Report a problem | ||
| 4/14/2026 | Price change | $133,800-0.1%$134/sqft |
Source: HAR #75754459 Report a problem | ||
| 2/10/2026 | Price change | $133,900-0.8%$134/sqft |
Source: HAR #75754459 Report a problem | ||
| 9/26/2025 | Price change | $134,9990%$135/sqft |
Source: HAR #75754459 Report a problem | ||
| 9/9/2025 | Listed for sale | $135,000+3.8%$135/sqft |
Source: HAR #75754459 Report a problem | ||
| 9/8/2025 | Listing removed | $130,000$130/sqft |
Source: HAR #3167973 Report a problem | ||
| 8/1/2025 | Price change | $130,000-3.7%$130/sqft |
Source: HAR #3167973 Report a problem | ||
| 7/8/2025 | Listed for sale | $135,000+18.4%$135/sqft |
Source: HAR #3167973 Report a problem | ||
| 12/16/2021 | Listing removed | -- |
Source: Better Homes and Gardens Gary Greene Report a problem | ||
| 11/1/2021 | Pending sale | $114,000$114/sqft |
Source: HAR #49152954 Report a problem | ||
| 10/29/2021 | Listed for sale | $114,000$114/sqft |
Source: HAR #49152954 Report a problem | ||
Public tax history
| Year | Property taxes | Tax assessment |
|---|---|---|
| 2025 | $1,327 +3.6% | $132,609 +2% |
| 2024 | $1,280 +19.5% | $129,975 -1.7% |
| 2023 | $1,072 -26.4% | $132,178 +24.8% |
| 2022 | $1,456 | $105,896 +20.4% |
| 2021 | -- | $87,973 -4.8% |
| 2020 | $140 | $92,436 +5.6% |
| 2019 | $140 | $87,560 +4.6% |
| 2018 | $140 | $83,749 |
| 2017 | $140 | $83,749 +4.3% |
| 2016 | $140 -21.7% | $80,314 +15.9% |
| 2015 | $179 | $69,271 +23.3% |
| 2014 | $179 | $56,199 +2.5% |
| 2013 | -- | $54,817 |
| 2012 | -- | $54,817 -16.4% |
| 2011 | -- | $65,570 |
| 2010 | -- | $65,570 |
| 2009 | -- | $65,570 +6.3% |
| 2007 | -- | $61,712 +3.9% |
| 2006 | -- | $59,421 |
| 2005 | -- | -- |
Find assessor info on the county website
Monthly payment
Est. payment
Payment breakdown
Explore the cost of this home by adjusting the details. Changes won't be saved.Climate risks
Neighborhood: Briarforest Area
Nearby schools
GreatSchools rating
- 7/10Ashford Elementary SchoolGrades: PK-5Distance: 0.5 mi
- 6/10West Briar Middle SchoolGrades: 6-8Distance: 1.7 mi
- 5/10Westside High SchoolGrades: 9-12Distance: 2 mi
Schools provided by the listing agent
- Elementary: Ashford/Shadowbriar Elementary School
- Middle: West Briar Middle School
- High: Westside High School
Source: HAR. This data may not be complete. We recommend contacting the local school district to confirm school assignments for this home.
- $121,0001 bd1 ba646 sqft12550 Whittington Dr APT 203, Houston, TX 77077For Sale
- $119,5001 bd1 ba775 sqft12550 Whittington Dr APT 903, Houston, TX 77077For Sale
- $115,0002 bd2 ba1k sqft12550 Whittington Dr APT 811, Houston, TX 77077For Sale
- $125,0001 bd1 ba646 sqft12550 Whittington Dr APT 303, Houston, TX 77077For Sale
- $69,0402 bd1 ba957 sqft12550 Whittington Dr APT 512, Houston, TX 77077Off Market
- $47,2201 bd1 ba644 sqft12550 Whittington Dr #6613, Houston, TX 77077Off Market
- $66,4202 bd1 ba975 sqft12550 Whittington Dr #7705, Houston, TX 77077Off Market
- $47,2201 bd1 ba644 sqft12550 Whittington Dr #7712, Houston, TX 77077Off Market
A local agent can set up tours, give advice and negotiate with sellers.
A local lender can help you make sure your offer is ready when you are.
Similar homes
- $130,0002 bd2 ba1.1k sqft1515 Sandy Springs Rd APT 1604, Houston, TX 77042For Sale
 MLS ID #90962091, Rami King, White House Global Properties. HAR
 - $125,0001 bd1 ba646 sqft12550 Whittington Dr APT 303, Houston, TX 77077For SaleMLS ID #98262518, Linda VanBebber, Texas Signature Realty. HAR
- $125,0002 bd3 ba1.4k sqft781 Country Place Dr APT 2052, Houston, TX 77079For Sale
 MLS ID #6811980, Patricio Andrin, Home Alliance Group. HAR
 - $142,9002 bd2 ba1.2k sqft2100 Tanglewilde St APT 740, Houston, TX 77063For Sale
 MLS ID #50120470, Anne Hill, Berkshire Hathaway HomeServices Premier Properties. HAR
 - $118,0002 bd2 ba782 sqft1515 Sandy Springs Rd #3404, Houston, TX 77042For SaleMLS ID #41902122, Di Kuang, Forever Realty, LLC. HAR
- $138,0002 bd2 ba978 sqft700 Thicket Ln APT 304, Houston, TX 77079For SaleMLS ID #47025133, Adewale Lawal, LPT Realty, LLC. HAR
- $129,9002 bd2 ba1k sqft4637 Wild Indigo St #422, Houston, TX 77027For SaleMLS ID #83579958, Denise Mallon, Pam Westlake Realty Group. HAR
- $132,0002 bd1 ba839 sqft700 Thicket Ln APT 106, Houston, TX 77079For SaleMLS ID #43924203, Elena Jackson, House Hunter Houston, Inc. HAR
- $109,9002 bd2 ba1.1k sqft1515 Sandy Springs Rd #3001, Houston, TX 77042For SaleMLS ID #80589896, Valerie Diaz, Keller Williams Realty Southwest. HAR
- $139,5002 bd2 ba946 sqft10555 Turtlewood Ct Unit 1510, Houston, TX 77072For SaleMLS ID #24972808, Nedal Walker, CB&A, Realtors. HAR
- $120,0002 bd3 ba1.2k sqft8310 Augustine Dr APT B, Houston, TX 77036For SaleMLS ID #22333156, Wenjie Wang, Sunet Group. HAR
- $129,0001 bd2 ba1k sqft2100 Tanglewilde St APT 205, Houston, TX 77063For SaleMLS ID #97100176, Liza Evans, Clear Source Realty, LLC. HAR
- $159,9902 bd2 ba1.1k sqft10615 Briar Forest Dr APT 1002, Houston, TX 77042For SaleMLS ID #22691475, Justin Dickey, CB&A, Realtors. HAR
- $110,0002 bd2 ba935 sqft10855 Meadowglen Ln APT 729, Houston, TX 77042For SaleMLS ID #79569473, Harley Hedgpeth, Coldwell Banker Realty - Heights. HAR
- $169,0002 bd2 ba1.3k sqft2277 S Kirkwood Rd APT 910, Houston, TX 77077For SaleMLS ID #50553675, Patrick Dewlen, RE/MAX Cinco Ranch. HAR
- $175,0002 bd2 ba1.1k sqft2453 Briarwest Blvd, Houston, TX 77077For SaleMLS ID #88955801, Luis Chavez, Elite, Realtors Of Texas. HAR
- $140,0002 bd2 ba1.1k sqft5343 Richmond Ave #30, Houston, TX 77056For SaleMLS ID #38892644, Jill Smith, eXp Realty LLC. HAR
- $110,0002 bd1 ba960 sqft3600 Jeanetta St APT 2704, Houston, TX 77063For SaleMLS ID #73567046, Azeema Rehman, CENTURY 21 Western Realty, Inc. HAR
- $120,0002 bd2 ba880 sqft2626 Holly Hall St APT 1211, Houston, TX 77054For SaleMLS ID #48091176, Megan McFarland, Lion Drive Realty. HAR
- $138,5002 bd1 ba957 sqft2001 Bering Dr APT 4D, Houston, TX 77057For SaleMLS ID #2947879, Emily Sital, Keller Williams Preferred. HAR
