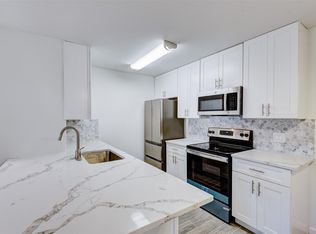
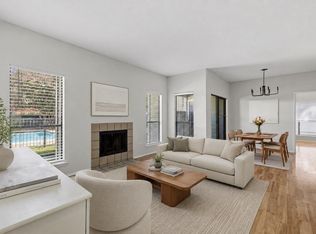
Welcome to a beautifully refreshed condo in One Ashford Place, nestled in a serene, gated community near Westheimer, I-10, and the Westpark Tollroad. This 2nd-floor retreat feels like home from the moment you step inside. The kitchen shines with new cabinets, warm butcher-block countertops, oversized porcelain sinks, and tile floors. Plush carpet flows through the living room, dining area, and bedrooms, offering cozy comfort. A wood-burning fireplace anchors the living room, which opens to a spacious balcony, perfect for morning coffee or relaxing evenings. The primary suite features a walk-in closet and attached bath with updated cabinetry, quartz counter, and tile flooring. The second bedroom also impresses with modern finishes and tiled bath. Outside, the community offers two sparkling pools, well-kept grounds, and ample guest parking. Thoughtful updates meet a prime, convenient location in a quiet, amenity-rich setting.
For sale
Price cut: $3K (7/24)
$115,000
12550 Whittington Dr APT 811, Houston, TX 77077
2beds
1,002sqft
:
Get pre-qualified$1,328/mo
Condominium
Built in 1983
-- sqft lot
$112,000 Zestimate®
$115/sqft
$445/mo HOA
What's special
- 97 days |
- 175 |
- 12 |
Zillow last checked:
Listing updated:
Listed by:
Michael Sias TREC #0760481 817-980-3389,
Redfin Corporation
Source: HAR,MLS#: 32426437
Facts & features
Interior
Bedrooms & bathrooms
- Bedrooms: 2
- Bathrooms: 2
- Full bathrooms: 2
Primary bathroom
- Features: Primary Bath: Tub/Shower Combo, Secondary Bath(s): Tub/Shower Combo
Heating
- Electric
Cooling
- Ceiling Fan(s), Electric
Appliances
- Included: Disposal, Electric Oven, Microwave, Electric Cooktop, Dishwasher
- Laundry: Electric Dryer Hookup
Features
- Walk-In Closet(s)
- Flooring: Carpet, Tile
- Number of fireplaces: 1
- Fireplace features: Wood Burning
Interior area
- Total structure area: 1,002
- Total interior livable area: 1,002 sqft
Property
Parking
- Parking features: No Garage, Additional Parking, Carport, Secured
- Has carport: Yes
Features
- Levels: 2nd Level
- Stories: 1
- Pool features: In Ground
Lot
- Size: 2.25 Acres
Details
- Parcel number: 1154300080011
Construction
Type & style
- Home type: Condo
- Architectural style: Traditional
- Property subtype: Condominium
Materials
- Brick
- Foundation: Slab
- Roof: Composition
Condition
- New construction: No
- Year built: 1983
Utilities & green energy
- Sewer: Public Sewer
- Water: Public
Community & HOA
Community
- Subdivision: One Ashford Place Condo
HOA
- HOA fee: $445 monthly
Location
- Region: Houston
Financial & listing details
- Price per square foot: $115/sqft
- Annual tax amount: $3,339
- Date on market: 5/5/2026
- Listing terms: Cash,Conventional,FHA,VA Loan
Estimated market value
$112,000
$106,000 - $118,000
$1,423/mo
Price history
| Date | Event | Price |
|---|---|---|
| 7/24/2026 | Price change | $115,000-2.5%$115/sqft |
Source:  HAR #32426437 Report a problem HAR #32426437 Report a problem | ||
| 6/25/2026 | Price change | $118,000-1.7%$118/sqft |
Source: HAR #32426437 Report a problem | ||
| 5/18/2026 | Listed for sale | $120,000-16.7%$120/sqft |
Source: HAR #32426437 Report a problem | ||
| 4/30/2026 | Listing removed | $143,999$144/sqft |
Source: HAR #93715271 Report a problem | ||
| 4/7/2026 | Pending sale | $143,999$144/sqft |
Source: HAR #93715271 Report a problem | ||
| 2/5/2026 | Price change | $143,999-0.7%$144/sqft |
Source: HAR #93715271 Report a problem | ||
| 11/26/2025 | Listed for sale | $144,999$145/sqft |
Source: HAR #93715271 Report a problem | ||
Public tax history
Tax history is unavailable.
Monthly payment
Est. payment
Payment breakdown
Explore the cost of this home by adjusting the details. Changes won't be saved.Climate risks
Neighborhood: Briarforest Area
Nearby schools
GreatSchools rating
- 7/10Ashford Elementary SchoolGrades: PK-5Distance: 0.5 mi
- 6/10West Briar Middle SchoolGrades: 6-8Distance: 1.7 mi
- 5/10Westside High SchoolGrades: 9-12Distance: 2 mi
Schools provided by the listing agent
- Elementary: Ashford/Shadowbriar Elementary School
- Middle: West Briar Middle School
- High: Westside High School
Source: HAR. This data may not be complete. We recommend contacting the local school district to confirm school assignments for this home.
- $125,0002 bd2 ba1k sqft12550 Whittington Dr APT 814, Houston, TX 77077Pending

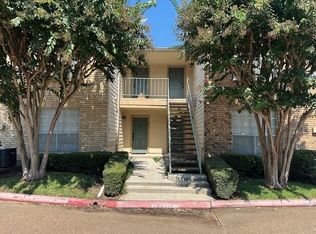
- $121,0001 bd1 ba646 sqft12550 Whittington Dr APT 203, Houston, TX 77077For Sale
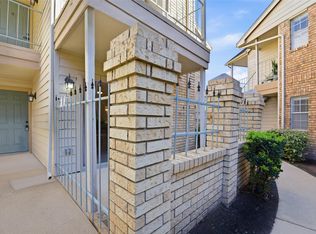
- $119,5001 bd1 ba775 sqft12550 Whittington Dr APT 903, Houston, TX 77077For Sale
- $125,0001 bd1 ba646 sqft12550 Whittington Dr APT 303, Houston, TX 77077For Sale
- $69,0402 bd1 ba957 sqft12550 Whittington Dr APT 512, Houston, TX 77077Off Market
- $47,2201 bd1 ba644 sqft12550 Whittington Dr #6613, Houston, TX 77077Off Market
- $66,4202 bd1 ba975 sqft12550 Whittington Dr #7705, Houston, TX 77077Off Market
- $47,2201 bd1 ba644 sqft12550 Whittington Dr #7712, Houston, TX 77077Off Market
A local agent can set up tours, give advice and negotiate with sellers.
A local lender can help you make sure your offer is ready when you are.
Similar homes
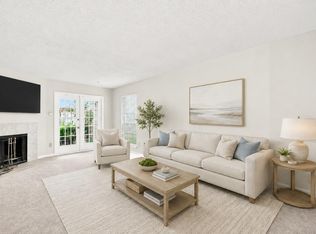
- $109,9002 bd2 ba1.1k sqft1515 Sandy Springs Rd #3001, Houston, TX 77042For Sale
 MLS ID #80589896, Valerie Diaz, Keller Williams Realty Southwest. HAR
 - $130,0003 bd2 ba1.3k sqft9447 Pagewood Ln #9447, Houston, TX 77063For SaleMLS ID #50882734, Juan Lanza, The Agency Team. HAR
- $125,0002 bd2 ba978 sqft700 Thicket Ln APT 606, Houston, TX 77079For Sale
 MLS ID #33095282, Rachel Jeong, Keller Williams Realty The Woodlands. HAR
 - $115,0002 bd2 ba1k sqft6602 Harbor Town Dr APT 1207, Houston, TX 77036For Sale
 MLS ID #78164408, Marie Benavente, White House Global Properties. HAR
 - $130,0002 bd2 ba1.1k sqft1515 Sandy Springs Rd APT 1604, Houston, TX 77042For SaleMLS ID #90962091, Rami King, White House Global Properties. HAR
- $109,0002 bd2 ba1.1k sqft10047 Westpark Dr APT 77, Houston, TX 77042For SaleMLS ID #57686881, Min Mai, Sweet Home Realty. HAR
- $145,0003 bd2 ba1.3k sqft2465 Briarwest Blvd, Houston, TX 77077For SaleMLS ID #10844447, Alexander Watkins, eXp Realty LLC. HAR
- $110,0002 bd2 ba935 sqft10855 Meadowglen Ln APT 729, Houston, TX 77042For SaleMLS ID #79569473, Harley Hedgpeth, Coldwell Banker Realty - Heights. HAR
- $118,0002 bd2 ba782 sqft1515 Sandy Springs Rd #3404, Houston, TX 77042For SaleMLS ID #41902122, Di Kuang, Forever Realty, LLC. HAR
- $110,0002 bd1 ba1k sqft3750 Tanglewilde St #A7, Houston, TX 77063For SaleMLS ID #93822797, Claudia Saenz, Realm Real Estate Professionals - Katy. HAR
- $119,0002 bd1 ba923 sqft2800 Jeanetta St APT 610, Houston, TX 77063For SaleMLS ID #60650066, Caroline Warren, Compass RE Texas, LLC - Memorial. HAR
- $79,9951 bd2 ba939 sqft2211 S Kirkwood Rd #68, Houston, TX 77077For SaleMLS ID #73065523, Ali Jafari, eXp Realty LLC. HAR
- $100,0002 bd1 ba1k sqft10075 Westpark Dr APT 17, Houston, TX 77042For SaleMLS ID #94135583, Jasmine Martinez, Keller Williams Houston Central. HAR
- $104,9991 bd1 ba684 sqft6410 Del Monte Dr APT 118, Houston, TX 77057For SaleMLS ID #12122986, Diane Schrakamp, Honeywood Realty. HAR
- $99,0002 bd2 ba1.1k sqft8243 Creekbend Dr #8243, Houston, TX 77071For SaleMLS ID #58347551, Emmanuel Thompson, Nan & Company Properties - Corporate Office (Heights). HAR
- $139,5002 bd2 ba946 sqft10555 Turtlewood Ct Unit 1510, Houston, TX 77072For SaleMLS ID #24972808, Nedal Walker, CB&A, Realtors. HAR
- $130,0002 bd2 ba1.1k sqft7900 Westheimer Rd APT 202, Houston, TX 77063For SaleMLS ID #10354302, Kate Myhan, Katarzyna Myhan, Broker. HAR
- $99,9002 bd2 ba972 sqft10855 Meadowglen Ln APT 1030, Houston, TX 77042For SaleMLS ID #65907554, Zofia Lombardi, Keller Williams Memorial. HAR
- $140,0002 bd2 ba1.1k sqft5343 Richmond Ave #30, Houston, TX 77056For SaleMLS ID #38892644, Jill Smith, eXp Realty LLC. HAR
- $120,0002 bd2 ba880 sqft2626 Holly Hall St APT 1211, Houston, TX 77054For SaleMLS ID #48091176, Megan McFarland, Lion Drive Realty. HAR
