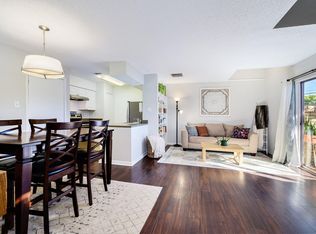
location location location!!!!! recent paint! Close to I-10, Beltway 8, Whole Foods, HEB, Walmart, Kroger's, Sprouts and walking distance to Askew Elementary "Vanguard" school. Windows face North / South for energy savings in Houston's hot summers. Updates include wood floors, tile floors in kitchen and 2 baths, marble counter tops in kitchen and both baths, kitchen backsplash, framed bathroom mirrors, ceiling fans in all rooms including kitchen. The bay window in primary bedroom has plantation shutters and overlooks tree lined street. Assigned parking by staircase. Across from the pool and mail boxes. This is one of the few units with attic access.
For sale
Price cut: $8K (9/15)
$110,000
1515 Sandy Springs Rd #3404, Houston, TX 77042
2beds
782sqft
Condominium
Built in 1983
-- sqft lot
$103,700 Zestimate®
$141/sqft
$500/mo HOA
What's special
Assigned parking by staircaseWood floorsOverlooks tree lined streetAcross from the poolFramed bathroom mirrorsPlantation shuttersKitchen backsplash
- 88 days
- 39
- 1
Zillow last checked:
Listing updated:
Listed by:
Di Kuang TREC #0680477 832-968-5029,
Forever Realty, LLC
Source: HAR,MLS#: 41902122
Facts & features
Interior
Bedrooms & bathrooms
- Bedrooms: 2
- Bathrooms: 2
- Full bathrooms: 2
Primary bedroom
- Level: Second
- Area: 154
- Dimensions: 14x11
Bedroom
- Level: Second
- Area: 120
- Dimensions: 12x10
Dining room
- Level: Second
- Area: 56
- Dimensions: 8x7
Family room
- Level: Second
- Area: 234
- Dimensions: 18x13
Kitchen
- Level: Second
- Area: 120
- Dimensions: 15x8
Heating
- Electric
Cooling
- Electric
Features
- Number of fireplaces: 1
Interior area
- Total structure area: 782
- Total interior livable area: 782 sqft
Property
Features
- Levels: 2nd Level
- Stories: 1
Lot
- Size: 2.21 Acres
Details
- Parcel number: 1153410290004
Construction
Type & style
- Home type: Condo
- Architectural style: Traditional
- Property subtype: Condominium
Materials
- Brick
- Foundation: Slab
- Roof: Composition
Condition
- New construction: No
- Year built: 1983
Utilities & green energy
- Water: Public, Water District
Community & HOA
Community
- Subdivision: Lynbrook Manor Condo Ph 03
HOA
- Has HOA: Yes
- HOA fee: $500 monthly
Location
- Region: Houston
Financial & listing details
- Price per square foot: $141/sqft
- Tax assessed value: $137,154
- Annual tax amount: $2,915
- Date on market: 6/25/2026
Estimated market value
$103,700
$99,000 - $109,000
$1,267/mo
Price history
| Date | Event | Price |
|---|---|---|
| 9/15/2026 | Price change | $110,000-6.8%$141/sqft |
Source:  HAR #41902122 Report a problem HAR #41902122 Report a problem | ||
| 6/25/2026 | Listed for sale | $118,000+9.3%$151/sqft |
Source: HAR #41902122 Report a problem | ||
| 6/16/2026 | Listing removed | $108,000$138/sqft |
Source: HAR #60304537 Report a problem | ||
| 6/8/2026 | Price change | $108,000-3.6%$138/sqft |
Source: HAR #60304537 Report a problem | ||
| 4/23/2026 | Price change | $112,000-8.2%$143/sqft |
Source: HAR #60304537 Report a problem | ||
| 2/9/2026 | Price change | $122,000-6.1%$156/sqft |
Source: HAR #60304537 Report a problem | ||
| 1/20/2026 | Listed for sale | $129,980+6.1%$166/sqft |
Source: HAR #60304537 Report a problem | ||
| 9/24/2021 | Listing removed | -- |
Source: HAR #64015399 Report a problem | ||
| 9/17/2021 | Pending sale | $122,500$157/sqft |
Source: HAR #64015399 Report a problem | ||
| 8/30/2021 | Price change | $122,500-2%$157/sqft |
Source: HAR #64015399 Report a problem | ||
| 8/19/2021 | Listed for sale | $125,000$160/sqft |
Source: HAR #64015399 Report a problem | ||
| 6/27/2021 | Pending sale | $125,000$160/sqft |
Source: HAR #64015399 Report a problem | ||
| 6/13/2021 | Listed for sale | $125,000$160/sqft |
Source: HAR #64015399 Report a problem | ||
Public tax history
| Year | Property taxes | Tax assessment |
|---|---|---|
| 2025 | $2,915 +8.9% | $137,154 +7.2% |
| 2024 | $2,676 +3.7% | $127,911 -0.2% |
| 2023 | $2,582 +1.3% | $128,146 +10.8% |
| 2022 | $2,548 | $115,702 +38% |
| 2021 | -- | $83,820 |
| 2020 | $77 | $83,820 +3.4% |
| 2019 | $77 -88.7% | $81,044 +17.5% |
| 2018 | $679 | $68,971 |
| 2017 | $679 +15% | $68,971 |
| 2016 | $591 +3.7% | $68,971 +40% |
| 2015 | $569 | $49,272 +24.7% |
| 2014 | $569 | $39,509 +19.7% |
| 2013 | -- | $32,998 |
| 2012 | -- | $32,998 |
| 2011 | -- | $32,998 -25.9% |
| 2010 | -- | $44,513 |
| 2009 | -- | $44,513 -5.8% |
| 2008 | -- | $47,253 +3.5% |
| 2007 | -- | $45,640 +4.7% |
| 2006 | -- | $43,576 |
| 2005 | -- | -- |
Find assessor info on the county website
Monthly payment
Est. payment
Payment breakdown
Explore the cost of this home by adjusting the details. Changes won't be saved.Climate risks
Neighborhood: Briarforest Area
Nearby schools
Schools provided by the listing agent
- Elementary: Askew Elementary School
- Middle: Revere Middle School
- High: Westside High School
Source: HAR. This data may not be complete. We recommend contacting the local school district to confirm school assignments for this home.
- $109,6001 bd2 ba893 sqft1515 Sandy Springs Rd APT 903, Houston, TX 77042Off Market
- $130,0002 bd2 ba1.1k sqft1515 Sandy Springs Rd APT 1604, Houston, TX 77042For Sale

- $101,0001 bd2 ba893 sqft1515 Sandy Springs Rd #2803, Houston, TX 77042Pending

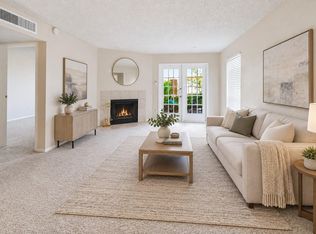
- $104,9992 bd2 ba1.1k sqft1515 Sandy Springs Rd #3001, Houston, TX 77042For Sale
Similar homes
- $104,9992 bd2 ba1.1k sqft1515 Sandy Springs Rd #3001, Houston, TX 77042For SaleMLS ID #70629007, Sarah Avila, PAK Home Realty North West. HAR
- $130,0002 bd2 ba1.1k sqft1515 Sandy Springs Rd APT 1604, Houston, TX 77042For SaleMLS ID #90962091, Rami King, White House Global Properties. HAR
- $110,0002 bd2 ba935 sqft10855 Meadowglen Ln APT 729, Houston, TX 77042For Sale
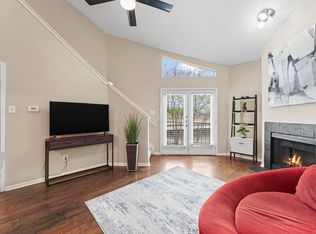 MLS ID #79569473, Lailah Deslandes, Coldwell Banker Realty - Heights. HAR
 - $98,9001 bd2 ba893 sqft1515 Sandy Springs Rd #2801, Houston, TX 77042For Sale
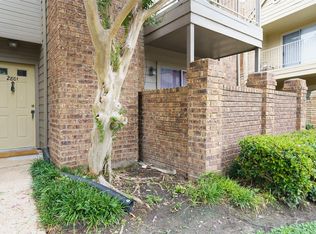 MLS ID #93117113, Cheryl Ancira, Dalton Wade Inc. HAR
