Oooh! la la!! You've found the creme de la creme!! Location is everything! This refreshed 2 story condo is situated in a corner location adjacent to a courtyard with a breezy canopy of mature trees, a covered gazebo with seating- plus, not only one, but, two pools just step away! Your lovely little sanctuary boasts a cozy combo living and dining room accented by a charming, wood burning corner fireplace. The granite enhanced kitchen is open to the living spaces and has a cute wood laden breakfast bar for two. Upstairs is a very spacious bedroom, 2 walk-in closets and a cheerful, sun drenched reading nook and balcony. The airy, covered ground floor patio space is a perfect place for relaxing after a long day of work or play. Washer/Dryer & Refrigerator stay! Minutes to Beltway 8. Nearby restaurants, grocery, Vet services (for you furry friend), etc. At this price ...truly a must see!!!
Pending
$82,000
1515 Sandy Springs Rd #3416, Houston, TX 77042
1beds
782sqft
Condominium
Built in 1983
-- sqft lot
$80,300 Zestimate®
$105/sqft
$450/mo HOA
What's special
Covered gazebo with seatingVery spacious bedroomGranite enhanced kitchen
- 36 days
- 17
- 2
Likely to sell faster than
Zillow last checked:
Listing updated:
Listed by:
Thea McShay TREC #0439946 713-724-7684,
Bernstein Realty
Source: HAR,MLS#: 83841063
Facts & features
Interior
Bedrooms & bathrooms
- Bedrooms: 1
- Bathrooms: 2
- Full bathrooms: 1
- 1/2 bathrooms: 1
Bedroom
- Level: Second
- Area: 165
- Dimensions: 15x11
Dining room
- Level: First
- Area: 60
- Dimensions: 10x6
Other
- Level: Second
- Area: 30
- Dimensions: 6x5
Kitchen
- Level: First
- Area: 64
- Dimensions: 8x8
Living room
- Level: First
- Area: 187
- Dimensions: 17x11
Heating
- Electric
Cooling
- Ceiling Fan(s), Electric
Appliances
- Included: Disposal, Electric Oven, Oven, Microwave, Electric Cooktop, Dryer, Refrigerator, Washer/Dryer Stacked, Washer, Dishwasher, Washer/Dryer
- Laundry: Electric Dryer Hookup, Inside
Features
- Brick Walls, Open Ceiling, 1 Bedroom Up, Primary Bed - 2nd Floor, Sitting Area, Walk-In Closet(s)
- Flooring: Carpet, Tile
- Windows: Window Coverings
- Number of fireplaces: 1
- Fireplace features: Wood Burning
Interior area
- Total structure area: 782
- Total interior livable area: 782 sqft
Property
Parking
- Parking features: No Garage, Additional Parking, Assigned, Carport, Detached Carport
- Has carport: Yes
Features
- Levels: Levels 1 and 2
- Stories: 1
- Patio & porch: Patio/Deck
- Exterior features: Balcony, Side Green Space, Courtyard
Lot
- Size: 2.21 Acres
- Features: Corner Lot, Wooded
Details
- Parcel number: 1153410290016
Construction
Type & style
- Home type: Condo
- Architectural style: Traditional
- Property subtype: Condominium
Materials
- Brick, Cement Siding
- Foundation: Slab
- Roof: Composition
Condition
- New construction: No
- Year built: 1983
Utilities & green energy
- Sewer: Public Sewer
- Water: Public
Community & HOA
Community
- Features: Tennis Court(s)
- Subdivision: Lynbrook Manor Condo Ph 03
HOA
- Amenities included: Pool
- HOA fee: $450 monthly
Location
- Region: Houston
Financial & listing details
- Price per square foot: $105/sqft
- Tax assessed value: $113,973
- Annual tax amount: $2,201
- Date on market: 9/21/2026
- Listing terms: Cash,Conventional,FHA,VA Loan
- Exclusions: None
- Ownership: Full Ownership
- Road surface type: Concrete, Curbs, Gutters
Estimated market value
$80,300
$76,000 - $84,000
$1,195/mo
Price history
| Date | Event | Price |
|---|---|---|
| 9/25/2026 | Pending sale | $82,000$105/sqft |
Source:  HAR #83841063 Report a problem | ||
| 9/21/2026 | Listed for sale | $82,000$105/sqft |
Source: HAR #83841063 Report a problem | ||
Public tax history
| Year | Property taxes | Tax assessment |
|---|---|---|
| 2025 | -- | $113,973 +7.2% |
| 2024 | -- | $106,292 -0.5% |
| 2023 | -- | $106,788 +10.5% |
| 2022 | -- | $96,683 +15.3% |
| 2021 | -- | $83,820 |
| 2020 | -- | $83,820 +3.4% |
| 2019 | -- | $81,044 +17.5% |
| 2018 | -- | $68,971 |
| 2017 | -- | $68,971 |
| 2016 | -- | $68,971 +40% |
| 2015 | -- | $49,272 +24.7% |
| 2014 | -- | $39,509 +19.7% |
| 2013 | -- | $32,998 |
| 2012 | -- | $32,998 |
| 2011 | -- | $32,998 -25.9% |
| 2010 | -- | $44,513 |
| 2009 | -- | $44,513 -5.8% |
| 2008 | -- | $47,253 +3.5% |
| 2007 | -- | $45,640 +4.7% |
| 2006 | -- | $43,576 |
| 2005 | -- | -- |
Find assessor info on the county website
Monthly payment
Est. payment
Payment breakdown
Explore the cost of this home by adjusting the details. Changes won't be saved.Climate risks
Neighborhood: Briarforest Area
Nearby schools
Schools provided by the listing agent
- Elementary: Askew Elementary School
- Middle: Revere Middle School
- High: Westside High School
Source: HAR. This data may not be complete. We recommend contacting the local school district to confirm school assignments for this home.
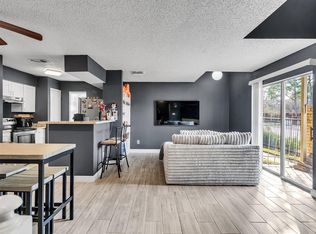
- $95,0001 bd2 ba893 sqft1515 Sandy Springs Rd APT 201, Houston, TX 77042For Sale
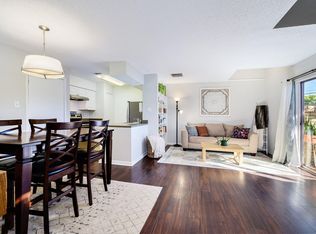
- $94,6001 bd2 ba893 sqft1515 Sandy Springs Rd APT 903, Houston, TX 77042Off Market
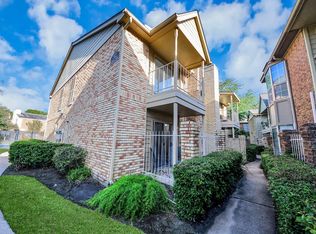
- $110,0001 bd2 ba1k sqft1515 Sandy Springs Rd APT 1202, Houston, TX 77042For Sale
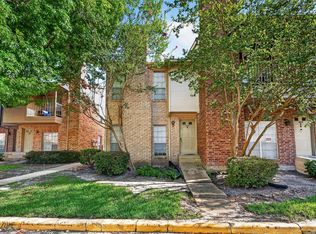
- $130,0002 bd2 ba1.1k sqft1515 Sandy Springs Rd APT 1604, Houston, TX 77042For Sale
Similar homes
- $72,0001 bd1 ba780 sqft2100 Wilcrest Dr APT 123, Houston, TX 77042For Sale
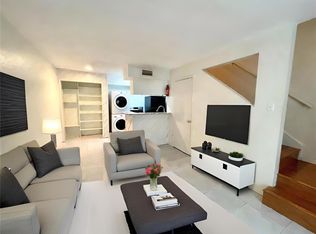 MLS ID #92419025, Jianxiong Yu, GT Capital. HAR
- $79,5002 bd2 ba700 sqft2120 Wilcrest Dr APT 121, Houston, TX 77042For Sale
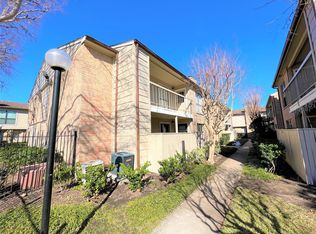 MLS ID #9628546, Hongyan Liu, AlphaMax Realty Inc.. HAR
- $79,0001 bd1 ba710 sqft1515 Sandy Springs Rd APT 1006, Houston, TX 77042For Sale
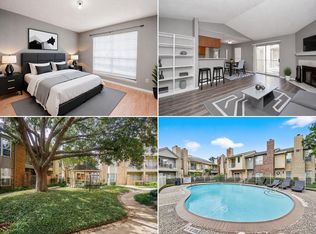 MLS ID #58482139, Norberto Lopez, Keller Williams Signature. HAR
- $90,0002 bd2 ba950 sqft3075 Walnut Bend Ln APT 23, Houston, TX 77042For Sale
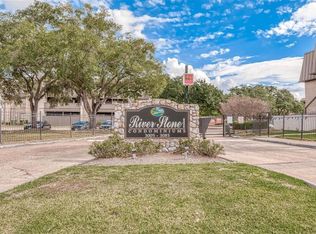 MLS ID #54496598, William Puder, Chris Lewis Realty. HAR
