Rare two-story condominium in Lynbrook Manor featuring architectural updates and expanded square footage. The main level layout offers hard-surface flooring throughout, a downstairs half-bath, and a dedicated laundry area equipped with a washer and dryer. The spacious living room centers around an updated wood-burning fireplace and provides seamless access to the renovated kitchen, which features quartz countertops, fresh interior paint, and modern appliances.
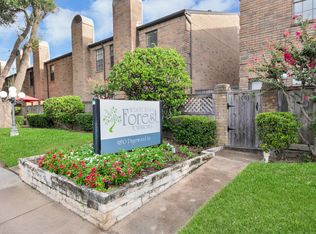
Upstairs, the large primary bedroom suite includes two separate walk-in closets and direct access to a private second-floor balcony. Exterior spaces feature a fully enclosed, private front patio and a covered parking space. The unit is situated within a well-maintained community that offers resident access to three shared swimming pools and a central clubhouse.
For sale
Price cut: $10K (10/21)
$110,000
1515 Sandy Springs Rd APT 1202, Houston, TX 77042
1beds
1,056sqft
Condominium
Built in 1982
-- sqft lot
$105,500 Zestimate®
$104/sqft
$451/mo HOA
What's special
Modern appliancesPrivate second-floor balconyFresh interior paintHard-surface flooring throughoutUpdated wood-burning fireplaceQuartz countertopsRenovated kitchen
- 23 days
- 94
- 2
Likely to sell faster than
Zillow last checked:
Listing updated:
Listed by:
Heriberto Barrera TREC #0743499 713-478-2028,
Texas Premier Realty
Source: HAR,MLS#: 81764221
Facts & features
Interior
Bedrooms & bathrooms
- Bedrooms: 1
- Bathrooms: 2
- Full bathrooms: 1
- 1/2 bathrooms: 1
Primary bedroom
- Level: Second
- Area: 231
- Dimensions: 11x21
Heating
- Electric
Cooling
- Electric
Features
- Number of fireplaces: 1
Interior area
- Total structure area: 1,056
- Total interior livable area: 1,056 sqft
Property
Features
- Levels: Levels 1 and 2
- Stories: 2
Details
- Parcel number: 1153410110002
Construction
Type & style
- Home type: Condo
- Architectural style: Traditional
- Property subtype: Condominium
Materials
- Brick
- Foundation: Slab
- Roof: Composition
Condition
- New construction: No
- Year built: 1982
Utilities & green energy
- Sewer: Public Sewer
- Water: Public
Community & HOA
Community
- Subdivision: Lynbrook Manor Condo Ph 01
HOA
- Has HOA: Yes
- HOA fee: $451 monthly
Location
- Region: Houston
Financial & listing details
- Price per square foot: $104/sqft
- Tax assessed value: $149,524
- Annual tax amount: $2,645
- Date on market: 10/3/2026
Estimated market value
$105,500
$100,000 - $111,000
$1,316/mo
Price history
| Date | Event | Price |
|---|---|---|
| 10/21/2026 | Price change | $110,000-8.3%$104/sqft |
Source:  HAR #81764221 Report a problem | ||
| 10/3/2026 | Listed for sale | $120,000+10.1%$114/sqft |
Source: HAR #81764221 Report a problem | ||
| 10/23/2021 | Listing removed | -- |
Source: HAR #45972855 Report a problem | ||
| 9/14/2021 | Pending sale | $109,000$103/sqft |
Source: HAR #45972855 Report a problem | ||
| 8/25/2021 | Listed for sale | $109,000-0.5%$103/sqft |
Source: HAR #45972855 Report a problem | ||
| 8/18/2021 | Listing removed | -- |
Source: HAR #66149200 Report a problem | ||
| 7/31/2021 | Price change | $109,500+0.5%$104/sqft |
Source: HAR #66149200 Report a problem | ||
| 7/16/2021 | Price change | $109,000-0.8%$103/sqft |
Source: HAR #66149200 Report a problem | ||
| 6/27/2021 | Listed for sale | $109,900+162.3%$104/sqft |
Source: HAR #66149200 Report a problem | ||
| 6/27/2009 | Listing removed | $41,900$40/sqft |
Source: foreclosure.com Report a problem | ||
| 4/27/2009 | Price change | $41,900-10.9%$40/sqft |
Source: foreclosure.com Report a problem | ||
| 3/24/2009 | Listed for sale | $47,000$45/sqft |
Source: foreclosure.com Report a problem | ||
| 3/16/2009 | Sold | -- |
Source: Public Record Report a problem | ||
Public tax history
| Year | Property taxes | Tax assessment |
|---|---|---|
| 2025 | $1,496 -0.7% | $149,524 +5.6% |
| 2024 | $1,506 +8.3% | $141,621 +1.2% |
| 2023 | $1,391 -52.1% | $139,917 +6.1% |
| 2022 | $2,905 | $131,929 +25% |
| 2021 | -- | $105,557 |
| 2020 | $1,748 +4.9% | $105,557 +5.1% |
| 2019 | $1,667 -32.4% | $100,439 +3% |
| 2018 | $2,465 | $97,556 |
| 2017 | $2,465 -0.1% | $97,556 |
| 2016 | $2,467 +84.1% | $97,556 +46.3% |
| 2015 | $1,340 | $66,694 +28% |
| 2014 | $1,340 | $52,120 +22.9% |
| 2013 | -- | $42,392 |
| 2012 | -- | $42,392 |
| 2011 | -- | $42,392 -25.9% |
| 2010 | -- | $57,192 |
| 2009 | -- | $57,192 -17.1% |
| 2007 | -- | $68,973 +4.7% |
| 2006 | -- | $65,854 |
| 2005 | -- | -- |
Find assessor info on the county website
Monthly payment
Est. payment
Payment breakdown
Explore the cost of this home by adjusting the details. Changes won't be saved.Climate risks
Neighborhood: Briarforest Area
Nearby schools
Schools provided by the listing agent
- Elementary: Askew Elementary School
- Middle: Revere Middle School
- High: Westside High School
Source: HAR. This data may not be complete. We recommend contacting the local school district to confirm school assignments for this home.
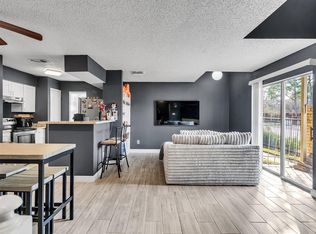
- $95,0001 bd2 ba893 sqft1515 Sandy Springs Rd APT 201, Houston, TX 77042For Sale
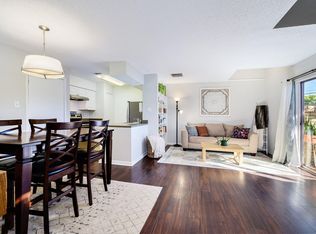
- $94,6001 bd2 ba893 sqft1515 Sandy Springs Rd APT 903, Houston, TX 77042Off Market
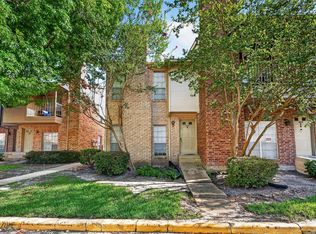
- $130,0002 bd2 ba1.1k sqft1515 Sandy Springs Rd APT 1604, Houston, TX 77042For Sale
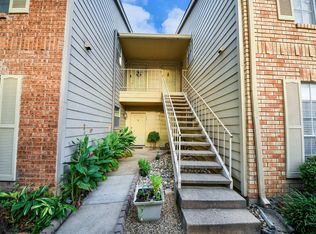
- $100,9001 bd1 ba893 sqft1515 Sandy Springs Rd #2803, Houston, TX 77042Off Market
Similar homes
- $122,0002 bd2 ba1.1k sqft11201 Lynbrook Dr APT 3509, Houston, TX 77042For Sale
 MLS ID #31461242, Bibiana Smith, HomeSmart. HAR
- $105,0002 bd3 ba1.2k sqft2100 Wilcrest Dr APT 130, Houston, TX 77042For Sale
 MLS ID #41319676, Lisseth DeLeon, RE/MAX Universal. HAR
- $130,0002 bd3 ba1.5k sqft9850 Pagewood Ln APT 1304, Houston, TX 77042For Sale
 MLS ID #21349012, Guillermo Garza, CDW Group Realtors. HAR
- $108,0002 bd1 ba963 sqft9707 Richmond Ave APT 127, Houston, TX 77042For Sale
 MLS ID #47895613, Carol Marple, Better Homes and Gardens Real Estate Gary Greene - Lake Houston. HAR
