Skip main navigation
For sale
  • Price cut: $5K (7/18)
    $107,000

    1515 Sandy Springs Rd APT 903, Houston, TX 77042

    1beds
    893sqft
    : 
    $1,294/mo
    Get pre-qualified
    Townhouse
    Built in 1982
    2.87 Acres Lot
    $-- Zestimate®
    $120/sqft
    $485/mo HOA

    What's special

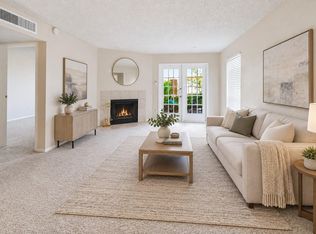
    Cozy fireplacePrivate balconyModern open-concept floor planStainless appliancesSpacious walk-in showerStylish kitchenButcher block counters
    Welcome to this chic 1 bed, 1.5 bathroom, 2-story updated condo. Totally renovated leaving no stone unturned. Modern open-concept floor plan, stylish kitchen featuring butcher block counters, timeless Aloe Penny mosaic tile backsplash, stainless appliances, and ample pantry space. Relax by the cozy fireplace in the spacious living area or retreat upstairs to a bright bedroom with en-suite bath, private balcony, and two walk-in closets. Sophisticated bathroom with floating cabinetries and a spacious walk-in shower. High end appliances include stainless refrigerator, high-performance vent hood and full-sized stacked washer and dryer. Enjoy the serene community with lush pathways, 3 pools, covered parking, and prime access to City Center, Energy Corridor, I-10, and Beltway 8. Don’t miss out, visit today!
    44 days
    |
    93
    |
    6
    |

    Zillow last checked:

    Listing updated:

    Listed by:

    Candy Poon TREC #0584481 281-235-6055,

    Homesource Investments Group Inc

    Source: HAR,MLS#: 28237283MLS Logo

      Facts & features

      Interior

      Bedrooms & bathrooms
      • Bedrooms: 1
      • Bathrooms: 2
      • Full bathrooms: 1
      • 1/2 bathrooms: 1
      Primary bathroom
      • Features: Half Bath, Primary Bath: Shower Only
      Kitchen
      • Features: Kitchen Island, Kitchen open to Family Room
      Heating
      • Electric
      Cooling
      • Electric
      Appliances
      • Included: Refrigerator, Electric Cooktop, Dryer, Full Size, Washer/Dryer Stacked, Washer, Dishwasher
      • Laundry: Electric Dryer Hookup
      Features
      • Formal Entry/Foyer, Primary Bed - 2nd Floor, Walk-In Closet(s)
      • Flooring: Tile, Vinyl
      • Windows: Window Coverings
      • Number of fireplaces: 1
      Interior area
      • Total structure area: 893
      • Total interior livable area: 893 sqft

      Property

      Parking
      • Parking features: No Garage
      Features
      • Levels: Levels 1 and 2
      • Stories: 2
      Lot
      • Size: 2.87 Acres
      Details
      • Parcel number: 1153410080003

      Construction

      Type & style
      • Home type: Townhouse
      • Architectural style: Contemporary
      • Property subtype: Townhouse
      Materials
      • Brick, Cement Siding
      • Foundation: Slab
      • Roof: Composition
      Condition
      • New construction: No
      • Year built: 1982

      Utilities & green energy

      • Sewer: Public Sewer
      • Water: Public

      Community & HOA

      Community
      • Subdivision: Lynbrook Manor Condo Ph 01
      HOA
      • Has HOA: Yes
      • HOA fee: $485 monthly
      Location
      • Region: Houston

      Financial & listing details

      • Price per square foot: $120/sqft
      • Tax assessed value: $109,600
      • Annual tax amount: $2,329
      • Date on market: 6/23/2026
      • Listing terms: Cash,Conventional

        Estimated market value

        Not available

        Estimated sales range

        Not available

        $1,156/mo

        Price history

        DateEventPrice
        7/18/2026Price change$107,000-4.5%$120/sqft
        Source: HAR #28237283 Report a problem
        6/23/2026Listed for sale$112,000+27.3%$125/sqft
        Source: HAR #28237283 Report a problem
        2/13/2021Listing removed--
        Source: RE/MAX International Report a problem
        10/13/2020Pending sale$88,000$99/sqft
        Source: RE/MAX Metro #25909740 Report a problem
        10/12/2020Listed for sale$88,000$99/sqft
        Source: RE/MAX Metro #25909740 Report a problem
        10/6/2020Pending sale$88,000$99/sqft
        Source: RE/MAX Metro #25909740 Report a problem
        10/2/2020Listed for sale$88,000+7.3%$99/sqft
        Source: RE/MAX Metro #25909740 Report a problem
        3/2/2017Listing removed$82,000$92/sqft
        Source: Veronica Mendoza Realty, LLC. #25183484 Report a problem
        2/1/2017Pending sale$82,000$92/sqft
        Source: Veronica Mendoza Realty, LLC. #25183484 Report a problem
        12/27/2016Listed for sale$82,000$92/sqft
        Source: Veronica Mendoza Realty, LLC. #25183484 Report a problem

        Public tax history

        YearProperty taxesTax assessment
        2025$2,329 -13.2%$109,600 -14.5%
        2024$2,682 +5.1%$128,185 +1.2%
        2023$2,552 +12.3%$126,640 +22.7%
        2022$2,272 $103,195 +24.8%
        2021-- $82,657
        2020$1,983 +10.1%$82,657 +11.2%
        2019$1,801 +6.4%$74,360 +11%
        2018$1,692 $66,966
        2017$1,692 -0.1%$66,966
        2016$1,693 +46.3%$66,966 +21%
        2015$1,158 $55,335 +22.9%
        2014$1,158 $45,033 +22.9%
        2013-- $36,631
        2012-- $36,631
        2011-- $36,631 -25.9%
        2010-- $49,442
        2009-- $49,442 -6.9%
        2007-- $53,112 +3.5%
        2006-- $51,314
        2005-- --
        Find assessor info on the county website

        Monthly payment

        Est. payment

        Payment breakdown

        Explore the cost of this home by adjusting the details. Changes won't be saved.
        All calculations are estimates and provided by Zillow, Inc. for informational purposes only. Actual amounts may vary.
        HOA fees may include property taxes on listings classified as Co-Ops. Contact the listing agent and/or owner for fee details.
        Mortgage interest rates are dependent on a number of factors, including credit score, down payment, and repayment length. Interest rate data provided by Zillow Group Marketplace, Inc. as of 1/1/1970 from various mortgage lenders with which we have lead or other similar arrangements; the Estimated Payment is an average of those rates.
        See how much you could borrow to make a competitive offer.

        Climate risks

        Neighborhood: Briarforest Area

        Getting around

        70 / 100
        Very Walkable
        35 / 100
        Some Transit
        61 / 100
        Bikeable

        Nearby schools

        GreatSchools rating
        Schools provided by the listing agent
        • Elementary: Askew Elementary School
        • Middle: Revere Middle School
        • High: Westside High School

        Source: HAR. This data may not be complete. We recommend contacting the local school district to confirm school assignments for this home.

        A local agent can set up tours, give advice and negotiate with sellers.

        Browse local experts

        Similar homes