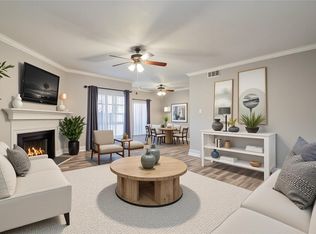
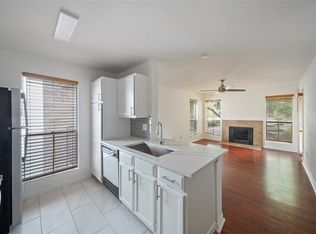
Come see this modern, move-in ready condo in the Heart of the Westchase District. Beautifully updated with fresh paint and carpet this condo is nestled in a quiet corner of the community. With 2 equal sized bedrooms, this would make a good roommate floorplan; or a great investment opportunity. This home features an open-concept gourmet kitchen with quartz countertops, shaker-style white soft-close cabinets & drawers allowing tons of space for storage. Cozy family room with fireplace is perfect for those family game nights with access to a large patio. Don't forget the resort style pool and reserved covered-parking space that comes with each unit. Downstairs unit for easy accessibility. Close to Gallaria, restaurants, and entertaining venues. Possibly the BEST DEAL IN TOWN for this fully loaded condo! Won't last long!
For sale
Price cut: $6K (7/22)
$119,000
9707 Richmond Ave APT 127, Houston, TX 77042
2beds
963sqft
:
Get pre-qualified$1,214/mo
Condominium
Built in 1978
-- sqft lot
$114,100 Zestimate®
$124/sqft
$324/mo HOA
What's special
- 48 days |
- 31 |
- 5 |
Zillow last checked:
Listing updated:
Listed by:
Carol Marple TREC #0585406 281-610-3455,
Better Homes and Gardens Real Estate Gary Greene - Lake Houston
Source: HAR,MLS#: 47895613
Facts & features
Interior
Bedrooms & bathrooms
- Bedrooms: 2
- Bathrooms: 1
- Full bathrooms: 1
Rooms
- Room types: Family Room, Utility Room
Primary bathroom
- Features: No Primary
Kitchen
- Features: Pantry, Pots/Pans Drawers, Soft Closing Cabinets, Soft Closing Drawers
Heating
- Electric
Cooling
- Ceiling Fan(s), Electric
Appliances
- Included: Disposal, Refrigerator, Electric Oven, Microwave, Electric Range, Free-Standing Range, Dryer, Washer/Dryer Stacked, Washer, Dishwasher, Washer/Dryer
- Laundry: Electric Dryer Hookup, Inside
Features
- Prewired for Alarm System, All Bedrooms Down, Walk-In Closet(s)
- Flooring: Carpet, Tile
- Windows: Window Coverings
- Number of fireplaces: 1
- Fireplace features: Wood Burning
Interior area
- Total structure area: 963
- Total interior livable area: 963 sqft
Property
Parking
- Total spaces: 1
- Parking features: Electric Gate, No Garage, Additional Parking, Assigned, Secured, Paved, Unassigned, Detached Carport
- Carport spaces: 1
Features
- Levels: One
- Stories: 1
- Patio & porch: Patio/Deck
- Exterior features: Exercise Room
Lot
- Features: Other
Details
- Parcel number: 1142040120001
Construction
Type & style
- Home type: Condo
- Architectural style: Other
- Property subtype: Condominium
Materials
- Aluminum Siding, Other
- Foundation: Slab
- Roof: Composition
Condition
- New construction: No
- Year built: 1978
Utilities & green energy
- Sewer: Public Sewer
- Water: Public
Green energy
- Energy efficient items: Thermostat, HVAC
Community & HOA
Community
- Features: Clubhouse
- Security: Prewired for Alarm System
- Subdivision: Doma Chase Condo
HOA
- Amenities included: Clubhouse, Controlled Access, Dog Park, Fitness Center, Paid Patrol, Playground, Pool
- HOA fee: $324 monthly
Location
- Region: Houston
Financial & listing details
- Price per square foot: $124/sqft
- Tax assessed value: $91,459
- Annual tax amount: $2,062
- Date on market: 6/17/2026
- Listing terms: Cash,Conventional,FHA,Investor,VA Loan
- Road surface type: Asphalt
Estimated market value
$114,100
$108,000 - $120,000
$1,221/mo
Price history
| Date | Event | Price |
|---|---|---|
| 7/22/2026 | Price change | $119,000-4.8%$124/sqft |
Source:  HAR #47895613 Report a problem HAR #47895613 Report a problem | ||
| 6/21/2026 | Listed for sale | $125,000$130/sqft |
Source: HAR #47895613 Report a problem | ||
| 6/16/2026 | Listing removed | $1,350$1/sqft |
Source:  HAR #60046127 Report a problem HAR #60046127 Report a problem | ||
| 4/17/2026 | Listed for rent | $1,350$1/sqft |
Source: HAR #60046127 Report a problem | ||
| 1/1/2026 | Listing removed | $1,350$1/sqft |
Source: HAR #33919910 Report a problem | ||
| 10/17/2025 | Price change | $1,350-3.6%$1/sqft |
Source: HAR #33919910 Report a problem | ||
| 9/11/2025 | Listed for rent | $1,400+3.7%$1/sqft |
Source: HAR #33919910 Report a problem | ||
| 9/29/2023 | Listing removed | -- |
Source: HAR #59840763 Report a problem | ||
| 9/12/2023 | Price change | $1,350-5.3%$1/sqft |
Source: HAR #59840763 Report a problem | ||
| 8/25/2023 | Price change | $1,425+1.8%$1/sqft |
Source: HAR #59840763 Report a problem | ||
| 7/24/2023 | Listed for rent | $1,400+55.6%$1/sqft |
Source: HAR #59840763 Report a problem | ||
| 8/30/2015 | Listing removed | $900$1/sqft |
Source: RE/MAX Realty Center #96388903 Report a problem | ||
| 8/18/2015 | Listed for rent | $900$1/sqft |
Source: RE/MAX Realty Center #96388903 Report a problem | ||
Public tax history
| Year | Property taxes | Tax assessment |
|---|---|---|
| 2025 | $1,140 -2.8% | $91,459 -4.6% |
| 2024 | $1,174 +4.4% | $95,896 -2.3% |
| 2023 | $1,125 +4.9% | $98,110 +6.5% |
| 2022 | $1,073 | $92,097 +19.5% |
| 2021 | -- | $77,094 +3.1% |
| 2020 | $947 +13.1% | $74,751 +14.8% |
| 2019 | $837 -47.1% | $65,129 +2.9% |
| 2018 | $1,581 | $63,285 +6.1% |
| 2017 | $1,581 +16.9% | $59,654 +15.9% |
| 2016 | $1,352 +33.5% | $51,484 +4.2% |
| 2015 | $1,013 | $49,402 +29.4% |
| 2014 | $1,013 | $38,183 |
| 2013 | -- | $38,183 +10.8% |
| 2012 | -- | $34,452 |
| 2011 | -- | $34,452 -9.7% |
| 2010 | -- | $38,151 -16.4% |
| 2009 | -- | $45,656 +0.2% |
| 2008 | -- | $45,563 |
| 2007 | -- | $45,563 -10.2% |
| 2006 | -- | $50,715 |
| 2005 | -- | -- |
Find assessor info on the county website
Monthly payment
Est. payment
Payment breakdown
Explore the cost of this home by adjusting the details. Changes won't be saved.Climate risks
Neighborhood: Westchase
Nearby schools
GreatSchools rating
- 3/10Sneed Elementary SchoolGrades: PK-4Distance: 0.2 mi
- 4/10O'Donnell Middle SchoolGrades: 7-8Distance: 5.6 mi
- 9/10Alief Early College High SchoolGrades: 9-12Distance: 2 mi
Schools provided by the listing agent
- Elementary: Sneed Elementary School
- Middle: O'donnell Middle School
- High: Aisd Draw
Source: HAR. This data may not be complete. We recommend contacting the local school district to confirm school assignments for this home.
- $109,5001 bd1 ba836 sqft9707 Richmond Ave APT 11, Houston, TX 77042For Sale
- $83,5001 bd1 ba736 sqft9707 Richmond Ave APT 16, Houston, TX 77042For Sale

- $99,0002 bd2 ba1.1k sqft9707 Richmond Ave APT 44, Houston, TX 77042For Sale

- $69,0001 bd1 ba736 sqft9707 Richmond Ave APT 49, Houston, TX 77042For Sale

- $123,7002 bd2 ba1.1k sqft9707 Richmond Ave APT 75, Houston, TX 77042Off Market
- $99,0001 bd1 ba836 sqft9707 Richmond Ave APT 77, Houston, TX 77042For Sale
- $119,7002 bd1 ba992 sqft9707 Richmond Ave APT 80, Houston, TX 77042Off Market
- $118,0001 bd1 ba983 sqft9707 Richmond Ave APT 92, Houston, TX 77042For Sale
- $75,0002 bd1 ba992 sqft9707 Richmond Ave APT 96, Houston, TX 77042For Sale
A local agent can set up tours, give advice and negotiate with sellers.
Similar homes
- $115,0002 bd2 ba1k sqft6602 Harbor Town Dr APT 1207, Houston, TX 77036For Sale
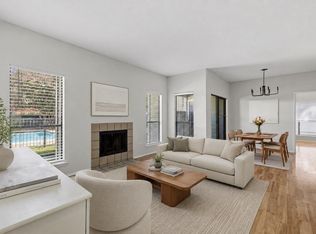 MLS ID #78164408, Marie Benavente, White House Global Properties. HAR
 - $109,9002 bd2 ba1.1k sqft1515 Sandy Springs Rd #3001, Houston, TX 77042For Sale
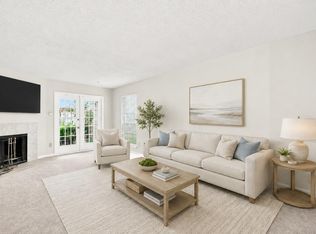 MLS ID #80589896, Valerie Diaz, Keller Williams Realty Southwest. HAR
 - $100,0002 bd1 ba1k sqft10075 Westpark Dr APT 17, Houston, TX 77042For Sale
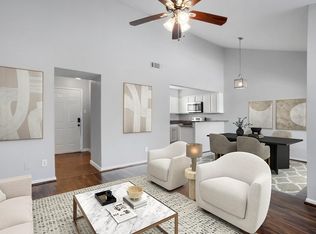 MLS ID #94135583, Jasmine Martinez, Keller Williams Houston Central. HAR
 - $98,4492 bd1 ba760 sqft3900 Woodchase Dr APT 52, Houston, TX 77042For Sale
 MLS ID #61085633, Thuy Shipman, Connect Realty.com. HAR
 - $120,0002 bd3 ba1.2k sqft8310 Augustine Dr APT B, Houston, TX 77036For SaleMLS ID #22333156, Wenjie Wang, Sunet Group. HAR
- $110,0002 bd1 ba1k sqft3750 Tanglewilde St #A7, Houston, TX 77063For SaleMLS ID #93822797, Claudia Saenz, Realm Real Estate Professionals - Katy. HAR
- $159,9902 bd2 ba1.1k sqft10615 Briar Forest Dr APT 1002, Houston, TX 77042For SaleMLS ID #22691475, Justin Dickey, CB&A, Realtors. HAR
- $125,0002 bd1 ba960 sqft3600 Jeanetta St APT 2707, Houston, TX 77063For SaleMLS ID #48272714, Tricia Turner, Realty Of America, LLC. HAR
- $114,5002 bd4 ba1.1k sqft2609 Marilee Ln #1, Houston, TX 77057For SaleMLS ID #21468043, Ram Garg, Suntrust Realty. HAR
- $125,0002 bd2 ba1.1k sqft6500 Sands Point Dr APT 407, Houston, TX 77074For SaleMLS ID #31206916, Alexandra Loyd, Compass RE Texas, LLC - Houston. HAR
- $120,0002 bd2 ba880 sqft2626 Holly Hall St APT 1211, Houston, TX 77054For SaleMLS ID #48091176, Megan McFarland, Lion Drive Realty. HAR
- $139,0002 bd2 ba1.1k sqft10615 Briar Forest Dr APT 1001, Houston, TX 77042For SaleMLS ID #2887918, Arfacxad Cabrera, 5th Stream Realty. HAR
- $139,9003 bd2 ba1.3k sqft9447 Pagewood Ln #9447, Houston, TX 77063For SaleMLS ID #34421253, Juan Lanza, The Agency Team. HAR
- $99,0002 bd2 ba1.1k sqft8243 Creekbend Dr #8243, Houston, TX 77071For SaleMLS ID #58347551, Emmanuel Thompson, Nan & Company Properties - Corporate Office (Heights). HAR
- $120,0002 bd1 ba923 sqft2800 Jeanetta St APT 610, Houston, TX 77063For SaleMLS ID #95005060, Caroline Warren, Compass RE Texas, LLC - Memorial. HAR
- $118,0002 bd2 ba1.1k sqft10211 Sugar Branch Dr APT 362, Houston, TX 77036For SaleMLS ID #95450445, Yucen Li, HomePlus Realty Group. HAR
- $120,0002 bd2 ba1.2k sqft5204 Arboles Dr APT L, Houston, TX 77035For SaleMLS ID #73203837, Kristin Berry, Keller Williams Realty Metropolitan. HAR
- $134,9002 bd3 ba1.2k sqft6201 Beverlyhill St APT 30, Houston, TX 77057For SaleMLS ID #25012960, Courtney Okanlomo, Collective Realty Co.. HAR
- $115,0002 bd2 ba1k sqft10733 Braes Bend Dr #10733, Houston, TX 77071For SaleMLS ID #80802923, Lyndsey Le, Platinum K Properties. HAR
- $145,0002 bd2 ba1.2k sqft2100 Tanglewilde St APT 378, Houston, TX 77063For SaleMLS ID #78804829, Brandon Snyder, eXp Realty LLC. HAR
