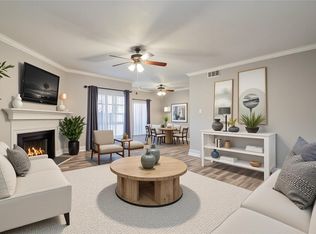
Beautifully updated 2-bedroom, 1-bath second floor Town home featuring modern finishes and move-in ready condition. This well-maintained unit offers an open and comfortable layout with updated cabnietry and stylish tile flooring throughout for a clean, contemporary look. The kitchen and living areas flow nicely together, making the space feel bright and inviting. Both bedrooms are generously sized, and the bathroom has been tastefully updated.
For sale
Price cut: $10K (7/15)
$75,000
9707 Richmond Ave APT 96, Houston, TX 77042
2beds
992sqft
:
Get pre-qualified$906/mo
Townhouse
Built in 1978
4.91 Acres Lot
$-- Zestimate®
$76/sqft
$360/mo HOA
What's special
Modern finishesGranite countertopsStylish tile flooring throughoutOpen and comfortable layout
- 137 days |
- 173 |
- 8 |
Zillow last checked:
Listing updated:
Listed by:
Mitchell Haynes TREC #0464798 346-262-4558,
BuyBroker
Source: HAR,MLS#: 61020461
Facts & features
Interior
Bedrooms & bathrooms
- Bedrooms: 2
- Bathrooms: 1
- Full bathrooms: 1
Heating
- Electric
Cooling
- Electric
Appliances
- Included: Disposal, Microwave, Dishwasher
- Laundry: Electric Dryer Hookup
Features
- Has fireplace: No
Interior area
- Total structure area: 992
- Total interior livable area: 992 sqft
Property
Parking
- Parking features: Electric Gate
Features
- Levels: 2nd Level
- Stories: 1
Lot
- Size: 4.91 Acres
Details
- Parcel number: 1142040100002
Construction
Type & style
- Home type: Townhouse
- Architectural style: Traditional
- Property subtype: Townhouse
Materials
- Brick, Wood Siding
- Foundation: Slab
- Roof: Composition
Condition
- New construction: No
- Year built: 1978
Utilities & green energy
- Sewer: Public Sewer
- Water: Public
Community & HOA
Community
- Subdivision: Doma Chase Condo
HOA
- HOA fee: $360 monthly
Location
- Region: Houston
Financial & listing details
- Price per square foot: $76/sqft
- Tax assessed value: $109,931
- Annual tax amount: $2,478
- Date on market: 3/11/2026
Estimated market value
Not available
Estimated sales range
Not available
$1,358/mo
Price history
| Date | Event | Price |
|---|---|---|
| 7/15/2026 | Price change | $75,000-11.8%$76/sqft |
Source:  HAR #61020461 Report a problem HAR #61020461 Report a problem | ||
| 6/4/2026 | Price change | $85,000-5.5%$86/sqft |
Source: HAR #61020461 Report a problem | ||
| 4/28/2026 | Price change | $89,900-10%$91/sqft |
Source: HAR #61020461 Report a problem | ||
| 3/11/2026 | Listed for sale | $99,900-13.1%$101/sqft |
Source: HAR #61020461 Report a problem | ||
| 3/6/2026 | Listing removed | $1,000$1/sqft |
Source:  HAR #59221285 Report a problem HAR #59221285 Report a problem | ||
| 2/19/2026 | Price change | $1,000-11.1%$1/sqft |
Source: HAR #59221285 Report a problem | ||
| 2/3/2026 | Price change | $1,125-8.2%$1/sqft |
Source: HAR #59221285 Report a problem | ||
| 1/26/2026 | Price change | $1,225-3.9%$1/sqft |
Source: HAR #59221285 Report a problem | ||
| 1/14/2026 | Listed for rent | $1,275-1.5%$1/sqft |
Source: HAR #59221285 Report a problem | ||
| 10/5/2024 | Listing removed | $1,295$1/sqft |
Source: HAR #16305112 Report a problem | ||
| 10/3/2024 | Listed for rent | $1,295+1.6%$1/sqft |
Source: HAR #16305112 Report a problem | ||
| 9/6/2023 | Listing removed | -- |
Source: HAR #93064252 Report a problem | ||
| 7/25/2023 | Price change | $1,275-7.3%$1/sqft |
Source: HAR #93064252 Report a problem | ||
| 5/27/2023 | Price change | $1,375-6.8%$1/sqft |
Source: HAR #93064252 Report a problem | ||
| 4/25/2023 | Listed for rent | $1,475$1/sqft |
Source: HAR #93064252 Report a problem | ||
| 4/21/2023 | Listing removed | -- |
Source: HAR #42390031 Report a problem | ||
| 4/4/2023 | Pending sale | $115,000$116/sqft |
Source: HAR #42390031 Report a problem | ||
| 3/17/2023 | Listed for sale | $115,000+203.4%$116/sqft |
Source: HAR #42390031 Report a problem | ||
| 11/26/2012 | Listing removed | $37,900$38/sqft |
Source: CENTURY 21 The Real Estate Group #91302467 Report a problem | ||
| 8/24/2012 | Listed for sale | $37,900$38/sqft |
Source: Century 21 Real Estate Group #91302467 Report a problem | ||
Public tax history
| Year | Property taxes | Tax assessment |
|---|---|---|
| 2025 | $1,371 -1.1% | $109,931 -2.9% |
| 2024 | $1,386 -6.2% | $113,206 -12.2% |
| 2023 | $1,478 +10.2% | $128,896 +12% |
| 2022 | $1,340 | $115,093 +16.1% |
| 2021 | -- | $99,133 +13% |
| 2020 | $1,111 +7.3% | $87,719 +5.1% |
| 2019 | $1,035 -23.4% | $83,483 +3.2% |
| 2018 | $1,351 | $80,870 +6.4% |
| 2017 | $1,351 +0.9% | $76,021 +27.3% |
| 2016 | $1,340 +142.3% | $59,735 +4.3% |
| 2015 | $553 | $57,249 +32.5% |
| 2014 | $553 | $43,200 -0.9% |
| 2013 | -- | $43,596 +27.9% |
| 2012 | -- | $34,094 |
| 2011 | -- | $34,094 -9.9% |
| 2010 | -- | $37,831 -16.4% |
| 2009 | -- | $45,265 +0% |
| 2008 | -- | $45,262 |
| 2007 | -- | $45,262 -3% |
| 2006 | -- | $46,655 |
| 2005 | -- | -- |
Find assessor info on the county website
Monthly payment
Est. payment
Payment breakdown
Explore the cost of this home by adjusting the details. Changes won't be saved.Climate risks
Neighborhood: Westchase
Nearby schools
GreatSchools rating
- 3/10Sneed Elementary SchoolGrades: PK-4Distance: 0.2 mi
- 4/10O'Donnell Middle SchoolGrades: 7-8Distance: 5.6 mi
- 9/10Alief Early College High SchoolGrades: 9-12Distance: 2 mi
Schools provided by the listing agent
- Elementary: Sneed Elementary School
- Middle: O'donnell Middle School
- High: Aisd Draw
Source: HAR. This data may not be complete. We recommend contacting the local school district to confirm school assignments for this home.
- $109,5001 bd1 ba836 sqft9707 Richmond Ave APT 11, Houston, TX 77042For Sale
- $83,5001 bd1 ba736 sqft9707 Richmond Ave APT 16, Houston, TX 77042For Sale

- $127,8002 bd2 ba1.1k sqft9707 Richmond Ave APT 44, Houston, TX 77042For Sale

- $69,0001 bd1 ba736 sqft9707 Richmond Ave APT 49, Houston, TX 77042For Sale

- $122,9002 bd2 ba1.1k sqft9707 Richmond Ave APT 75, Houston, TX 77042Off Market
- $120,0001 bd1 ba836 sqft9707 Richmond Ave APT 77, Houston, TX 77042For Sale
- $118,9002 bd1 ba992 sqft9707 Richmond Ave APT 80, Houston, TX 77042Off Market
- $118,0001 bd1 ba983 sqft9707 Richmond Ave APT 92, Houston, TX 77042For Sale
A local agent can set up tours, give advice and negotiate with sellers.
Similar homes
- $67,5001 bd2 ba905 sqft10001 Westpark Dr APT 86, Houston, TX 77042For Sale
 MLS ID #47843959, Zhibin Zhong, SKW Realty. HAR
 - $109,9992 bd2 ba950 sqft3025 Walnut Bend Ln APT 21, Houston, TX 77042For Sale
 MLS ID #5750601, Christopher Hanna, HomeSmart. HAR
 - $75,0002 bd2 ba1k sqft9090 S Braeswood Blvd APT 89, Houston, TX 77074For Sale
 MLS ID #64888107, Mohammed Al-Jammal, LPT Realty, LLC. HAR
 - $72,0001 bd1 ba784 sqft10051 Westpark Dr APT 256, Houston, TX 77042For Sale
 MLS ID #83227773, Eddit Diaz, Ten81 Realty. HAR
 - $73,0002 bd1 ba877 sqft9000 Bissonnet St APT 706, Houston, TX 77074For SaleMLS ID #79928362, Jesus Ruiz, Keller Williams Realty Metropolitan. HAR
- $98,7002 bd2 ba1k sqft10855 Meadowglen Ln APT 928, Houston, TX 77042For SaleMLS ID #43606143, Najmeh Raji, REALM Real Estate Professionals - Galleria. HAR
- $75,0002 bd3 ba1.3k sqft9350 Country Creek Dr APT 3, Houston, TX 77036For SaleMLS ID #50053986, Mahado Omar Djama, HomeSmart. HAR
- $72,5002 bd2 ba1k sqft9700 Leawood Blvd APT 1002, Houston, TX 77099For SaleMLS ID #90861395, Juan Luis Macedo, MRG Realty, LLC.. HAR
- $75,0002 bd1 ba870 sqft10501 South Dr APT 286, Houston, TX 77099For SaleMLS ID #71894501, Xiao Liu Lin, Keller Williams Memorial. HAR
- $85,0001 bd1 ba742 sqft3015 Walnut Bend Ln APT 13, Houston, TX 77042For SaleMLS ID #81794225, Alisar Khodr, White House Global Properties. HAR
- $65,0001 bd1 ba690 sqft10075 Westpark Dr APT 52, Houston, TX 77042For SaleMLS ID #16026038, Zhoudan Lang, Walzel Properties - Corporate Office. HAR
- $68,5002 bd1 ba925 sqft9898 Club Creek Dr APT 1613, Houston, TX 77036For SaleMLS ID #38728985, Elsie Ventura, AXEN Realty. HAR
- $85,0002 bd2 ba829 sqft12660 Ashford Point Dr APT 608, Houston, TX 77082For SaleMLS ID #48169183, Yenis Maldonado, HomeSmart. HAR
- $67,0002 bd2 ba937 sqft8100 Creekbend Dr APT 159, Houston, TX 77071For SaleMLS ID #4759924, Orpha Palomares, Orpha Ruth Palomares Realty. HAR
- $85,0002 bd2 ba946 sqft10555 Turtlewood Ct Unit 2703, Houston, TX 77072For SaleMLS ID #64783098, Ram Garg, Suntrust Realty. HAR
- $108,0002 bd2 ba950 sqft3025 Walnut Bend Ln APT 31, Houston, TX 77042For SaleMLS ID #89263930, Md Haque, Fathom Realty. HAR
- $78,0002 bd2 ba1k sqft8334 Jorine Dr #8334, Houston, TX 77036For SaleMLS ID #39981339, Minnie Chen, Priority Realty. HAR
- $100,0002 bd2 ba1k sqft2800 Jeanetta St APT 2811, Houston, TX 77063For SaleMLS ID #79099903, Jared Greenberg, Keller Williams Premier Realty. HAR
- $73,0002 bd2 ba937 sqft8100 Creekbend Dr APT 157, Houston, TX 77071For SaleMLS ID #64793295, Brian Chiu, Compass RE Texas, LLC - Houston. HAR
- $109,0002 bd2 ba1.1k sqft10047 Westpark Dr APT 77, Houston, TX 77042For SaleMLS ID #57686881, Min Mai, Sweet Home Realty. HAR
