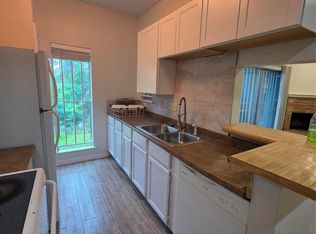
Beautiful Newly remodel 2 bedroom 2 bath one story home locate in a quiet community and central location. Closed to freeway. New vanities, new kitchen hood, new splash. new kitchen cabinets, 2 yr old AC unit. New floor. New master shower with frameless door.
For sale
Price cut: $7K (5/29)
$78,000
8334 Jorine Dr #8334, Houston, TX 77036
2beds
1,024sqft
Condominium
Built in 1979
-- sqft lot
$-- Zestimate®
$76/sqft
$475/mo HOA
What's special
- 323 days |
- 117 |
- 2 |
Zillow last checked:
Listing updated:
Listed by:
Minnie Chen TREC #0572459 832-677-3188,
Priority Realty
Source: HAR,MLS#: 39981339
Facts & features
Interior
Bedrooms & bathrooms
- Bedrooms: 2
- Bathrooms: 2
- Full bathrooms: 2
Heating
- Natural Gas
Cooling
- Electric
Appliances
- Included: Freestanding Oven, Microwave, Electric Range, Dishwasher
- Laundry: Electric Dryer Hookup
Features
- Number of fireplaces: 1
Interior area
- Total structure area: 1,024
- Total interior livable area: 1,024 sqft
Property
Features
- Levels: One
- Stories: 1
Lot
- Size: 1.47 Acres
Details
- Parcel number: 1134930000005
Construction
Type & style
- Home type: Condo
- Architectural style: Colonial
- Property subtype: Condominium
Materials
- Brick
- Foundation: Slab
- Roof: Composition
Condition
- New construction: No
- Year built: 1979
Utilities & green energy
- Water: Public
Community & HOA
Community
- Subdivision: Triangle Jorine T/H Condo
HOA
- HOA fee: $475 monthly
Location
- Region: Houston
Financial & listing details
- Price per square foot: $76/sqft
- Annual tax amount: $1,611
- Date on market: 9/25/2025
- Listing terms: Cash,Conventional,VA Loan
- Ownership: Full Ownership
- Road surface type: Concrete
Estimated market value
Not available
Estimated sales range
Not available
$1,167/mo
Price history
| Date | Event | Price |
|---|---|---|
| 5/29/2026 | Price change | $78,000-8.2%$76/sqft |
Source:  HAR #39981339 Report a problem HAR #39981339 Report a problem | ||
| 5/4/2026 | Price change | $85,000-5.5%$83/sqft |
Source: HAR #39981339 Report a problem | ||
| 10/15/2025 | Price change | $89,900-3.3%$88/sqft |
Source: HAR #39981339 Report a problem | ||
| 9/25/2025 | Listed for sale | $93,000-2.1%$91/sqft |
Source: HAR #39981339 Report a problem | ||
| 9/1/2025 | Listing removed | $95,000$93/sqft |
Source: HAR #21793422 Report a problem | ||
| 6/11/2025 | Listed for sale | $95,000$93/sqft |
Source: HAR #21793422 Report a problem | ||
Public tax history
Tax history is unavailable.
Monthly payment
Est. payment
Payment breakdown
Explore the cost of this home by adjusting the details. Changes won't be saved.Climate risks
Neighborhood: Sharpstown
Nearby schools
GreatSchools rating
- 5/10Bush Elementary SchoolGrades: PK-4Distance: 1.2 mi
- 3/10Olle Middle SchoolGrades: 7-8Distance: 2.1 mi
- 2/10Hastings High SchoolGrades: 9-12Distance: 3.6 mi
Schools provided by the listing agent
- Elementary: Bush Elementary School (Alief)
- Middle: Olle Middle School
- High: Aisd Draw
Source: HAR. This data may not be complete. We recommend contacting the local school district to confirm school assignments for this home.
- $1,1502 bd2 ba1k sqft8334 Jorine Dr #8733, Houston, TX 77036For Rent
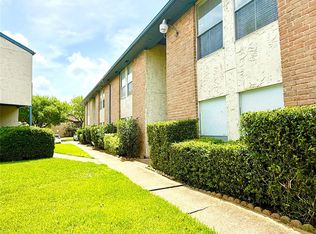
- $75,0002 bd2 ba1k sqft8360 Jorine Dr #8360, Houston, TX 77036For Sale
- $80,4002 bd2 ba1k sqft8326 Jorine Dr #8326, Houston, TX 77036Off Market
- $72,7002 bd2 ba1k sqft8328 Jorine Dr #8328, Houston, TX 77036Off Market
- $77,2002 bd2 ba1k sqft8330 Jorine Dr #8330, Houston, TX 77036Off Market
- $72,3002 bd2 ba1k sqft8332 Jorine Dr #8332, Houston, TX 77036Off Market
- $72,2002 bd2 ba1k sqft8336 Jorine Dr #8336, Houston, TX 77036Off Market
- $79,4002 bd2 ba1k sqft8338 Jorine Dr #8338, Houston, TX 77036Off Market
A local agent can set up tours, give advice and negotiate with sellers.
Similar homes
- $75,0002 bd2 ba1k sqft8360 Jorine Dr #8360, Houston, TX 77036For SaleMLS ID #94718357, Trinh Thi Nguyen, B & W Realty Group LLC. HAR
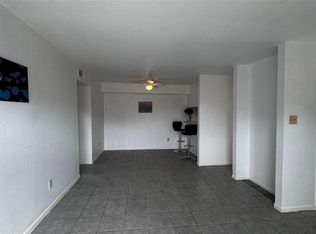
- $75,0002 bd2 ba1k sqft9090 S Braeswood Blvd APT 89, Houston, TX 77074For Sale
 MLS ID #64888107, Mohammed Al-Jammal, LPT Realty, LLC. HAR
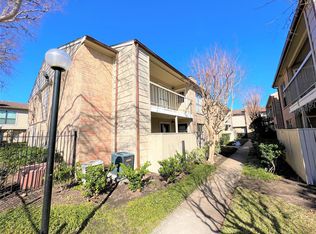
 - $79,5002 bd2 ba700 sqft2120 Wilcrest Dr APT 121, Houston, TX 77042For Sale
 MLS ID #9628546, Hongyan Liu, AlphaMax Realty Inc.. HAR
 - $99,0002 bd2 ba1k sqft9700 Leawood Blvd APT 1309, Houston, TX 77099For Sale
 MLS ID #93575786, Deoir Thomas, Texas Signature Realty. HAR
 - $85,0002 bd2 ba1.1k sqft9809 Richmond Ave Unit F8, Houston, TX 77042For SaleMLS ID #93277587, Marilyn Clark, C. E. Muegge Real Estate. HAR
- $72,5002 bd2 ba1k sqft9700 Leawood Blvd APT 1002, Houston, TX 77099For SaleMLS ID #90861395, Juan Luis Macedo, MRG Realty, LLC.. HAR
- $78,0001 bd2 ba1k sqft6633 W Airport Blvd APT 1303, Houston, TX 77035For SaleMLS ID #85850975, Bertina Purifoy, Dalton Wade Inc. HAR
- $90,0001 bd2 ba730 sqft9550 Deering Dr APT 509, Houston, TX 77036For SaleMLS ID #71217301, Marvia King, PMI Bear Creek. HAR
- $99,9003 bd2 ba1.2k sqft9350 Country Creek Dr APT 77, Houston, TX 77036For SaleMLS ID #21609999, Krystal McKinnie, McKinnie Brokerage, LLC. HAR
- $72,0001 bd1 ba531 sqft3900 Woodchase Dr APT 92, Houston, TX 77042For SaleMLS ID #73142994, Zhenbing Wu, AlphaMax Realty Inc.. HAR
- $67,0002 bd2 ba937 sqft8100 Creekbend Dr APT 159, Houston, TX 77071For SaleMLS ID #4759924, Orpha Palomares, Orpha Ruth Palomares Realty. HAR
- $65,0001 bd1 ba651 sqft9550 Deering Dr APT 208, Houston, TX 77036For SaleMLS ID #89171488, Mohammed Al-Jammal, LPT Realty, LLC. HAR
- $93,0002 bd2 ba1k sqft10855 Meadowglen Ln APT 928, Houston, TX 77042For SaleMLS ID #43606143, Najmeh Raji, REALM Real Estate Professionals - Galleria. HAR
- $82,0001 bd1 ba750 sqft10555 Turtlewood Ct Unit 1903, Houston, TX 77072For SaleMLS ID #73439179, Vivian Dang, Alpha, REALTORS. HAR
- $59,9002 bd1 ba865 sqft10110 Forum West Dr APT 537, Houston, TX 77036For SaleMLS ID #93204401, Ronald Linton, Berkshire Hathaway HomeServices Premier Properties. HAR
- $72,9002 bd2 ba1k sqft8425 Hearth Dr APT 25, Houston, TX 77054For SaleMLS ID #14383165, Vincent Lee, Sky Real Estate Professionals. HAR
- $65,0002 bd2 ba1k sqft8287 Creekbend Dr #8287, Houston, TX 77071For SaleMLS ID #86297539, Ndukwe Kalu, Tidal Realty Services LLC. HAR
- $78,0002 bd2 ba1k sqft8421 Hearth Dr APT 1, Houston, TX 77054For SaleMLS ID #50725742, Karolina Escobedo, White House Global Properties. HAR
- $112,0002 bd2 ba1.1k sqft8499 Sands Point Dr, Houston, TX 77036For SaleMLS ID #58516911, Sunny Hsu, TrueStar Realty. HAR
- $85,0002 bd2 ba1.1k sqft7209 Beechnut St APT B, Houston, TX 77074For SaleMLS ID #84084220, Mouna Kharbouche, Keller Williams Premier Realty. HAR
