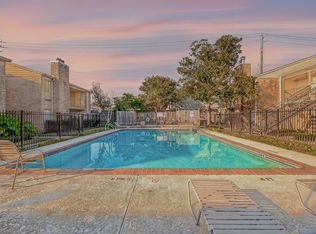
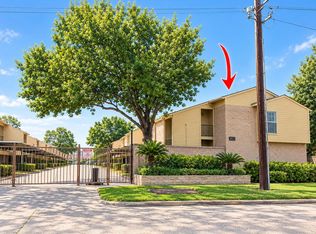
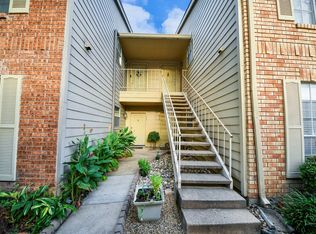
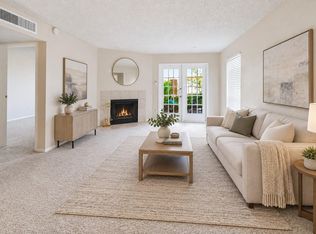
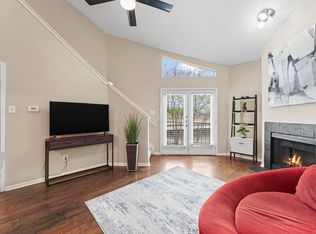
This incredible opportunity in the Energy Corridor can be yours! This 2-bedroom, 2-bath condo offers excellent potential to update and personalize to your liking. The spacious living area features high ceilings, abundant natural light, a fireplace, and access to a balcony with a storage closet. Recent interior paint and carpet, plus a recently replaced A/C system. Located in a quiet, gated, well-maintained community just a short walk from Terry Hershey Park. Convenient access to I-10 and Beltway 8, with CityCentre, restaurants, shopping, and major oil and gas companies nearby. The unit includes two assigned covered parking spaces conveniently located directly in front. Enjoy the community pool, while water, sewer, and trash are included in the monthly maintenance fee. A great opportunity in a highly convenient location! The unit is being sold AS IS; Seller will make no repairs.
For sale
$111,000
700 Thicket Ln APT 1006, Houston, TX 77079
2beds
978sqft
Condominium
Built in 1979
-- sqft lot
$105,700 Zestimate®
$113/sqft
$381/mo HOA
What's special
Quiet gated well-maintained communityHigh ceilingsAbundant natural lightCommunity pool
- 29 days
- 195
- 10
Zillow last checked:
Listing updated:
Listed by:
Diana Hu TREC #0543979 713-376-8825,
Better Homes and Gardens Real Estate Gary Greene - Memorial
Source: HAR,MLS#: 91971824
Facts & features
Interior
Bedrooms & bathrooms
- Bedrooms: 2
- Bathrooms: 2
- Full bathrooms: 2
Rooms
- Room types: Utility Room
Primary bedroom
- Level: Second
- Area: 192
- Dimensions: 16x12
Bedroom
- Level: Second
- Area: 132
- Dimensions: 12x11
Dining room
- Level: Second
- Area: 64
- Dimensions: 8x8
Kitchen
- Level: Second
- Area: 56
- Dimensions: 8x7
Living room
- Level: Second
- Area: 192
- Dimensions: 16x12
Heating
- Electric
Cooling
- Ceiling Fan(s), Electric
Appliances
- Included: Disposal, Electric Oven, Oven, Trash Compactor, Electric Range, Dishwasher, Washer/Dryer
Features
- Balcony, 2 Bedrooms Up, Primary Bed - 2nd Floor, Walk-In Closet(s)
- Flooring: Carpet
- Windows: Window Coverings
- Number of fireplaces: 1
- Fireplace features: Wood Burning
Interior area
- Total structure area: 978
- Total interior livable area: 978 sqft
Property
Parking
- Total spaces: 2
- Parking features: Electric Gate, No Garage, Assigned, Carport, Secured, Detached Carport
- Carport spaces: 2
Features
- Levels: 2nd Level
- Stories: 1
- Exterior features: Storage
Details
- Parcel number: 1145210100006
Construction
Type & style
- Home type: Condo
- Architectural style: Traditional
- Property subtype: Condominium
Materials
- Cement Siding
- Foundation: Slab
- Roof: Composition
Condition
- New construction: No
- Year built: 1979
Utilities & green energy
- Sewer: Public Sewer
- Water: Public
Green energy
- Energy efficient items: Attic Vents
Community & HOA
Community
- Subdivision: Westchester Place Condo
HOA
- Amenities included: Controlled Access, Pool
- HOA fee: $381 monthly
Location
- Region: Houston
Financial & listing details
- Price per square foot: $113/sqft
- Tax assessed value: $145,053
- Annual tax amount: $2,926
- Date on market: 9/9/2026
- Listing terms: Cash,Conventional
Estimated market value
$105,700
$100,000 - $111,000
$1,436/mo
Price history
| Date | Event | Price |
|---|---|---|
| 9/9/2026 | Listed for sale | $111,000-17.8%$113/sqft |
Source:  HAR #91971824 Report a problem HAR #91971824 Report a problem | ||
| 11/19/2025 | Listing removed | $135,000$138/sqft |
Source: HAR #74062992 Report a problem | ||
| 11/7/2025 | Pending sale | $135,000$138/sqft |
Source: HAR #74062992 Report a problem | ||
| 10/27/2025 | Listed for sale | $135,000$138/sqft |
Source: HAR #74062992 Report a problem | ||
Public tax history
| Year | Property taxes | Tax assessment |
|---|---|---|
| 2025 | $1,617 +10.6% | $145,053 +11.9% |
| 2024 | $1,462 +7% | $129,643 -3.4% |
| 2023 | $1,367 +13.3% | $134,155 +12.9% |
| 2022 | $1,206 | $118,868 +6.9% |
| 2021 | -- | $111,166 |
| 2020 | $1,296 +2.9% | $111,166 +4.6% |
| 2019 | $1,259 -52.5% | $106,297 +4.7% |
| 2018 | $2,653 | $101,500 |
| 2017 | $2,653 +25.9% | $101,500 +26% |
| 2016 | $2,108 +93.8% | $80,581 -17.4% |
| 2015 | $1,088 | $97,568 +16.2% |
| 2014 | $1,088 | $83,982 +37.9% |
| 2013 | -- | $60,900 |
| 2012 | -- | $60,900 |
| 2011 | -- | $60,900 -0.9% |
| 2010 | -- | $61,432 |
| 2009 | -- | $61,432 +5.9% |
| 2007 | -- | $58,000 -0.5% |
| 2006 | -- | $58,303 |
| 2005 | -- | -- |
Find assessor info on the county website
Monthly payment
Est. payment
Payment breakdown
Explore the cost of this home by adjusting the details. Changes won't be saved.Climate risks
Neighborhood: Memorial
Nearby schools
Schools provided by the listing agent
- Elementary: Nottingham Elementary School
- Middle: Spring Forest Middle School
- High: Stratford High School (Spring Branch)
Source: HAR. This data may not be complete. We recommend contacting the local school district to confirm school assignments for this home.

Similar homes
- $122,0002 bd2 ba1.1k sqft11201 Lynbrook Dr APT 3509, Houston, TX 77042For Sale
 MLS ID #31461242, Bibiana Smith, HomeSmart. HAR
 - $138,0002 bd2 ba978 sqft700 Thicket Ln APT 304, Houston, TX 77079For Sale
 MLS ID #47025133, Adewale Lawal, LPT Realty, LLC. HAR
 - $104,9992 bd2 ba1.1k sqft1515 Sandy Springs Rd #3001, Houston, TX 77042For Sale
 MLS ID #70629007, Sarah Avila, PAK Home Realty North West. HAR
 - $110,0002 bd2 ba935 sqft10855 Meadowglen Ln APT 729, Houston, TX 77042For Sale
 MLS ID #60387006, Lailah Deslandes, Coldwell Banker Realty - Heights. HAR
