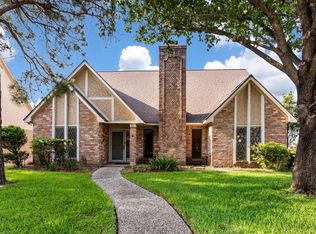
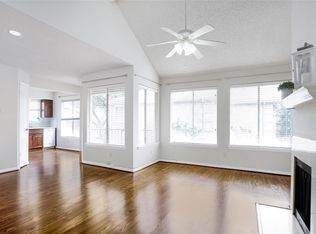
Location is everything! This spacious Energy Corridor condo is in close proximity to Westheimer and all the shopping and eating that entails, as well as major highways all around - I-10, Beltway 8, and Westpark Tollway. This second floor condo has ample natural light and tall living room ceilings. It boasts two full bathrooms and two bedrooms with great closet space. All appliances and furniture can stay. Balcony gets great light for your own urban garden. Schedule your tour today!
For sale
$120,000
12400 Overbrook Ln APT 59D, Houston, TX 77077
2beds
1,157sqft
Condominium
Built in 1983
-- sqft lot
$103,700 Zestimate®
$104/sqft
$274/mo HOA
What's special
Ample natural light
- 6 days
- 121
- 8
Likely to sell faster than
Zillow last checked:
Listing updated:
Listed by:
Nicolette Lee Flores TREC #0677439 503-956-4397,
Keller Williams Realty Metropolitan
Source: HAR,MLS#: 23396649
Facts & features
Interior
Bedrooms & bathrooms
- Bedrooms: 2
- Bathrooms: 2
- Full bathrooms: 2
Rooms
- Room types: Family Room, Utility Room
Bedroom
- Level: Second
- Area: 156
- Dimensions: 12x13
Bedroom
- Level: Second
- Area: 144
- Dimensions: 12x12
Dining room
- Level: Second
- Area: 64
- Dimensions: 8x8
Kitchen
- Level: Second
- Area: 156
- Dimensions: 13x12
Living room
- Level: Second
- Area: 340
- Dimensions: 20x17
Heating
- Electric
Cooling
- Electric
Appliances
- Included: Disposal, Electric Oven, Microwave, Electric Cooktop, Dryer, Full Size, Refrigerator, Washer, Dishwasher, Washer/Dryer
- Laundry: Electric Dryer Hookup, Inside
Features
- All Bedrooms Up, Walk-In Closet(s)
- Flooring: Carpet, Laminate, Tile
- Number of fireplaces: 1
- Fireplace features: Wood Burning
Interior area
- Total structure area: 1,157
- Total interior livable area: 1,157 sqft
Property
Parking
- Parking features: No Garage, Additional Parking, Assigned
Features
- Levels: 2nd Level
- Stories: 1
- Exterior features: Balcony
- Has view: Yes
- View description: East
Lot
- Features: Corner Lot
Details
- Parcel number: 1155840590004
Construction
Type & style
- Home type: Condo
- Architectural style: Traditional
- Property subtype: Condominium
Materials
- Cement Siding
- Foundation: Slab
- Roof: Composition
Condition
- New construction: No
- Year built: 1983
Utilities & green energy
- Sewer: Public Sewer
- Water: Public
Community & HOA
Community
- Features: Clubhouse
- Subdivision: Mansions Shadowbriar Condo
HOA
- Amenities included: Pool
- HOA fee: $274 monthly
Location
- Region: Houston
Financial & listing details
- Price per square foot: $104/sqft
- Tax assessed value: $111,668
- Annual tax amount: $2,715
- Date on market: 9/11/2026
- Listing terms: Cash,Conventional,Investor
- Ownership: Full Ownership
- Road surface type: Concrete
Estimated market value
$103,700
$90,000 - $118,000
$1,440/mo
Price history
| Date | Event | Price |
|---|---|---|
| 9/11/2026 | Listed for sale | $120,000+33.3%$104/sqft |
Source:  HAR #23396649 Report a problem HAR #23396649 Report a problem | ||
| 6/19/2020 | Listing removed | $90,000$78/sqft |
Source: Champions Real Estate Group #96710843 Report a problem | ||
| 4/13/2020 | Price change | $90,000-10%$78/sqft |
Source: Champions Real Estate Group #96710843 Report a problem | ||
| 1/6/2020 | Price change | $100,000-4.8%$86/sqft |
Source: Champions Real Estate Group #96710843 Report a problem | ||
| 11/18/2019 | Price change | $105,000-12.9%$91/sqft |
Source: Champions Real Estate Group #96710843 Report a problem | ||
| 10/17/2019 | Listed for sale | $120,500+72.4%$104/sqft |
Source: Champions Real Estate Group #96710843 Report a problem | ||
| 8/6/2010 | Listing removed | $69,900$60/sqft |
Source: Realm Real Estate Professional #52088493 Report a problem | ||
| 7/15/2010 | Listed for sale | $69,900+89.4%$60/sqft |
Source: Realm Real Estate Professional #52088493 Report a problem | ||
| 6/5/2010 | Listing removed | $36,900$32/sqft |
Source: foreclosure.com Report a problem | ||
| 5/29/2010 | Listed for sale | $36,900-31.5%$32/sqft |
Source: Keller Williams Realty Katy @ #88096747 Report a problem | ||
| 1/20/2010 | Sold | -- |
Source: Public Record Report a problem | ||
| 11/26/2009 | Price change | $53,900-3.6%$47/sqft |
Source: Prudential Gary Greene, Realtors #3915694 Report a problem | ||
| 10/27/2009 | Price change | $55,900-6.7%$48/sqft |
Source: Prudential Real Estate #3915694 Report a problem | ||
| 12/23/2008 | Listed for sale | $59,900$52/sqft |
Source: Intero Commercial #3915694 Report a problem | ||
Public tax history
| Year | Property taxes | Tax assessment |
|---|---|---|
| 2025 | $2,373 +1.6% | $111,668 |
| 2024 | $2,337 +3.8% | $111,668 0% |
| 2023 | $2,250 -27.1% | $111,670 -20.3% |
| 2022 | $3,087 | $140,192 +21.6% |
| 2021 | -- | $115,282 -0.8% |
| 2020 | $2,787 +28.4% | $116,156 +29.6% |
| 2019 | $2,171 +14.7% | $89,637 -5.2% |
| 2018 | $1,893 | $94,540 +26.2% |
| 2017 | $1,893 -3.5% | $74,924 -3.4% |
| 2016 | $1,961 +15.3% | $77,553 +1.4% |
| 2015 | $1,701 | $76,476 +15.5% |
| 2014 | $1,701 | $66,185 +13.3% |
| 2013 | -- | $58,394 |
| 2012 | -- | $58,394 |
| 2011 | -- | $58,394 |
| 2010 | -- | $58,394 -13.4% |
| 2009 | -- | $67,393 |
| 2008 | -- | $67,393 |
| 2007 | -- | $67,393 +1.1% |
| 2006 | -- | $66,646 |
| 2005 | -- | -- |
Find assessor info on the county website
Monthly payment
Est. payment
Payment breakdown
Explore the cost of this home by adjusting the details. Changes won't be saved.Climate risks
Neighborhood: Briarforest Area
Nearby schools
Schools provided by the listing agent
- Elementary: Ashford/Shadowbriar Elementary School
- Middle: West Briar Middle School
- High: Westside High School
Source: HAR. This data may not be complete. We recommend contacting the local school district to confirm school assignments for this home.

Similar homes
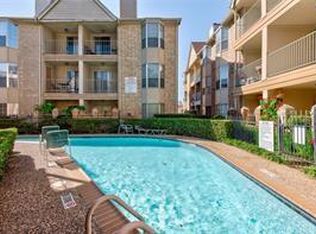
- $119,9002 bd2 ba1k sqft12550 Whittington Dr APT 814, Houston, TX 77077For Sale
 MLS ID #5408134, Melissa Wynne Severa, Wynne Real Estate, LLC. HAR

 - $127,0001 bd1 ba973 sqft2100 Tanglewilde St APT 349, Houston, TX 77063For Sale
 MLS ID #42183593, Liza Evans, Clear Source Realty, LLC. HAR
 - $130,0002 bd2 ba1.1k sqft1515 Sandy Springs Rd APT 1604, Houston, TX 77042For Sale
 MLS ID #90962091, Rami King, White House Global Properties. HAR
 - $118,5002 bd2 ba1k sqft10811 Richmond Ave APT 22, Houston, TX 77042For Sale
 MLS ID #44093623, Raul Diaz, MetroPlus Realty. HAR
