Charming two-story townhome located in the Cornerstone T/H community. This 1,385-square-foot residence features two spacious bedrooms, two full bathrooms, and an attached two-car garage. The exterior is finished with traditional stucco on a slab foundation with a composition roof. Inside, the functional layout includes a primary suite with an ensuite bath, high ceilings, ceiling fans, and low-maintenance tile and carpet flooring. Enjoy private outdoors in the central atrium area. Prime location with immediate proximity to Beltway 8, Westpark Tollway, Interstate 10, and Highway 59.
For sale
Price cut: $6.5K (10/9)
$123,500
11311 Harwin Dr APT 22, Houston, TX 77072
2beds
1,385sqft
Condominium
Built in 1980
-- sqft lot
$122,000 Zestimate®
$89/sqft
$190/mo HOA
What's special
High ceilingsAttached two-car garageCeiling fansTwo spacious bedroomsComposition roof
- 67 days
- 191
- 18
Zillow last checked:
Listing updated:
Listed by:
Erick Harbert TREC #0629658 281-694-7966,
Realty Right
Source: HAR,MLS#: 32310067
Facts & features
Interior
Bedrooms & bathrooms
- Bedrooms: 2
- Bathrooms: 3
- Full bathrooms: 2
- 1/2 bathrooms: 1
Primary bedroom
- Level: First
- Dimensions: 0
Primary bedroom
- Level: First
- Dimensions: 0
Other
- Level: First
- Dimensions: 0
Primary bath
- Level: First
- Dimensions: 0
Primary bath
- Level: First
- Dimensions: 0
Heating
- Electric
Cooling
- Electric
Features
- Number of fireplaces: 1
Interior area
- Total structure area: 1,385
- Total interior livable area: 1,385 sqft
Property
Features
- Levels: One
- Stories: 2
Lot
- Size: 2,543 Square Feet
Details
- Parcel number: 1126910010022
Construction
Type & style
- Home type: Condo
- Architectural style: Traditional
- Property subtype: Condominium
Materials
- Stucco
- Foundation: Slab, Slab on Builders Pier
- Roof: Composition
Condition
- New construction: No
- Year built: 1980
Utilities & green energy
- Sewer: Public Sewer
- Water: Public
Community & HOA
Community
- Subdivision: Cornerstone T/H Sec 02 U/R
HOA
- Has HOA: Yes
- HOA fee: $190 monthly
Location
- Region: Houston
Financial & listing details
- Price per square foot: $89/sqft
- Annual tax amount: $3,242
- Date on market: 8/4/2026
- Listing terms: Cash,Conventional,FHA,Investor,VA Loan
Estimated market value
$122,000
$116,000 - $128,000
$1,473/mo
Price history
| Date | Event | Price |
|---|---|---|
| 10/9/2026 | Price change | $123,500-5%$89/sqft |
Source:  HAR #32310067 Report a problem HAR #32310067 Report a problem | ||
| 9/21/2026 | Price change | $130,000-7.1%$94/sqft |
Source: HAR #32310067 Report a problem | ||
| 8/4/2026 | Listed for sale | $140,000$101/sqft |
Source: HAR #32310067 Report a problem | ||
Public tax history
Tax history is unavailable.
Monthly payment
Est. payment
Payment breakdown
Explore the cost of this home by adjusting the details. Changes won't be saved.Climate risks
Neighborhood: Alief
Nearby schools
Schools provided by the listing agent
- Elementary: Chancellor Elementary School
- Middle: Alief Middle School
- High: Aisd Draw
Source: HAR. This data may not be complete. We recommend contacting the local school district to confirm school assignments for this home.

Similar homes
- $114,9503 bd3 ba1.6k sqft4156 Belle Park Dr #4156, Houston, TX 77072For Sale
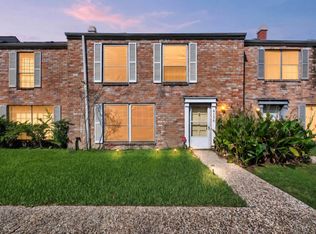 MLS ID #83478135, Hai Huynh, Keller Williams Signature. HAR
 - $120,0002 bd3 ba1.2k sqft8310 Augustine Dr APT B, Houston, TX 77036For Sale
 MLS ID #22333156, Wenjie Wang, Sunet Group. HAR
 - $130,0002 bd2 ba1.1k sqft1515 Sandy Springs Rd APT 1604, Houston, TX 77042For Sale
 MLS ID #90962091, Rami King, White House Global Properties. HAR
 - $125,0002 bd3 ba1.4k sqft781 Country Place Dr APT 2052, Houston, TX 77079For Sale
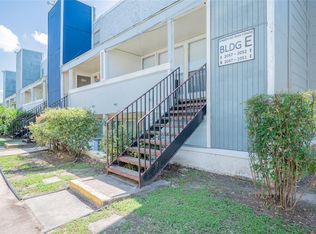 MLS ID #6811980, Patricio Andrin, Home Alliance Group. HAR
