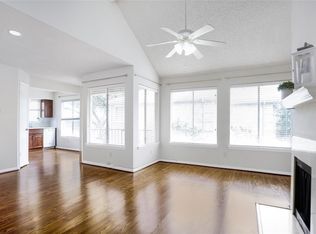
This 2 Bedroom, 1 Bathroom Second floor unit offers a Spacious open floor plan. High ceiling, a cozy fireplace, several windows, granite countertops, vinyl flooring throughout living areas and carpet in bedrooms. Property is being sold “AS-IS”. Needs minor upgrades, wonderful opportunity for an investor. Available to be sold separately or in combination with Unit 12B.
For sale
$95,000
12400 Overbrook Ln APT 51D, Houston, TX 77077
2beds
1,060sqft
Condominium
Built in 1983
-- sqft lot
$89,800 Zestimate®
$90/sqft
$274/mo HOA
What's special
Cozy fireplaceHigh ceilingCarpet in bedroomsSpacious open floor planGranite countertopsSeveral windows
- 24 days
- 87
- 7
Likely to sell faster than
Zillow last checked:
Listing updated:
Listed by:
Stanley Reid TREC #0321861 281-450-6680,
Rumph Realty LLC
Source: HAR,MLS#: 50177298
Facts & features
Interior
Bedrooms & bathrooms
- Bedrooms: 2
- Bathrooms: 1
- Full bathrooms: 1
Primary bedroom
- Level: First
- Area: 132
- Dimensions: 12 X 11
Bedroom
- Level: First
- Area: 121
- Dimensions: 11 X 11
Breakfast
- Level: First
- Area: 90
- Dimensions: 10 X 9
Den
- Level: First
- Area: 195
- Dimensions: 15 X 13
Kitchen
- Level: First
- Area: 84
- Dimensions: 12 X 7
Heating
- Electric
Cooling
- Electric
Features
- Number of fireplaces: 1
Interior area
- Total structure area: 1,060
- Total interior livable area: 1,060 sqft
Property
Features
- Levels: 2nd Level
- Stories: 1
Details
- Parcel number: 1155840510004
Construction
Type & style
- Home type: Condo
- Architectural style: Traditional
- Property subtype: Condominium
Materials
- Cement Siding
- Foundation: Slab
- Roof: Composition
Condition
- New construction: No
- Year built: 1983
Utilities & green energy
- Sewer: Public Sewer
- Water: Public
Community & HOA
Community
- Subdivision: Mansions Shadowbriar Condo
HOA
- HOA fee: $274 monthly
Location
- Region: Houston
Financial & listing details
- Price per square foot: $90/sqft
- Tax assessed value: $92,197
- Annual tax amount: $2,351
- Date on market: 10/9/2026
Estimated market value
$89,800
$85,000 - $94,000
$1,252/mo
Price history
| Date | Event | Price |
|---|---|---|
| 10/9/2026 | Listed for sale | $95,000+20.3%$90/sqft |
Source:  HAR #50177298 Report a problem | ||
| 6/30/2025 | Listing removed | $1,100$1/sqft |
Source:  HAR #29431620 Report a problem | ||
| 5/14/2025 | Price change | $1,100-5.6%$1/sqft |
Source: HAR #64624871 Report a problem | ||
| 5/9/2025 | Price change | $1,165-2.9%$1/sqft |
Source: HAR #64624871 Report a problem | ||
| 4/8/2025 | Listed for rent | $1,200+20%$1/sqft |
Source: HAR #64624871 Report a problem | ||
| 10/23/2017 | Listing removed | $1,000$1/sqft |
Source: Real Property Management Prefe #81590245 Report a problem | ||
| 10/6/2017 | Price change | $1,000-2.4%$1/sqft |
Source: Real Property Management Prefe #81590245 Report a problem | ||
| 9/21/2017 | Price change | $1,025-6.8%$1/sqft |
Source: Real Property Management Prefe #81590245 Report a problem | ||
| 7/27/2017 | Listed for rent | $1,100$1/sqft |
Source: Real Property Management Preferred Report a problem | ||
| 9/22/2015 | Listing removed | $1,100$1/sqft |
Source: Real Property Management Preferred Report a problem | ||
| 8/28/2015 | Listed for rent | $1,100$1/sqft |
Source: Real Property Management Preferred Report a problem | ||
| 7/27/2015 | Sold | -- |
Source: Agent Provided Report a problem | ||
| 6/19/2015 | Listed for sale | $79,000$75/sqft |
Source: RE/MAX Inner Loop #98073478 Report a problem | ||
| 5/20/2015 | Pending sale | $79,000$75/sqft |
Source: RE/MAX Inner Loop #98073478 Report a problem | ||
| 5/16/2015 | Listed for sale | $79,000$75/sqft |
Source: RE/MAX Inner Loop #98073478 Report a problem | ||
| 4/20/2015 | Pending sale | $79,000$75/sqft |
Source: RE/MAX Inner Loop #98073478 Report a problem | ||
| 4/2/2015 | Listed for sale | $79,000$75/sqft |
Source: RE/MAX Inner Loop #98073478 Report a problem | ||
| 3/25/2015 | Pending sale | $79,000$75/sqft |
Source: RE/MAX Inner Loop #98073478 Report a problem | ||
| 2/26/2015 | Listed for sale | $79,000$75/sqft |
Source: RE/MAX Inner Loop #98073478 Report a problem | ||
Public tax history
| Year | Property taxes | Tax assessment |
|---|---|---|
| 2025 | $1,959 -2.5% | $92,197 -10% |
| 2024 | $2,009 -2.7% | $102,482 |
| 2023 | $2,065 -26.9% | $102,482 -20.1% |
| 2022 | $2,824 | $128,234 +21.8% |
| 2021 | -- | $105,294 -0.6% |
| 2020 | $2,039 +13.7% | $105,925 +29.6% |
| 2019 | $1,794 +4.4% | $81,746 -13.2% |
| 2018 | $1,718 | $94,151 +38.5% |
| 2017 | $1,718 -5.6% | $68,000 -5.6% |
| 2016 | $1,821 +10.1% | $72,000 -3.8% |
| 2015 | $1,654 | $74,832 +16.3% |
| 2014 | $1,654 | $64,350 +13.8% |
| 2013 | -- | $56,527 |
| 2012 | -- | $56,527 |
| 2011 | -- | $56,527 |
| 2010 | -- | $56,527 -13% |
| 2009 | -- | $64,945 |
| 2008 | -- | $64,945 |
| 2007 | -- | $64,945 +1.4% |
| 2006 | -- | $64,068 |
| 2005 | -- | -- |
Find assessor info on the county website
Monthly payment
Est. payment
Payment breakdown
Explore the cost of this home by adjusting the details. Changes won't be saved.Climate risks
Neighborhood: Briarforest Area
Nearby schools
Schools provided by the listing agent
- Elementary: Ashford/Shadowbriar Elementary School
- Middle: West Briar Middle School
- High: Westside High School
Source: HAR. This data may not be complete. We recommend contacting the local school district to confirm school assignments for this home.

Similar homes
- $90,0002 bd1 ba1k sqft12100 Overbrook Ln APT 12B, Houston, TX 77077For Sale
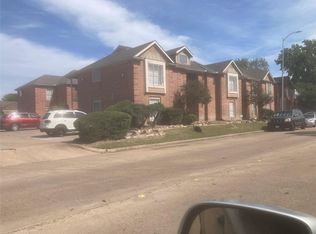 MLS ID #45992696, Stanley Reid, Rumph Realty LLC. HAR
- $95,0002 bd3 ba1.4k sqft4214 Belle Park Dr #4214, Houston, TX 77072For Sale
 MLS ID #10763326, Rocio Ramon, United Real Estate. HAR
- $98,0002 bd2 ba950 sqft3075 Walnut Bend Ln APT 23, Houston, TX 77042For Sale
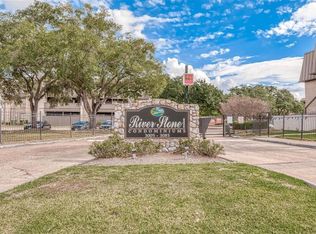 MLS ID #54496598, William Puder, Chris Lewis Realty. HAR
- $130,0002 bd2 ba1.1k sqft12200 Overbrook Ln APT 34D, Houston, TX 77077For Sale
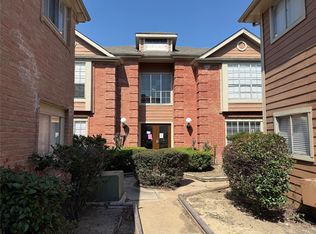 MLS ID #97634151, Afshin Zadeh, Powerstar Realty-Houston. HAR
