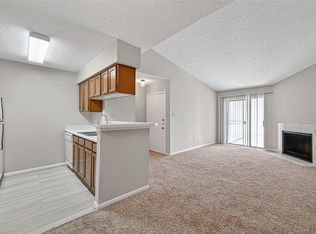
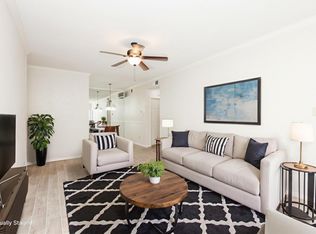
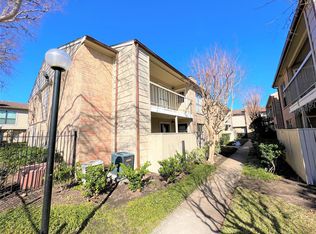
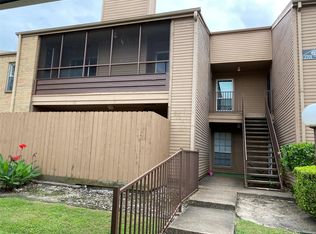
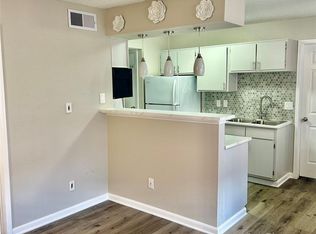
Well-located condo in quiet complex with quick access to the rest of Houston. This second floor unit is located next to the condominium pool and facing away from the rest of the complex for privacy and peace. Renovation has started on the unit but owner has decided to pass the opportunity to someone to customize to their own design. Building materials in the unit included in the purchase price, as are washer and dryer. Price is firm.
For sale
$80,000
12550 Whittington Dr APT 202, Houston, TX 77077
1beds
646sqft
:
Get pre-qualified$921/mo
Condominium
Built in 1983
-- sqft lot
$-- Zestimate®
$124/sqft
$306/mo HOA
What's special
Second floor unitQuiet complex
- 44 days |
- 47 |
- 0 |
Zillow last checked:
Listing updated:
Listed by:
Justin Flint TREC #0696138 713-816-2903,
Justin Flint
Source: HAR,MLS#: 47164337
Facts & features
Interior
Bedrooms & bathrooms
- Bedrooms: 1
- Bathrooms: 1
- Full bathrooms: 1
Heating
- Natural Gas
Cooling
- Electric
Features
- Number of fireplaces: 1
Interior area
- Total structure area: 646
- Total interior livable area: 646 sqft
Property
Features
- Levels: 2nd Level
- Stories: 1
Lot
- Size: 1.28 Acres
Details
- Parcel number: 1154300020002
Construction
Type & style
- Home type: Condo
- Architectural style: Traditional
- Property subtype: Condominium
Materials
- Unknown
- Foundation: Slab
- Roof: Composition
Condition
- New construction: No
- Year built: 1983
Utilities & green energy
- Sewer: Public Sewer
- Water: Public
Community & HOA
Community
- Subdivision: One Ashford Place Condo Ph 01
HOA
- HOA fee: $306 monthly
Location
- Region: Houston
Financial & listing details
- Price per square foot: $124/sqft
- Annual tax amount: $1,966
- Date on market: 6/27/2026
Estimated market value
Not available
Estimated sales range
Not available
$1,050/mo
Price history
| Date | Event | Price |
|---|---|---|
| 6/27/2026 | Listed for sale | $80,000$124/sqft |
Source:  HAR #47164337 Report a problem HAR #47164337 Report a problem | ||
Public tax history
Tax history is unavailable.
Monthly payment
Est. payment
Payment breakdown
Explore the cost of this home by adjusting the details. Changes won't be saved.Climate risks
Neighborhood: Briarforest Area
Nearby schools
GreatSchools rating
- 7/10Ashford Elementary SchoolGrades: PK-5Distance: 0.5 mi
- 6/10West Briar Middle SchoolGrades: 6-8Distance: 1.7 mi
- 5/10Westside High SchoolGrades: 9-12Distance: 2 mi
Schools provided by the listing agent
- Elementary: Ashford/Shadowbriar Elementary School
- Middle: West Briar Middle School
- High: Westside High School
Source: HAR. This data may not be complete. We recommend contacting the local school district to confirm school assignments for this home.
- $144,9992 bd2 ba1k sqft12550 Whittington Dr APT 305, Houston, TX 77077Pending

- $125,0001 bd1 ba646 sqft12550 Whittington Dr APT 403, Houston, TX 77077For Sale

- $89,0001 bd1 ba644 sqft12550 Whittington Dr APT 610, Houston, TX 77077For Sale
- $125,0002 bd2 ba1k sqft12550 Whittington Dr APT 814, Houston, TX 77077Pending

- $121,0001 bd1 ba646 sqft12550 Whittington Dr APT 203, Houston, TX 77077For Sale
- $119,5001 bd1 ba775 sqft12550 Whittington Dr APT 903, Houston, TX 77077For Sale
- $115,0002 bd2 ba1k sqft12550 Whittington Dr APT 811, Houston, TX 77077For Sale
- $125,0001 bd1 ba646 sqft12550 Whittington Dr APT 303, Houston, TX 77077For Sale
A local agent can set up tours, give advice and negotiate with sellers.
A local lender can help you make sure your offer is ready when you are.
Similar homes
- $80,0001 bd1 ba784 sqft10051 Westpark Dr APT 207, Houston, TX 77042For Sale
 MLS ID #66333971, Shonnan Brown, Keller Williams Memorial. HAR
 - $79,5002 bd2 ba700 sqft2120 Wilcrest Dr APT 121, Houston, TX 77042For Sale
 MLS ID #9628546, Hongyan Liu, AlphaMax Realty Inc.. HAR
 - $85,0002 bd2 ba946 sqft10555 Turtlewood Ct Unit 2703, Houston, TX 77072For Sale
 MLS ID #82325739, Ram Garg, Suntrust Realty. HAR
 - $85,0002 bd2 ba829 sqft12660 Ashford Point Dr APT 608, Houston, TX 77082For Sale
 MLS ID #48169183, Yenis Maldonado, HomeSmart. HAR
 - $72,0001 bd1 ba784 sqft10051 Westpark Dr APT 256, Houston, TX 77042For SaleMLS ID #83227773, Eddit Diaz, Ten81 Realty. HAR
- $83,9001 bd1 ba554 sqft5615 Bissonnet St #214-A, Houston, TX 77081For SaleMLS ID #44187536, Edita Herrera, RA Brokers. HAR
- $75,0002 bd2 ba937 sqft8100 Creekbend Dr APT 152, Houston, TX 77071For SaleMLS ID #84634229, LaDonna McCullough, Views Of Texas Realty. HAR
- $85,0001 bd1 ba742 sqft3015 Walnut Bend Ln APT 13, Houston, TX 77042For SaleMLS ID #81794225, Alisar Khodr, White House Global Properties. HAR
- $93,0001 bd1 ba714 sqft700 Thicket Ln APT 406, Houston, TX 77079For SaleMLS ID #78283834, Ailin Sun, AIE Realty, LLC. HAR
- $85,0001 bd1 ba784 sqft10049 Westpark Dr APT 132, Houston, TX 77042For SaleMLS ID #6942646, Elliott Garcia, Elite, Realtors Of Texas. HAR
- $89,9001 bd1 ba680 sqft6402 Del Monte Dr APT 57, Houston, TX 77057For SaleMLS ID #33914658, Juan Mackrizz, Texas First Property LLC. HAR
- $65,0001 bd1 ba690 sqft10075 Westpark Dr APT 52, Houston, TX 77042For SaleMLS ID #16026038, Zhoudan Lang, Walzel Properties - Corporate Office. HAR
- $82,5001 bd1 ba739 sqft7900 Westheimer Rd APT 259, Houston, TX 77063For SaleMLS ID #3050117, Travis Smith, LP Real Estate. HAR
- $95,0002 bd1 ba765 sqft3075 Walnut Bend Ln APT 36, Houston, TX 77042For SaleMLS ID #84798728, Jianpeng Yue, Texas Elegant Realty LLC. HAR
- $90,0001 bd2 ba730 sqft9550 Deering Dr APT 509, Houston, TX 77036For SaleMLS ID #71217301, Marvia King, PMI Bear Creek. HAR
- $67,5001 bd2 ba905 sqft10001 Westpark Dr APT 86, Houston, TX 77042For SaleMLS ID #47843959, Zhibin Zhong, SKW Realty. HAR
- $94,4001 bd1 ba760 sqft10555 Turtlewood Ct Unit 1005, Houston, TX 77072For SaleMLS ID #60453134, Delilah Saenz, CB&A, Realtors- Southeast. HAR
- $82,0002 bd2 ba937 sqft8100 Creekbend Dr APT 174, Houston, TX 77071For SaleMLS ID #7092710, German Pineda, Better Homes and Gardens Real Estate Gary Greene - Lake Conroe South. HAR
- $73,0001 bd1 ba720 sqft9201 Clarewood Dr #284, Houston, TX 77036For SaleMLS ID #35128191, Yunfei Meng, AlphaMax Realty Inc.. HAR
- $82,0002 bd1 ba885 sqft9009 Richmond Ave APT 405, Houston, TX 77063For SaleMLS ID #88300898, Taha Elhajj, HomeSmart. HAR
