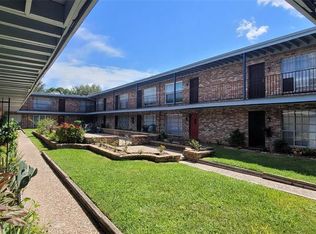
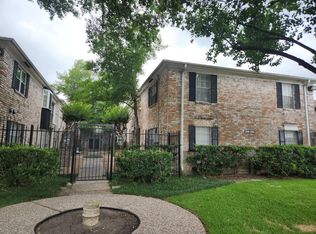
Updated 1 bedroom, 1 bath condominium in gated community. Granite counter tops in kitchen and bathroom, in- unit washer and dryer connections, new ceiling fans, gated building with assigned carport. Gas, trash and water included in monthly maintenance. EXCELLENT LOCATION!!! Minutes from major freeways, Galleria, and Medical Center. Walking distance to Metro Bus stop. Very close to grocery, restaurants and shopping! Call now to to schedule your showing! All measurements are approximates, buyer & buyer's agent to measure for accuracy.
For sale
$83,900
5615 Bissonnet St #214-A, Houston, TX 77081
1beds
554sqft
Condominium
Built in 1971
-- sqft lot
$-- Zestimate®
$151/sqft
$225/mo HOA
What's special
New ceiling fans
- 58 days
- 61
- 2
Zillow last checked:
Listing updated:
Listed by:
Edita Herrera TREC #0529243 281-330-8460,
RA Brokers
Source: HAR,MLS#: 44187536
Facts & features
Interior
Bedrooms & bathrooms
- Bedrooms: 1
- Bathrooms: 1
- Full bathrooms: 1
Bedroom
- Level: Second
- Area: 156
- Dimensions: 12x13
Living room
- Level: Second
- Area: 196
- Dimensions: 14x14
Heating
- Natural Gas
Cooling
- Electric
Appliances
- Included: Refrigerator, Electric Oven, Electric Range, Dishwasher
- Laundry: Electric Dryer Hookup, Inside
Features
- 1 Bedroom Up
Interior area
- Total structure area: 554
- Total interior livable area: 554 sqft
Property
Parking
- Total spaces: 1
- Parking features: Carport
- Carport spaces: 1
Features
- Levels: 2nd Level
- Stories: 1
Lot
- Size: 1.58 Acres
Details
- Parcel number: 1151610010033
Construction
Type & style
- Home type: Condo
- Architectural style: Traditional
- Property subtype: Condominium
Materials
- Brick, Wood Siding
- Foundation: Slab
- Roof: Other
Condition
- New construction: No
- Year built: 1971
Utilities & green energy
- Sewer: Public Sewer
- Water: Public
Community & HOA
Community
- Subdivision: Mediterranean Villas Condo
HOA
- HOA fee: $225 monthly
Location
- Region: Houston
Financial & listing details
- Price per square foot: $151/sqft
- Annual tax amount: $1,268
- Date on market: 8/4/2026
Estimated market value
Not available
Estimated sales range
Not available
$843/mo
Price history
| Date | Event | Price |
|---|---|---|
| 8/4/2026 | Listed for sale | $83,900$151/sqft |
Source:  HAR #44187536 Report a problem HAR #44187536 Report a problem | ||
Public tax history
Tax history is unavailable.
Monthly payment
Est. payment
Payment breakdown
Explore the cost of this home by adjusting the details. Changes won't be saved.Climate risks
Neighborhood: Gulfton
Nearby schools
Schools provided by the listing agent
- Elementary: Condit Elementary School
- Middle: Pershing Middle School
- High: Bellaire High School
Source: HAR. This data may not be complete. We recommend contacting the local school district to confirm school assignments for this home.


Similar homes
- $99,0001 bd1 ba630 sqft5538 Holly St APT 316, Houston, TX 77081For Sale
 MLS ID #46016531, Dawei Ke, Glad Realty LLC. HAR
 - $85,0002 bd1 ba804 sqft2121 El Paseo St APT 2209, Houston, TX 77054For Sale
 MLS ID #76110610, Vianey Casarez, RA Brokers. HAR
 - $95,0001 bd1 ba783 sqft4639 Wild Indigo St APT 463, Houston, TX 77027For Sale
 MLS ID #27528715, Joy Upanavage, Better Homes and Gardens Real Estate Gary Greene - Bay Area. HAR
 - $82,5001 bd1 ba739 sqft7900 Westheimer Rd APT 259, Houston, TX 77063For Sale
 MLS ID #3050117, Travis Smith, LP Real Estate. HAR
