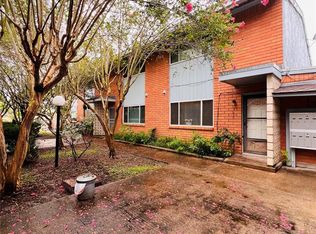
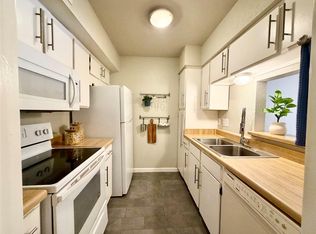
Beautifully renovated and move-in ready 1-bedroom condo with major interior upgrades completed in 2024. Features include fresh interior paint, new waterproof laminate flooring, new kitchen cabinets to the ceiling, new quartz island countertop, and all-new appliances including refrigerator, washer, dryer, dishwasher, microwave, range hood, and touch-control cooktop. Bathroom updates include a new vanity, toilet, and bathtub. New blinds installed throughout. Nearly everything inside was replaced in 2024, creating a warm and modern living space.
For sale
$99,000
5538 Holly St APT 316, Houston, TX 77081
1beds
630sqft
Condominium
Built in 1960
-- sqft lot
$-- Zestimate®
$157/sqft
$214/mo HOA
What's special
Fresh interior paintNew blinds installed throughoutNew quartz island countertopNew waterproof laminate flooring
- 135 days
- 70
- 3
Zillow last checked:
Listing updated:
Listed by:
Dawei Ke TREC #0637063 832-882-6666,
Glad Realty LLC
Source: HAR,MLS#: 46016531
Facts & features
Interior
Bedrooms & bathrooms
- Bedrooms: 1
- Bathrooms: 1
- Full bathrooms: 1
Heating
- Electric
Cooling
- Electric
Appliances
- Included: Disposal, Microwave, Dishwasher
Interior area
- Total structure area: 630
- Total interior livable area: 630 sqft
Property
Features
- Levels: 2nd Level
- Stories: 1
Lot
- Size: 1.59 Acres
Details
- Parcel number: 1120620000002
Construction
Type & style
- Home type: Condo
- Architectural style: Traditional
- Property subtype: Condominium
Materials
- Wood Siding
- Foundation: Slab
- Roof: Built-Up
Condition
- New construction: No
- Year built: 1960
Utilities & green energy
- Sewer: Public Sewer
- Water: Public
Community & HOA
Community
- Subdivision: Holly Villa Condo
HOA
- HOA fee: $214 monthly
Location
- Region: Houston
Financial & listing details
- Price per square foot: $157/sqft
- Tax assessed value: $85,258
- Annual tax amount: $1,812
- Date on market: 4/27/2026
Estimated market value
Not available
Estimated sales range
Not available
$923/mo
Price history
| Date | Event | Price |
|---|---|---|
| 4/27/2026 | Listed for sale | $99,000+24.5%$157/sqft |
Source:  HAR #46016531 Report a problem HAR #46016531 Report a problem | ||
| 12/9/2025 | Listing removed | $950$2/sqft |
Source:  HAR #35953314 Report a problem HAR #35953314 Report a problem | ||
| 11/29/2025 | Price change | $950-5%$2/sqft |
Source: HAR #35953314 Report a problem | ||
| 11/17/2025 | Price change | $1,000-9.1%$2/sqft |
Source: HAR #35953314 Report a problem | ||
| 9/30/2025 | Listed for rent | $1,100+10%$2/sqft |
Source: HAR #35953314 Report a problem | ||
| 9/18/2024 | Listing removed | $1,000$2/sqft |
Source: HAR #25086325 Report a problem | ||
| 8/29/2024 | Price change | $1,000-16%$2/sqft |
Source: HAR #25086325 Report a problem | ||
| 8/19/2024 | Price change | $1,190-8.5%$2/sqft |
Source: HAR #25086325 Report a problem | ||
| 7/30/2024 | Listed for rent | $1,300$2/sqft |
Source: HAR #25086325 Report a problem | ||
| 4/13/2024 | Listing removed | -- |
Source: HAR #29923604 Report a problem | ||
| 3/29/2024 | Pending sale | $79,500$126/sqft |
Source: HAR #29923604 Report a problem | ||
| 3/22/2024 | Listed for sale | $79,500+2.6%$126/sqft |
Source: HAR #29923604 Report a problem | ||
| 1/25/2016 | Listing removed | $77,500$123/sqft |
Source: Vonnie Cobb, REALTORS #13288047 Report a problem | ||
| 1/20/2016 | Listed for sale | $77,500+0.9%$123/sqft |
Source: Vonnie Cobb, REALTORS #13288047 Report a problem | ||
| 9/3/2014 | Listing removed | $76,800$122/sqft |
Source: Owner Report a problem | ||
| 8/24/2014 | Listed for sale | $76,800$122/sqft |
Source: Owner Report a problem | ||
Public tax history
| Year | Property taxes | Tax assessment |
|---|---|---|
| 2025 | $1,812 +8.2% | $85,258 +6.6% |
| 2024 | $1,674 +3.8% | $80,000 -9.5% |
| 2023 | $1,612 +6.1% | $88,366 +13% |
| 2022 | $1,519 | $78,168 +34% |
| 2021 | -- | $58,316 |
| 2020 | $1,399 -16.8% | $58,316 -16% |
| 2019 | $1,681 -4.1% | $69,428 |
| 2018 | $1,754 | $69,428 |
| 2017 | $1,754 +60.1% | $69,428 +60.3% |
| 2016 | $1,095 +45.6% | $43,323 +17% |
| 2015 | $752 | $37,028 +26.5% |
| 2014 | $752 | $29,267 +6% |
| 2013 | -- | $27,606 |
| 2012 | -- | $27,606 |
| 2011 | -- | $27,606 |
| 2010 | -- | $27,606 |
| 2009 | -- | $27,606 |
| 2008 | -- | $27,606 |
| 2007 | -- | $27,606 +4% |
| 2006 | -- | $26,550 |
| 2005 | -- | -- |
Find assessor info on the county website
Monthly payment
Est. payment
Payment breakdown
Explore the cost of this home by adjusting the details. Changes won't be saved.Climate risks
Neighborhood: Meyerland Area
Nearby schools
Schools provided by the listing agent
- Elementary: Braeburn Elementary School
- Middle: Long Middle School (Houston)
- High: Bellaire High School
Source: HAR. This data may not be complete. We recommend contacting the local school district to confirm school assignments for this home.

Similar homes
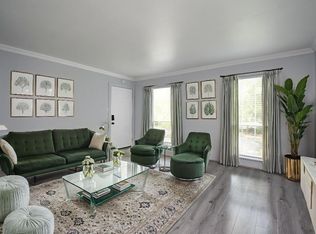
- $100,0001 bd1 ba933 sqft6601 Sands Point Dr APT 73, Houston, TX 77074For Sale
 MLS ID #87679831, James Terenzi, Cadence Realty Services. HAR
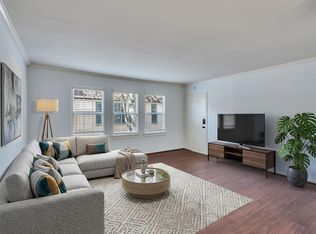
 - $99,0001 bd1 ba783 sqft4639 Wild Indigo St APT 463, Houston, TX 77027For Sale
 MLS ID #27528715, Joy Upanavage, Better Homes and Gardens Real Estate Gary Greene - Bay Area. HAR
 - $100,0001 bd1 ba744 sqft5202 Arboles Dr APT 3, Houston, TX 77035For Sale
 MLS ID #84528243, Todd Patin, RE/MAX Signature. HAR
 - $100,0001 bd1 ba744 sqft5230 Arboles Dr #4, Houston, TX 77035For Sale
 MLS ID #66332034, Todd Patin, RE/MAX Signature. HAR
