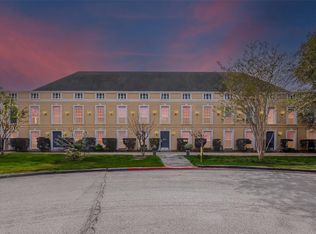
Discover the perfect blend of modern living and convenience with this updated condo, featuring an open floor plan that seamlessly connects living areas. The spacious primary bedroom offers a tranquil retreat, while the sleek walk-in shower adds a touch of luxury. Culinary enthusiasts will appreciate the kitchen's stainless steel appliances, ideal for both everyday meals and entertaining guests. Situated in a great location, this condo provides easy access to the Medical Center, downtown, and the vibrant Museum District. A short drive takes you to the renowned Galleria, along with a variety of shopping and dining options. Whether you're looking to immerse yourself in cultural experiences or enjoy a day of retail therapy, everything you need is just minutes away.
For sale
$100,000
5202 Arboles Dr APT 3, Houston, TX 77035
1beds
744sqft
Condominium
Built in 1965
-- sqft lot
$93,300 Zestimate®
$134/sqft
$292/mo HOA
What's special
Open floor planTranquil retreatSpacious primary bedroomSleek walk-in shower
- 40 days
- 69
- 8
Zillow last checked:
Listing updated:
Listed by:
Todd Patin TREC #0630171 832-372-7934,
RE/MAX Signature
Source: HAR,MLS#: 84528243
Facts & features
Interior
Bedrooms & bathrooms
- Bedrooms: 1
- Bathrooms: 1
- Full bathrooms: 1
Rooms
- Room types: Utility Room
Primary bathroom
- Features: Primary Bath: Shower Only
Heating
- Electric
Cooling
- Ceiling Fan(s), Electric
Appliances
- Included: Disposal, Refrigerator, Electric Oven, Freestanding Oven, Microwave, Electric Range, Dryer, Washer, Dishwasher, Washer/Dryer
- Laundry: Electric Dryer Hookup, Inside
Features
- All Bedrooms Down, Walk-In Closet(s)
- Flooring: Laminate, Tile
- Windows: Window Coverings
Interior area
- Total structure area: 744
- Total interior livable area: 744 sqft
Property
Parking
- Total spaces: 1
- Parking features: Carport
- Carport spaces: 1
Features
- Levels: 2nd Level
- Stories: 1
Lot
- Size: 9.44 Acres
- Features: Cul-De-Sac
Details
- Parcel number: 1134240000001
Construction
Type & style
- Home type: Condo
- Architectural style: Mediterranean
- Property subtype: Condominium
Materials
- Brick
- Foundation: Slab
- Roof: Composition
Condition
- New construction: No
- Year built: 1965
Utilities & green energy
- Sewer: Public Sewer
- Water: Public
Green energy
- Energy efficient items: Thermostat
Community & HOA
Community
- Subdivision: Westbury Gardens Condo
HOA
- Amenities included: Pool
- HOA fee: $292 monthly
Location
- Region: Houston
Financial & listing details
- Price per square foot: $134/sqft
- Tax assessed value: $75,455
- Annual tax amount: $1,689
- Date on market: 7/24/2026
- Listing terms: Cash,Conventional
- Road surface type: Concrete
Estimated market value
$93,300
$89,000 - $98,000
$919/mo
Price history
| Date | Event | Price |
|---|---|---|
| 7/24/2026 | Listed for sale | $100,000$134/sqft |
Source:  HAR #84528243 Report a problem HAR #84528243 Report a problem | ||
| 7/24/2026 | Listing removed | $100,000$134/sqft |
Source: HAR #59197430 Report a problem | ||
| 6/17/2026 | Listed for sale | $100,000$134/sqft |
Source: HAR #59197430 Report a problem | ||
| 4/11/2026 | Listing removed | $1,350$2/sqft |
Source:  HAR #19337586 Report a problem HAR #19337586 Report a problem | ||
| 3/9/2026 | Pending sale | $100,000$134/sqft |
Source: HAR #59197430 Report a problem | ||
| 2/3/2026 | Listed for rent | $1,350$2/sqft |
Source: HAR #19337586 Report a problem | ||
| 12/18/2025 | Price change | $100,000-13%$134/sqft |
Source: HAR #59197430 Report a problem | ||
| 10/31/2025 | Listed for sale | $115,000$155/sqft |
Source: HAR #59197430 Report a problem | ||
| 10/31/2025 | Listing removed | $115,000$155/sqft |
Source: HAR #81341587 Report a problem | ||
| 8/13/2025 | Listed for sale | $115,000$155/sqft |
Source: HAR #81341587 Report a problem | ||
| 8/13/2025 | Listing removed | $115,000$155/sqft |
Source: HAR #54040971 Report a problem | ||
| 7/16/2025 | Price change | $115,000-4.2%$155/sqft |
Source: HAR #54040971 Report a problem | ||
| 6/4/2025 | Listed for sale | $120,000+26.3%$161/sqft |
Source: HAR #54040971 Report a problem | ||
| 12/20/2023 | Listing removed | -- |
Source: HAR #78309628 Report a problem | ||
| 12/2/2023 | Pending sale | $95,000$128/sqft |
Source: HAR #78309628 Report a problem | ||
| 11/29/2023 | Listed for sale | $95,000$128/sqft |
Source: HAR #78309628 Report a problem | ||
Public tax history
| Year | Property taxes | Tax assessment |
|---|---|---|
| 2025 | $1,604 -0.5% | $75,455 -2.1% |
| 2024 | $1,612 +3.8% | $77,061 |
| 2023 | $1,553 | $77,061 +12.4% |
| 2022 | -- | $68,565 +19.2% |
| 2021 | -- | $57,520 +4.4% |
| 2020 | -- | $55,101 |
| 2019 | -- | $55,101 +11.8% |
| 2018 | -- | $49,270 |
| 2017 | -- | $49,270 |
| 2016 | -- | $49,270 +18.4% |
| 2015 | -- | $41,621 +32.5% |
| 2014 | -- | $31,415 +4.3% |
| 2013 | -- | $30,133 -3.8% |
| 2012 | -- | $31,315 -8.2% |
| 2011 | -- | $34,115 |
| 2010 | -- | $34,115 |
| 2009 | -- | $34,115 -21.1% |
| 2008 | -- | $43,264 |
| 2007 | -- | $43,264 +68.7% |
| 2006 | -- | $25,652 |
| 2005 | -- | -- |
Find assessor info on the county website
Monthly payment
Est. payment
Payment breakdown
Explore the cost of this home by adjusting the details. Changes won't be saved.Climate risks
Neighborhood: Westbury
Nearby schools
Schools provided by the listing agent
- Elementary: Parker Elementary School (Houston)
- Middle: Meyerland Middle School
- High: Westbury High School
Source: HAR. This data may not be complete. We recommend contacting the local school district to confirm school assignments for this home.

Similar homes
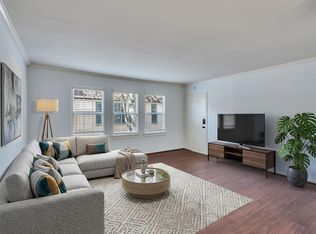
- $100,0001 bd1 ba744 sqft5230 Arboles Dr #4, Houston, TX 77035For Sale
 MLS ID #66332034, Todd Patin, RE/MAX Signature. HAR
 - $94,9951 bd2 ba664 sqft11603 Chimney Rock Rd #4, Houston, TX 77035For Sale
 MLS ID #37008941, Vanessa Montelongo, Find Realty, LLC. HAR
 - $100,0002 bd2 ba1k sqft10735 Braes Bend Dr, Houston, TX 77071For Sale
 MLS ID #46994671, Noe Farias, eXp Realty LLC. HAR
 - $89,9002 bd2 ba1.1k sqft2615 Marilee Ln #2, Houston, TX 77057For Sale
 MLS ID #28439787, Joel Joy, TEXAS GOLD REALTY. HAR
