Spacious 888 sq ft. 1 bedroom condo in a prime location! New LED canned lighting in every room, updated carpet, tile and updated kitchen counters, faucet, sink and appliances. All new light fixtures and ample storage with extra exterior storage space. Parking within a secure and gated area with an assigned covered space. All utilities included in low monthly maintenance fee! Convenient arterial access to Downtown & the Medical Center. Guest access via intercom system within unit. Community amenities include: 3 unique pools and 2 hot tubs and so much more! Will not last long!
For sale
$99,000
2600 Bellefontaine St APT A25, Houston, TX 77025
1beds
888sqft
Condominium
Built in 1964
-- sqft lot
$-- Zestimate®
$111/sqft
$600/mo HOA
What's special
Updated carpetAll new light fixturesExtra exterior storage spaceAmple storageUpdated kitchen counters
- 16 days |
- 118 |
- 4 |
Zillow last checked:
Listing updated:
Listed by:
Tyler Fry TREC #0690768 713-501-0007,
Camelot Realty Group,
Jordan Hall TREC #0743436 832-454-2973,
Camelot Realty Group
Source: HAR,MLS#: 4335890
Facts & features
Interior
Bedrooms & bathrooms
- Bedrooms: 1
- Bathrooms: 1
- Full bathrooms: 1
Primary bedroom
- Level: Second
- Area: 195
- Dimensions: 15 x 13
Dining room
- Level: Second
- Area: 156
- Dimensions: 13 x 12
Kitchen
- Level: Second
- Area: 90
- Dimensions: 10 x 9
Living room
- Level: Second
- Area: 234
- Dimensions: 18 x 13
Heating
- Heat Pump
Cooling
- Ceiling Fan(s), Electric
Appliances
- Included: Disposal, Convection Oven, Electric Oven, Microwave, Electric Cooktop, Electric Range, Free-Standing Range, Refrigerator, Dishwasher
- Laundry: Common Area
Features
- 1 Bedroom Up, Primary Bed - 2nd Floor
Interior area
- Total structure area: 888
- Total interior livable area: 888 sqft
Property
Parking
- Total spaces: 1
- Parking features: Electric Gate, Driveway Gate, Garage, Assigned, Carport, Secured
- Has attached garage: Yes
- Carport spaces: 1
Accessibility
- Accessibility features: Customized Wheelchair Accessible
Features
- Levels: 2nd Level
- Stories: 1
- Exterior features: Side Yard, Storage, Courtyard
- Pool features: In Ground
- Has spa: Yes
- Spa features: Spa/Hot Tub
- Fencing: Partial
Lot
- Size: 2.93 Acres
Details
- Parcel number: 1119200000043
Construction
Type & style
- Home type: Condo
- Architectural style: Contemporary,French,Other
- Property subtype: Condominium
Materials
- Brick, Wood Siding
- Foundation: Slab on Builders Pier
- Roof: Composition
Condition
- New construction: No
- Year built: 1964
Utilities & green energy
- Sewer: Public Sewer
- Water: Public
Green energy
- Energy efficient items: Thermostat, HVAC, HVAC>13 SEER
Community & HOA
Community
- Subdivision: Barclay Condo Ph 02
HOA
- Amenities included: Controlled Access, Pool
- HOA fee: $600 monthly
Location
- Region: Houston
Financial & listing details
- Price per square foot: $111/sqft
- Tax assessed value: $110,666
- Annual tax amount: $2,352
- Date on market: 8/2/2026
- Listing terms: Cash,Conventional,Investor
- Road surface type: Concrete, Curbs
Estimated market value
Not available
Estimated sales range
Not available
$1,297/mo
Price history
| Date | Event | Price |
|---|---|---|
| 8/2/2026 | Listed for sale | $99,000$111/sqft |
Source:  HAR #4335890 Report a problem HAR #4335890 Report a problem | ||
| 6/25/2026 | Listing removed | $99,000$111/sqft |
Source: HAR #4335890 Report a problem | ||
| 6/20/2026 | Listed for sale | $99,000-0.9%$111/sqft |
Source: HAR #4335890 Report a problem | ||
| 7/22/2019 | Listing removed | $1,075$1/sqft |
Source: Coldwell Banker United, Realtors - Bellaire #72369437 Report a problem | ||
| 6/16/2019 | Price change | $1,075-8.5%$1/sqft |
Source: Coldwell Banker United, Realtors - Bellaire #72369437 Report a problem | ||
| 3/18/2019 | Price change | $1,175-9.6%$1/sqft |
Source: Coldwell Banker United, Realtors - Bellaire #72369437 Report a problem | ||
| 3/11/2019 | Listed for rent | $1,300$1/sqft |
Source: ColdwellBanker United,REALTORS #72369437 Report a problem | ||
| 3/10/2019 | Listing removed | $99,888$112/sqft |
Source: Coldwell Banker United, Realtors - Bellaire #38329110 Report a problem | ||
| 2/18/2019 | Pending sale | $99,888$112/sqft |
Source: Coldwell Banker United, Realtors - Bellaire #38329110 Report a problem | ||
| 2/7/2019 | Sold | -- |
Source: Agent Provided Report a problem | ||
| 1/10/2019 | Listed for sale | $99,888$112/sqft |
Source: ColdwellBanker United,REALTORS #38329110 Report a problem | ||
Public tax history
| Year | Property taxes | Tax assessment |
|---|---|---|
| 2025 | $2,352 +10.3% | $110,666 +8.6% |
| 2024 | $2,133 +6% | $101,918 +2% |
| 2023 | $2,012 +2% | $99,882 +11.5% |
| 2022 | $1,972 | $89,564 |
| 2021 | -- | $89,564 -13.6% |
| 2020 | $2,487 +3% | $103,636 +4% |
| 2019 | $2,413 +1.5% | $99,648 +5.9% |
| 2018 | $2,377 | $94,088 |
| 2017 | $2,377 +5% | $94,088 +5% |
| 2016 | $2,265 +24.7% | $89,565 +18.4% |
| 2015 | $1,816 | $75,633 +7.1% |
| 2014 | $1,816 | $70,649 +17.6% |
| 2013 | -- | $60,099 |
| 2012 | -- | $60,099 |
| 2011 | -- | $60,099 -15.3% |
| 2010 | -- | $70,977 |
| 2009 | -- | $70,977 -8.2% |
| 2008 | -- | $77,349 |
| 2007 | -- | $77,349 +32.9% |
| 2006 | -- | $58,201 |
| 2005 | -- | -- |
Find assessor info on the county website
Monthly payment
Est. payment
Payment breakdown
Explore the cost of this home by adjusting the details. Changes won't be saved.Climate risks
Neighborhood: Braeswood Place
Nearby schools
GreatSchools rating
- 10/10Twain Elementary SchoolGrades: PK-5Distance: 1.2 mi
- 7/10Pershing Middle SchoolGrades: 6-8Distance: 1.2 mi
- 6/10Lamar High SchoolGrades: 9-12Distance: 2.6 mi
Schools provided by the listing agent
- Elementary: Twain Elementary School
- Middle: Pershing Middle School
- High: Lamar High School (Houston)
Source: HAR. This data may not be complete. We recommend contacting the local school district to confirm school assignments for this home.
- $1,4501 bd1 ba744 sqft2600 Bellefontaine St #A10, Houston, TX 77025For Rent

- $2,8002 bd2 ba1.1k sqft2600 Bellefontaine St, Houston, TX 77025For Rent

- $124,0003 bd2 ba1.4k sqft2600 Bellefontaine St APT D19, Houston, TX 77025Off Market
- $1,1251 bd1 ba744 sqft2601 Bellefontaine St APT C111, Houston, TX 77025For Rent

- $85,4001 bd1 ba868 sqft2600 Bellefontaine St APT A11, Houston, TX 77025Off Market
- $86,1001 bd1 ba934 sqft2600 Bellefontaine St APT A12, Houston, TX 77025Off Market
- $97,7002 bd2 ba1.1k sqft2600 Bellefontaine St APT A14, Houston, TX 77025Off Market
- $87,6001 bd1 ba898 sqft2600 Bellefontaine St APT A15, Houston, TX 77025Off Market
A local agent can set up tours, give advice and negotiate with sellers.
Similar homes
- $94,5002 bd2 ba1.1k sqft2600 Bellefontaine St APT A18, Houston, TX 77025For Sale
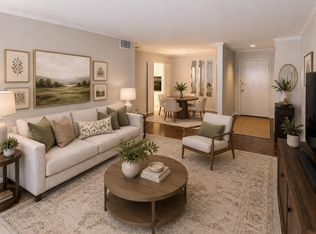 MLS ID #17585382, Charlotte Spradley, Coldwell Banker Realty - Bellaire-Metropolitan. HAR
 - $120,0002 bd2 ba1.1k sqft2701 Bellefontaine St APT B21, Houston, TX 77025For Sale
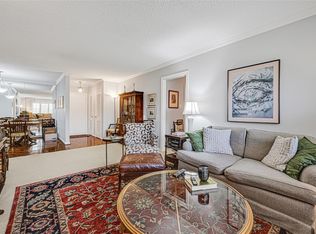 MLS ID #44100876, Puja Birak, Worth Clark Realty. HAR
 - $89,0001 bd1 ba744 sqft2601 Bellefontaine St APT C104, Houston, TX 77025For Sale
 MLS ID #47367389, Maggie Diaz, Keller Williams Premier Realty. HAR
 - $119,0002 bd2 ba1.1k sqft2600 Bellefontaine St APT D24, Houston, TX 77025For Sale
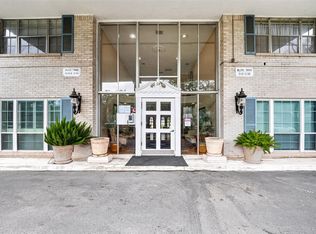 MLS ID #72315514, Danny Nguyen, Texas Signature Realty. HAR
 - $122,0003 bd2 ba1.2k sqft2601 Bellefontaine St APT A104, Houston, TX 77025For SaleMLS ID #43027780, Charlotte Spradley, Coldwell Banker Realty - Bellaire-Metropolitan. HAR
- $95,0001 bd1 ba729 sqft7950 N Stadium Dr APT 241, Houston, TX 77030For SaleMLS ID #28829481, Mustafa Tunc, Keller Williams Realty Metropolitan. HAR
- $77,0001 bd1 ba744 sqft2601 Bellefontaine St APT B105, Houston, TX 77025For SaleMLS ID #95242056, Catherine Navarro, The Sears Group. HAR
- $109,0002 bd2 ba975 sqft8055 Cambridge St APT 87, Houston, TX 77054For SaleMLS ID #39723240, Stefanie Shelton, Stefanie Shelton Properties, Inc. HAR
- $109,0001 bd1 ba726 sqft3131 SW Freeway #C26, Houston, TX 77204For SaleMLS ID #53529767, Todd Raffety, M&B Property Group. HAR
- $99,0001 bd1 ba728 sqft8299 Cambridge St APT 101, Houston, TX 77054For SaleMLS ID #59925106, Brenda Venable, Brenda Venable , An Independent Real Estate Broker. HAR
- $98,0003 bd2 ba1.2k sqft8431 Hearth Dr APT 23, Houston, TX 77054For SaleMLS ID #42518134, Ram Garg, Suntrust Realty. HAR
- $105,0001 bd2 ba964 sqft2120 El Paseo St APT 3308, Houston, TX 77054For SaleMLS ID #82126432, Stefanie Shelton, Stefanie Shelton Properties, Inc. HAR
- $100,0001 bd1 ba744 sqft5202 Arboles Dr APT 3, Houston, TX 77035For SaleMLS ID #84528243, Todd Patin, RE/MAX Signature. HAR
- $102,0001 bd1 ba588 sqft2120 El Paseo St APT 314, Houston, TX 77054For SaleMLS ID #11754763, Valerie Rodriguez, ProReps Realty. HAR
- $99,9001 bd1 ba680 sqft6410 Del Monte Dr APT 125, Houston, TX 77057For SaleMLS ID #56688668, Juan Mackrizz, Texas First Property LLC. HAR
- $99,0001 bd1 ba630 sqft5538 Holly St APT 316, Houston, TX 77081For SaleMLS ID #46016531, Dawei Ke, Glad Realty LLC. HAR
- $99,5002 bd2 ba1k sqft2511 Marilee Ln APT 1, Houston, TX 77057For SaleMLS ID #76383312, Jo Ellen Anderson, Better Homes and Gardens Real Estate Gary Greene - Memorial. HAR
- $85,0001 bd1 ba588 sqft2120 El Paseo St APT 315, Houston, TX 77054For SaleMLS ID #60179178, Judy Chang, Douglas Elliman Real Estate. HAR
- $100,0002 bd1 ba794 sqft7520 Hornwood Dr APT 205, Houston, TX 77036For SaleMLS ID #50354999, Leslie Renteria, Keller Williams Realty Clear Lake / NASA. HAR
- $85,0002 bd2 ba1.1k sqft9809 Richmond Ave Unit F8, Houston, TX 77042For SaleMLS ID #93277587, Marilyn Clark, C. E. Muegge Real Estate. HAR
