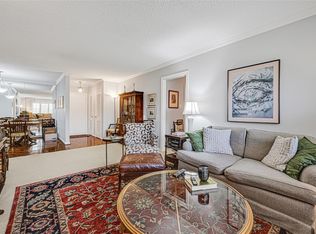
NEW PRICE! Pretty 3BR/2B condo on 1st floor w/ private patio leading to pool area, 2 primely located covered parking spaces, & separate storage unit. Enter the 2-story lobby, then down the hallway to Unit A104 where you'll discover a spacious, well-maintained home. You'll step into an expansive, open concept dining & living area, great for entertaining, and overlooking the private patio, which leads directly to the pool. The kitchen has an all white theme w/ decorative touches of blue. The 1st BR has folding doors that open into the living area & is functioning as an office currently. Down the hallway, the 2nd BR has ample room for a queen bed & chest, w/ a full bath across the hall from the BRs, which has an abundance of storage. At the end of the hallway is a huge primary BR w/ ensuite bath, walk-in closet, & sitting area. All BRs have ceiling fans w/ lights & windows w/ coverings, facing the pool area. Premium location near the Med Center & Rice Village, schedule to see it today!
For sale
Price cut: $7.9K (7/12)
$122,000
2601 Bellefontaine St APT A104, Houston, TX 77025
3beds
1,287sqft
Condominium
Built in 1960
-- sqft lot
$-- Zestimate®
$95/sqft
$1,074/mo HOA
What's special
Spacious well-maintained homeFacing the pool areaWalk-in closetGreat for entertaining
- 56 days |
- 262 |
- 14 |
Zillow last checked:
Listing updated:
Listed by:
Charlotte Spradley TREC #0496414 713-320-7672,
Coldwell Banker Realty - Bellaire-Metropolitan
Source: HAR,MLS#: 43027780
Facts & features
Interior
Bedrooms & bathrooms
- Bedrooms: 3
- Bathrooms: 2
- Full bathrooms: 2
Bedroom
- Level: First
- Area: 144
- Dimensions: 12x12
Bedroom
- Level: First
- Area: 210
- Dimensions: 15x14
Bedroom
- Level: First
- Area: 132
- Dimensions: 12x11
Dining room
- Level: First
- Area: 100
- Dimensions: 10x10
Kitchen
- Level: First
- Area: 90
- Dimensions: 10x9
Living room
- Level: First
- Area: 270
- Dimensions: 18x15
Heating
- Electric
Cooling
- Ceiling Fan(s), Electric
Appliances
- Included: Disposal, Refrigerator, Freestanding Oven, Microwave, Free-Standing Range, Dishwasher
- Laundry: Common Area
Features
- Crown Molding
- Flooring: Carpet, Tile
- Windows: Window Coverings
Interior area
- Total structure area: 1,287
- Total interior livable area: 1,287 sqft
Video & virtual tour
Property
Parking
- Parking features: Assigned, Electric Gate, Carport, Attached & Detached
- Has carport: Yes
Features
- Levels: Ground Level
- Stories: 1
- Patio & porch: Patio/Deck
- Exterior features: Front Green Space, Storage
- Fencing: Fenced
- Has view: Yes
- View description: Pool
Lot
- Size: 3.2 Acres
Details
- Parcel number: 1133530000004
Construction
Type & style
- Home type: Condo
- Architectural style: Traditional
- Property subtype: Condominium
Materials
- Brick, Wood Siding
- Foundation: Slab
- Roof: Built-Up,Composition
Condition
- New construction: No
- Year built: 1960
Utilities & green energy
- Sewer: Public Sewer
- Water: Public
Community & HOA
Community
- Subdivision: Barclay Condo Ph 03
HOA
- Amenities included: Controlled Access, Pool
- HOA fee: $1,074 monthly
Location
- Region: Houston
Financial & listing details
- Price per square foot: $95/sqft
- Tax assessed value: $119,570
- Annual tax amount: $2,541
- Date on market: 6/24/2026
- Listing terms: Cash,Conventional
- Road surface type: Concrete, Curbs, Gutters
Estimated market value
Not available
Estimated sales range
Not available
$1,860/mo
Price history
| Date | Event | Price |
|---|---|---|
| 7/13/2026 | Listed for rent | $1,700$1/sqft |
Source:  HAR #92253915 Report a problem HAR #92253915 Report a problem | ||
| 7/12/2026 | Price change | $122,000-6.1%$95/sqft |
Source:  HAR #43027780 Report a problem HAR #43027780 Report a problem | ||
| 6/24/2026 | Listed for sale | $129,900$101/sqft |
Source: HAR #43027780 Report a problem | ||
Public tax history
| Year | Property taxes | Tax assessment |
|---|---|---|
| 2025 | -- | $119,570 +7.9% |
| 2024 | -- | $110,831 +2.6% |
| 2023 | -- | $108,015 +11.2% |
| 2022 | $235 | $97,119 |
| 2021 | -- | $97,119 -13.6% |
| 2020 | $293 | $112,439 -11.4% |
| 2019 | $293 | $126,952 +5.8% |
| 2018 | $293 | $120,033 |
| 2017 | $293 | $120,033 +7.1% |
| 2016 | $293 -29% | $112,067 +16.1% |
| 2015 | $413 | $96,567 +6.9% |
| 2014 | $413 | $90,326 +17.2% |
| 2013 | -- | $77,056 |
| 2012 | -- | $77,056 |
| 2011 | -- | $77,056 -12.4% |
| 2010 | -- | $87,957 |
| 2009 | -- | $87,957 -8.5% |
| 2008 | -- | $96,087 |
| 2007 | -- | $96,087 +0.3% |
| 2006 | -- | $95,830 |
| 2005 | -- | -- |
Find assessor info on the county website
Monthly payment
Est. payment
Payment breakdown
Explore the cost of this home by adjusting the details. Changes won't be saved.Climate risks
Neighborhood: Braeswood Place
Nearby schools
GreatSchools rating
- 10/10Twain Elementary SchoolGrades: PK-5Distance: 1.2 mi
- 7/10Pershing Middle SchoolGrades: 6-8Distance: 1.2 mi
- 6/10Lamar High SchoolGrades: 9-12Distance: 2.7 mi
Schools provided by the listing agent
- Elementary: Twain Elementary School
- Middle: Pershing Middle School
- High: Lamar High School (Houston)
Source: HAR. This data may not be complete. We recommend contacting the local school district to confirm school assignments for this home.
- $64,8003 bd1 ba1k sqft2601 Bellefontaine St APT A105, Houston, TX 77025Off Market
- $89,0001 bd1 ba744 sqft2601 Bellefontaine St APT C104, Houston, TX 77025For Sale

- $54,0001 bd1 ba744 sqft2601 Bellefontaine St APT B219, Houston, TX 77025Foreclosure

- $85,0001 bd1 ba744 sqft2601 Bellefontaine St APT C218, Houston, TX 77025Off Market
- $1,4751 bd1 ba744 sqft2601 Bellefontaine St APT B317, Houston, TX 77025For Rent
- $1,5001 bd1 ba744 sqft2601 Bellefontaine St APT B318, Houston, TX 77025For Rent
- $79,9001 bd1 ba744 sqft2601 Bellefontaine St APT B103, Houston, TX 77025Off Market
- $128,6002 bd2 ba1.4k sqft2601 Bellefontaine St APT B106, Houston, TX 77025Off Market
A local agent can set up tours, give advice and negotiate with sellers.
Similar homes
- $120,0002 bd2 ba1.1k sqft2701 Bellefontaine St APT B21, Houston, TX 77025For Sale
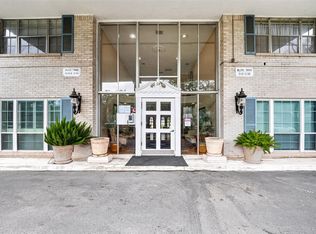
 MLS ID #44100876, Puja Birak, Worth Clark Realty. HAR
 - $119,0002 bd2 ba1.1k sqft2600 Bellefontaine St APT D24, Houston, TX 77025For Sale
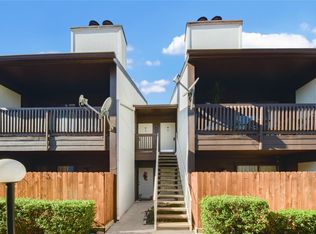
 MLS ID #72315514, Danny Nguyen, Texas Signature Realty. HAR
 - $135,0002 bd2 ba980 sqft2601 S Braeswood Blvd APT 1409, Houston, TX 77025For Sale
 MLS ID #11586474, Luis Montoya, Shannon Property Management. HAR
 - $129,9002 bd2 ba1k sqft4637 Wild Indigo St #422, Houston, TX 77027For Sale
 MLS ID #83579958, Denise Mallon, Pam Westlake Realty Group. HAR
 - $108,0001 bd1 ba896 sqft2700 Bellefontaine St APT A27, Houston, TX 77025For SaleMLS ID #2809426, Amanda Harrison, eXp Realty LLC. HAR
- $99,0001 bd1 ba888 sqft2600 Bellefontaine St APT A25, Houston, TX 77025For SaleMLS ID #4335890, Tyler Fry, Camelot Realty Group. HAR
- $109,0002 bd2 ba975 sqft8055 Cambridge St APT 87, Houston, TX 77054For SaleMLS ID #39723240, Stefanie Shelton, Stefanie Shelton Properties, Inc. HAR
- $125,0002 bd1 ba972 sqft7950 N Stadium Dr APT 226, Houston, TX 77030For SaleMLS ID #62644598, Billington Tong, eXp Realty LLC. HAR
- $125,0002 bd2 ba1k sqft2824 Briarhurst Dr APT 24, Houston, TX 77057For SaleMLS ID #44959292, Cheryl Oldweiler, Better Homes and Gardens Real Estate Gary Greene - Memorial. HAR
- $130,0002 bd2 ba1.1k sqft7900 Westheimer Rd APT 202, Houston, TX 77063For SaleMLS ID #10354302, Kate Myhan, Katarzyna Myhan, Broker. HAR
- $120,0002 bd2 ba1.2k sqft5204 Arboles Dr APT L, Houston, TX 77035For SaleMLS ID #73203837, Kristin Berry, Keller Williams Realty Metropolitan. HAR
- $140,0002 bd2 ba1.1k sqft5343 Richmond Ave #30, Houston, TX 77056For SaleMLS ID #38892644, Jill Smith, eXp Realty LLC. HAR
- $114,0003 bd2 ba1.1k sqft6201 Ranchester Dr APT 4, Houston, TX 77036For SaleMLS ID #44322773, Weiye Shi, A Plus Real Estate. HAR
- $140,0002 bd2 ba1.2k sqft9512 Windswept Ln #9512, Houston, TX 77063For SaleMLS ID #68166622, Veronica Mendoza, Veronica Mendoza Realty, LLC.. HAR
- $137,5002 bd1 ba972 sqft7950 N Stadium Dr APT 175, Houston, TX 77030For SaleMLS ID #12924907, Angelica Fernandez, Keller Williams Houston Central. HAR
- $129,5002 bd2 ba1.2k sqft5223 Arboles Dr, Houston, TX 77035For SaleMLS ID #84480678, Donna Gonzalez, NB Elite Realty. HAR
- $110,0002 bd1 ba796 sqft2750 Holly Hall St APT 311, Houston, TX 77054For SaleMLS ID #38302076, Krystal DeLaRosa, Monarch & Co. HAR
- $127,9002 bd3 ba1.4k sqft11525 Burdine St APT 403, Houston, TX 77035For SaleMLS ID #28767471, Terry Burnaman, Terry Burnaman. HAR
- $135,9903 bd3 ba1.3k sqft11045 Landswalk Dr APT 122, Houston, TX 77099For SaleMLS ID #21116891, Shirin Dhamani, Walzel Properties - Corporate Office. HAR
- $130,0002 bd2 ba1.1k sqft1515 Sandy Springs Rd APT 1604, Houston, TX 77042For SaleMLS ID #90962091, Rami King, White House Global Properties. HAR
