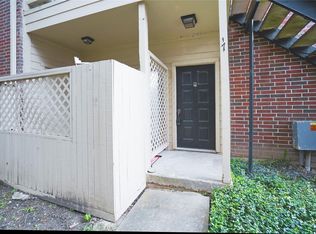
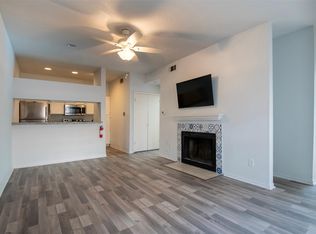
LOVELY GROUND LEVEL 2 BEDROOM, 2 BATH UNIT WITH SALTILLO TILE THROUGHOUT - VACANT AND READY TO GO!! LIVING AREA WITH FIREPLACE, FRENCH DOOR TO THE PATIO AREA WITH STORAGE CLOSET, GALLEY KITCHEN AND 2 BEDROOMS WITH GREAT CLOSET SPACE. THIS ONE IS READY TO GO!!! JUST A SHORT WALK TO THE UT SHUTTLE OR THE METRO BUS #60 TO BAYLOR AND THE TMC AREA. ONE ASSIGNED/COVERED PARKING SPACE AND PLENTY OF GUEST PARKING.
For sale
$109,000
8055 Cambridge St APT 87, Houston, TX 77054
2beds
975sqft
Condominium
Built in 1984
-- sqft lot
$102,500 Zestimate®
$112/sqft
$590/mo HOA
What's special
Saltillo tile throughoutGalley kitchenGreat closet spacePlenty of guest parking
- 53 days
- 35
- 2
Zillow last checked:
Listing updated:
Listed by:
Stefanie Shelton TREC #0383434 713-557-1755,
Stefanie Shelton Properties, Inc
Source: HAR,MLS#: 39723240
Facts & features
Interior
Bedrooms & bathrooms
- Bedrooms: 2
- Bathrooms: 2
- Full bathrooms: 2
Primary bedroom
- Level: First
- Area: 180
- Dimensions: 15x12
Bedroom
- Level: First
- Area: 144
- Dimensions: 12x12
Heating
- Electric
Cooling
- Ceiling Fan(s), Electric
Appliances
- Included: Disposal, Refrigerator, Electric Oven, Microwave, Electric Range, Dryer, Washer/Dryer Stacked, Washer, Dishwasher
- Laundry: Inside
Features
- Prewired for Alarm System
- Flooring: Laminate
- Number of fireplaces: 1
- Fireplace features: Wood Burning
Interior area
- Total structure area: 975
- Total interior livable area: 975 sqft
Property
Parking
- Total spaces: 1
- Parking features: Electric Gate, No Garage, Additional Parking, Assigned, Detached Carport
- Carport spaces: 1
Features
- Levels: Ground Level
- Stories: 1
- Patio & porch: Patio/Deck
- Exterior features: Courtyard
Lot
- Size: 3.89 Acres
- Features: Corner Lot
Details
- Parcel number: 1155900080007
Construction
Type & style
- Home type: Condo
- Architectural style: Contemporary
- Property subtype: Condominium
Materials
- Brick, Wood Siding
- Foundation: Slab
- Roof: Composition
Condition
- New construction: No
- Year built: 1984
Utilities & green energy
- Sewer: Public Sewer
- Water: Public
Community & HOA
Community
- Security: Prewired for Alarm System
- Subdivision: Cambridge Court Condo Ph 01
HOA
- Has HOA: Yes
- HOA fee: $590 monthly
Location
- Region: Houston
Financial & listing details
- Price per square foot: $112/sqft
- Tax assessed value: $134,886
- Annual tax amount: $3,022
- Date on market: 8/10/2026
- Listing terms: Cash,Other
- Road surface type: Concrete
Estimated market value
$102,500
$97,000 - $108,000
$1,415/mo
Price history
| Date | Event | Price |
|---|---|---|
| 8/11/2026 | Listed for rent | $1,350$1/sqft |
Source:  HAR #85335205 Report a problem HAR #85335205 Report a problem | ||
| 8/10/2026 | Listed for sale | $109,000-4.4%$112/sqft |
Source:  HAR #39723240 Report a problem HAR #39723240 Report a problem | ||
| 8/10/2026 | Listing removed | $114,000$117/sqft |
Source: HAR #47434016 Report a problem | ||
| 7/6/2026 | Price change | $114,000-11.6%$117/sqft |
Source: HAR #47434016 Report a problem | ||
| 5/12/2026 | Listed for sale | $129,000$132/sqft |
Source: HAR #47434016 Report a problem | ||
Public tax history
| Year | Property taxes | Tax assessment |
|---|---|---|
| 2025 | $2,867 +3% | $134,886 +1.5% |
| 2024 | $2,782 +2.1% | $132,950 -1.6% |
| 2023 | $2,723 +3.3% | $135,166 +12.9% |
| 2022 | $2,636 | $119,715 +1% |
| 2021 | -- | $118,573 -4.7% |
| 2020 | $2,986 -0.9% | $124,431 |
| 2019 | $3,013 -1.6% | $124,431 +2.7% |
| 2018 | $3,062 | $121,183 |
| 2017 | $3,062 +7.2% | $121,183 +7.3% |
| 2016 | $2,856 +29.5% | $112,953 +9.4% |
| 2015 | $2,205 | $103,287 +20.4% |
| 2014 | $2,205 | $85,789 +3.2% |
| 2013 | -- | $83,158 |
| 2012 | -- | $83,158 |
| 2011 | -- | $83,158 -7.8% |
| 2010 | -- | $90,233 |
| 2009 | -- | $90,233 |
| 2008 | -- | $90,233 |
| 2007 | -- | $90,233 +5.2% |
| 2006 | -- | $85,800 |
| 2005 | -- | -- |
Find assessor info on the county website
Monthly payment
Est. payment
Payment breakdown
Explore the cost of this home by adjusting the details. Changes won't be saved.Climate risks
Neighborhood: Astrodome Area
Nearby schools
Schools provided by the listing agent
- Elementary: Whidby Elementary School
- Middle: Cullen Middle School (Houston)
- High: Lamar High School (Houston)
Source: HAR. This data may not be complete. We recommend contacting the local school district to confirm school assignments for this home.
- $105,0002 bd2 ba776 sqft8055 Cambridge St APT 28, Houston, TX 77054For Sale

- $130,0002 bd2 ba888 sqft8055 Cambridge St APT 7, Houston, TX 77054For Sale

- $108,5002 bd2 ba888 sqft8055 Cambridge St APT 22B, Houston, TX 77054Off Market

- $95,0002 bd1 ba776 sqft8055 Cambridge St APT 17, Houston, TX 77054For Sale
Similar homes
- $114,0002 bd1 ba776 sqft8055 Cambridge St APT 101, Houston, TX 77054For Sale
 MLS ID #43074232, Ramy Georgy-Shaffick, Coldwell Banker Realty - Bellaire-Metropolitan. HAR
 - $135,0001 bd2 ba1.1k sqft7575 Cambridge St APT 3305, Houston, TX 77054For Sale
 MLS ID #31513574, Bradley Calame, Better Homes and Gardens Real Estate Gary Greene - West Gray. HAR
 - $110,0002 bd2 ba1.1k sqft7950 N Stadium Dr APT 232, Houston, TX 77030For Sale
 MLS ID #18093579, Perla Kenley, Redfin Corporation. HAR
 - $94,0001 bd1 ba588 sqft2120 El Paseo St APT 802, Houston, TX 77054For Sale
 MLS ID #51427795, Sarah Farhi, Coldwell Banker Realty - Bellaire-Metropolitan. HAR
