Outstanding LOCATION Cozy 1 bedroom 1 bath unit. Beautiful Birch toned laminate wood flooring, crown molding, plantation shutters, the bedroom features a wall of wonderful closet space plus there's abundant storage space throughout. Unit located on first floor near the main lobby front entrance. You'll enjoy access to all the amenities The Barclay offers. The laundry on first floor has adjacent storage for bicycles. The monthly maintenance includes heating/air conditioning and water heating equipment as well as all bills: water, electric, trash. At this place you'll be so close to the Medical Center, Rice university, Rice Village, dining & entertainment venues and major traffic corridors. Complex amenities include: Building lobby with secured access, landscaped courtyards, well-manicured grounds with pools and spa, laundry rooms. At this price, don't wait too long! Schedule an appointment today.
For sale
$77,000
2601 Bellefontaine St APT B105, Houston, TX 77025
1beds
744sqft
:
Get pre-qualified$1,182/mo
Condominium
Built in 1960
-- sqft lot
$-- Zestimate®
$103/sqft
$600/mo HOA
What's special
Landscaped courtyardsCrown moldingAbundant storage space throughoutPlantation shutters
- 54 days |
- 144 |
- 6 |
Zillow last checked:
Listing updated:
Listed by:
Catherine Navarro TREC #0565758 832-722-6085,
The Sears Group
Source: HAR,MLS#: 95242056
Facts & features
Interior
Bedrooms & bathrooms
- Bedrooms: 1
- Bathrooms: 1
- Full bathrooms: 1
Primary bedroom
- Level: First
- Area: 132
- Dimensions: 12x11
Dining room
- Level: First
- Area: 98
- Dimensions: 14x7
Living room
- Level: First
- Area: 160
- Dimensions: 16x10
Primary bath
- Level: First
- Area: 32
- Dimensions: 8x4
Heating
- Electric
Cooling
- Electric
Appliances
- Included: Disposal, Refrigerator, Electric Oven, Electric Range, Dishwasher
- Laundry: Common Area
Features
- Atrium, Elevator, Formal Entry/Foyer, All Bedrooms Down
- Flooring: Carpet, Laminate, Tile
- Windows: Window Coverings
- Has fireplace: No
Interior area
- Total structure area: 744
- Total interior livable area: 744 sqft
Property
Parking
- Total spaces: 1
- Parking features: Assigned
- Carport spaces: 1
Features
- Levels: One
- Stories: 1
- Has spa: Yes
- Spa features: Spa/Hot Tub
Lot
- Size: 3.2 Acres
Details
- Parcel number: 1133530000012
Construction
Type & style
- Home type: Condo
- Architectural style: Traditional
- Property subtype: Condominium
Materials
- Brick, Cement Siding, Wood Siding
- Foundation: Slab
- Roof: Other
Condition
- New construction: No
- Year built: 1960
Utilities & green energy
- Sewer: Public Sewer
- Water: Public
Green energy
- Energy efficient items: Thermostat
Community & HOA
Community
- Subdivision: Barclay Condo Ph 03
HOA
- Amenities included: Pool, Security
- HOA fee: $600 monthly
Location
- Region: Houston
Financial & listing details
- Price per square foot: $103/sqft
- Tax assessed value: $92,261
- Annual tax amount: $1,961
- Date on market: 6/19/2026
- Listing terms: Cash,Conventional,Investor
- Ownership: Full Ownership
- Road surface type: Concrete
Estimated market value
Not available
Estimated sales range
Not available
$1,257/mo
Price history
| Date | Event | Price |
|---|---|---|
| 8/12/2026 | Price change | $1,150-8%$2/sqft |
Source:  HAR #23879006 Report a problem HAR #23879006 Report a problem | ||
| 6/19/2026 | Listed for sale | $77,000-11.5%$103/sqft |
Source:  HAR #95242056 Report a problem HAR #95242056 Report a problem | ||
| 5/26/2026 | Listed for rent | $1,250+13.6%$2/sqft |
Source: HAR #23879006 Report a problem | ||
| 8/20/2025 | Listing removed | $1,100$1/sqft |
Source: HAR #66686631 Report a problem | ||
| 6/30/2025 | Listed for rent | $1,100$1/sqft |
Source: HAR #66686631 Report a problem | ||
| 8/30/2023 | Listing removed | -- |
Source: HAR #93823392 Report a problem | ||
| 6/29/2023 | Price change | $1,100-8.3%$1/sqft |
Source: HAR #93823392 Report a problem | ||
| 6/12/2023 | Listed for rent | $1,200+33.5%$2/sqft |
Source: HAR #93823392 Report a problem | ||
| 10/14/2021 | Listing removed | -- |
Source: HAR #98549553 Report a problem | ||
| 4/13/2021 | Listed for sale | $87,000-30.4%$117/sqft |
Source: HAR #98549553 Report a problem | ||
| 1/30/2020 | Listing removed | $899$1/sqft |
Source: Green Residential #2904903 Report a problem | ||
| 12/14/2019 | Listed for rent | $899$1/sqft |
Source: Green Residential #2904903 Report a problem | ||
| 11/17/2018 | Listing removed | $899$1/sqft |
Source: Green Residential #69545605 Report a problem | ||
| 7/18/2018 | Listed for rent | $899$1/sqft |
Source: Green Residential #69545605 Report a problem | ||
| 5/20/2018 | Listing removed | $899$1/sqft |
Source: Green Residential #38734107 Report a problem | ||
| 4/13/2018 | Price change | $899-6.2%$1/sqft |
Source: Green Residential #38734107 Report a problem | ||
| 3/20/2018 | Price change | $958-3.7%$1/sqft |
Source: Green Residential #38734107 Report a problem | ||
| 3/8/2018 | Price change | $995-17.1%$1/sqft |
Source: Green Residential #38734107 Report a problem | ||
| 11/15/2017 | Price change | $1,200-7.7%$2/sqft |
Source: Southwest Realty Advisors #57101693 Report a problem | ||
| 10/22/2017 | Listed for rent | $1,300+0.8%$2/sqft |
Source: Southwest Realty Advisors #57101693 Report a problem | ||
| 9/11/2017 | Listing removed | $1,290$2/sqft |
Source: RE/MAX Fine Properties #48708349 Report a problem | ||
| 7/6/2017 | Listed for rent | $1,290-14%$2/sqft |
Source: RE/MAX Fine Properties #48708349 Report a problem | ||
| 6/5/2017 | Listing removed | $1,500$2/sqft |
Source: Champions Real Estate Group #71719584 Report a problem | ||
| 6/2/2017 | Listing removed | $125,000$168/sqft |
Source: Champions Real Estate Group #2413774 Report a problem | ||
| 5/30/2017 | Listed for rent | $1,500$2/sqft |
Source: Champions Real Estate Group #71719584 Report a problem | ||
| 1/3/2017 | Sold | -- |
Source: Agent Provided Report a problem | ||
Public tax history
| Year | Property taxes | Tax assessment |
|---|---|---|
| 2025 | $1,961 +10.3% | $92,261 +8.6% |
| 2024 | $1,778 +5.9% | $84,967 +1.9% |
| 2023 | $1,679 +1.8% | $83,344 +11.3% |
| 2022 | $1,649 | $74,878 |
| 2021 | -- | $74,878 -13.6% |
| 2020 | $2,080 +3% | $86,672 +3.9% |
| 2019 | $2,020 +1.4% | $83,409 +5.8% |
| 2018 | $1,992 | $78,845 |
| 2017 | $1,992 +7% | $78,845 +7.1% |
| 2016 | $1,861 +22.1% | $73,610 +16.1% |
| 2015 | $1,525 | $63,428 +6.9% |
| 2014 | $1,525 | $59,314 +17.2% |
| 2013 | -- | $50,599 |
| 2012 | -- | $50,599 |
| 2011 | -- | $50,599 -12.4% |
| 2010 | -- | $57,749 |
| 2009 | -- | $57,749 -8.5% |
| 2008 | -- | $63,085 |
| 2007 | -- | $63,085 +0.3% |
| 2006 | -- | $62,902 |
| 2005 | -- | -- |
Find assessor info on the county website
Monthly payment
Est. payment
Payment breakdown
Explore the cost of this home by adjusting the details. Changes won't be saved.Climate risks
Neighborhood: Braeswood Place
Nearby schools
GreatSchools rating
- 10/10Twain Elementary SchoolGrades: PK-5Distance: 1.2 mi
- 7/10Pershing Middle SchoolGrades: 6-8Distance: 1.2 mi
- 6/10Lamar High SchoolGrades: 9-12Distance: 2.7 mi
Schools provided by the listing agent
- Elementary: Twain Elementary School
- Middle: Pershing Middle School
- High: Lamar High School (Houston)
Source: HAR. This data may not be complete. We recommend contacting the local school district to confirm school assignments for this home.
- $1,3491 bd1 ba744 sqft2601 Bellefontaine St APT A207, Houston, TX 77025For Rent

- $85,4001 bd1 ba744 sqft2601 Bellefontaine St APT A101, Houston, TX 77025Off Market
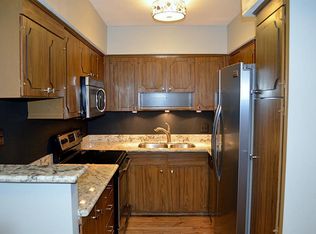
- $88,3002 bd1 ba952 sqft2601 Bellefontaine St APT A102, Houston, TX 77025Off Market
- $75,0001 bd1 ba744 sqft2601 Bellefontaine St APT A103, Houston, TX 77025Off Market
- $142,5003 bd2 ba1.7k sqft2601 Bellefontaine St APT A106, Houston, TX 77025Off Market
- $76,1001 bd1 ba744 sqft2601 Bellefontaine St APT A107, Houston, TX 77025Off Market
- $72,4001 bd1 ba744 sqft2601 Bellefontaine St APT B101, Houston, TX 77025Off Market
- $73,7001 bd1 ba744 sqft2601 Bellefontaine St APT B102, Houston, TX 77025Off Market
A local agent can set up tours, give advice and negotiate with sellers.
Similar homes
- $89,0001 bd2 ba886 sqft2700 Bellefontaine St APT B30, Houston, TX 77025For Sale
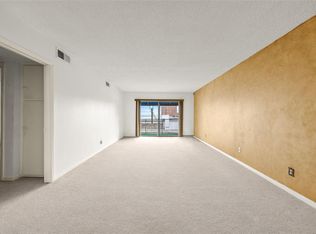 MLS ID #6561555, Alicia Davis, NextHome Luxury Premier. HAR
 - $89,0001 bd1 ba744 sqft2601 Bellefontaine St APT C104, Houston, TX 77025For Sale
 MLS ID #47367389, Maggie Diaz, Keller Williams Premier Realty. HAR
 - $99,0001 bd1 ba888 sqft2600 Bellefontaine St APT A25, Houston, TX 77025For Sale
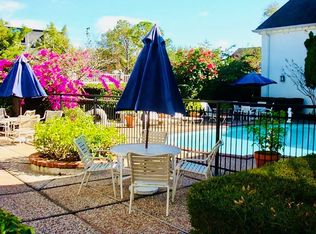 MLS ID #4335890, Tyler Fry, Camelot Realty Group. HAR
 - $108,0001 bd1 ba896 sqft2700 Bellefontaine St APT A27, Houston, TX 77025For Sale
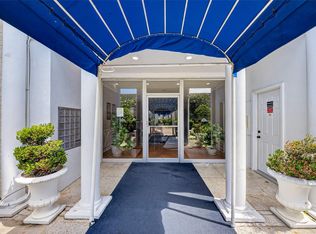 MLS ID #2809426, Amanda Harrison, eXp Realty LLC. HAR
 - $75,0001 bd1 ba720 sqft3300 Yorktown St APT 26, Houston, TX 77056For SaleMLS ID #53759526, Nancy DeMatteo, CB&A, Realtors. HAR
- $80,0001 bd1 ba784 sqft10051 Westpark Dr APT 207, Houston, TX 77042For SaleMLS ID #66333971, Shonnan Brown, Keller Williams Memorial. HAR
- $66,0002 bd1 ba940 sqft8433 Hearth Dr APT 35, Houston, TX 77054For SaleMLS ID #68916451, Abraham Alvarado-Araiza, Global Investment Realty. HAR
- $79,0002 bd2 ba1k sqft8517 Hearth Dr APT 36, Houston, TX 77054For SaleMLS ID #4579222, Maria Mejia, Keller Williams Preferred. HAR
- $79,9992 bd1 ba917 sqft6001 Reims Rd APT 908, Houston, TX 77036For SaleMLS ID #19411686, Luis Flores, Keller Williams Memorial. HAR
- $109,0002 bd2 ba975 sqft8055 Cambridge St APT 87, Houston, TX 77054For SaleMLS ID #39723240, Stefanie Shelton, Stefanie Shelton Properties, Inc. HAR
- $90,0001 bd1 ba729 sqft7950 N Stadium Dr APT 200, Houston, TX 77030For SaleMLS ID #26962844, Jaime Valdivieso, Keller Williams Realty Metropolitan. HAR
- $89,5002 bd1 ba788 sqft2425 Holly Hall St APT B-45, Houston, TX 77054For SaleMLS ID #37880333, Bin Wang, BW Realty. HAR
- $64,9002 bd1 ba940 sqft8519 Hearth Dr APT 26, Houston, TX 77054For SaleMLS ID #33380757, Sharlene Abghary, Urban Access Properties. HAR
- $70,0001 bd2 ba924 sqft7047 Bissonnet St APT 68, Houston, TX 77074For SaleMLS ID #18169166, Ashley Chambers, NB Elite Realty. HAR
- $115,0001 bd1 ba726 sqft3131 SW Freeway #C26, Houston, TX 77204For SaleMLS ID #53529767, Todd Raffety, M&B Property Group. HAR
- $78,5001 bd1 ba696 sqft7900 N Stadium Dr #256, Houston, TX 77030For SaleMLS ID #64678146, Jian Zhang, Texas Jia Qing Realty. HAR
- $75,0001 bd1 ba836 sqft9707 Richmond Ave APT 109, Houston, TX 77042For SaleMLS ID #21228130, Shonnan Brown, Keller Williams Memorial. HAR
- $75,0002 bd1 ba870 sqft10603 S Wilcrest Dr APT 15, Houston, TX 77099For SaleMLS ID #91889231, Erick Harbert, Realty Right. HAR
- $69,0001 bd1 ba736 sqft9707 Richmond Ave APT 49, Houston, TX 77042For SaleMLS ID #84363979, Rodrigo Mireles, eXp Realty LLC. HAR
- $100,0002 bd2 ba936 sqft7714 Renwick Dr APT 23, Houston, TX 77081For SaleMLS ID #50343125, Sarah Farhi, Coldwell Banker Realty - Bellaire-Metropolitan. HAR
