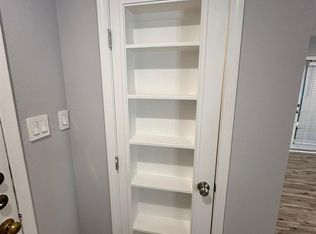
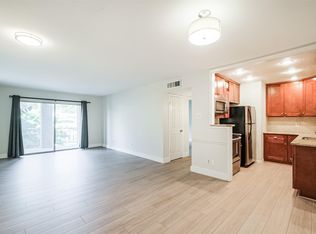
Darling ground floor 1-bdrm/1-bath condo where everything has been updated! Recent updates include quartz countertops in the kitchen and bath. Replaced cabinetry & stainless-steel appliances and a full-size stackable washer & dryer. The bathroom features a convenient walk-in shower! The bedroom has a ceiling fan, walk-in closet and large front window. All flooring is easy-care luxury vinyl plank. You'll love the ease of condo living while enjoying the beauty Hudson Oaks and the Memorial area. The monthly maintenance fee includes water, sewer, trash pick-up, pool, grounds and exterior building maintenance as well as 24/7/365 manned entrance. Convenient to major thoroughfares, Galleria, City Centre & Memorial City where you'll find a variety of entertainment and great eateries. Great financing opportunity.
Easy loan approval with select lender.
For sale
$154,900
11711 Memorial Dr APT 45, Houston, TX 77024
1beds
622sqft
:
Get pre-qualified$1,746/mo
Townhouse
Built in 1977
6.32 Acres Lot
$154,400 Zestimate®
$249/sqft
$412/mo HOA
What's special
Stainless-steel appliancesLarge front windowConvenient walk-in showerWalk-in closetReplaced cabinetry
- 8 days |
- 81 |
- 4 |
Likely to sell faster than
Zillow last checked:
Listing updated:
Listed by:
Martha Raymond TREC #0414108 713-498-4540,
Keller Williams Memorial
Source: HAR,MLS#: 82915120
Facts & features
Interior
Bedrooms & bathrooms
- Bedrooms: 1
- Bathrooms: 1
- Full bathrooms: 1
Primary bathroom
- Features: Primary Bath: Shower Only, Vanity Area
Kitchen
- Features: Kitchen Island, Kitchen open to Family Room, Pantry
Heating
- Electric
Cooling
- Ceiling Fan(s), Electric
Appliances
- Included: Disposal, Electric Oven, Microwave, Electric Range, Dryer, Full Size, Refrigerator, Washer/Dryer Stacked, Washer, Dishwasher
- Laundry: Electric Dryer Hookup, Inside
Features
- Primary Bed - 1st Floor, Walk-In Closet(s)
- Flooring: Vinyl
Interior area
- Total structure area: 622
- Total interior livable area: 622 sqft
Property
Parking
- Total spaces: 1
- Parking features: Additional Parking, Assigned, Detached Carport
- Carport spaces: 1
Features
- Levels: Ground Level
- Stories: 1
- Patio & porch: Patio/Deck
- Fencing: Partial
Lot
- Size: 6.32 Acres
- Features: Corner Lot
Details
- Parcel number: 1133600000001
Construction
Type & style
- Home type: Townhouse
- Architectural style: Victorian
- Property subtype: Townhouse
Materials
- Cement Siding, Wood Siding
- Foundation: Slab
- Roof: Composition
Condition
- New construction: No
- Year built: 1977
Utilities & green energy
- Sewer: Public Sewer
- Water: Public
Green energy
- Energy efficient items: Exposure/Shade
Community & HOA
Community
- Subdivision: Hudson Oaks T/H Condo Sec 01a
HOA
- Amenities included: Controlled Access, Pool
- HOA fee: $412 monthly
Location
- Region: Houston
Financial & listing details
- Price per square foot: $249/sqft
- Tax assessed value: $122,703
- Annual tax amount: $2,664
- Date on market: 7/19/2026
- Listing terms: Cash,Conventional
- Exclusions: None
- Ownership: Full Ownership
- Road surface type: Asphalt, Curbs, Gutters
Estimated market value
$154,400
$147,000 - $162,000
$1,273/mo
Price history
| Date | Event | Price |
|---|---|---|
| 7/19/2026 | Listed for sale | $154,900$249/sqft |
Source:  HAR #82915120 Report a problem HAR #82915120 Report a problem | ||
Public tax history
| Year | Property taxes | Tax assessment |
|---|---|---|
| 2025 | -- | $122,703 |
| 2024 | $1,384 +11.3% | $122,703 +4% |
| 2023 | $1,244 +3.8% | $117,964 +5.3% |
| 2022 | $1,198 | $112,015 +9.4% |
| 2021 | -- | $102,411 |
| 2020 | $1,194 +1.6% | $102,411 +3.2% |
| 2019 | $1,176 -59.9% | $99,239 -7% |
| 2018 | $2,934 | $106,702 -5% |
| 2017 | $2,934 +13.4% | $112,264 +13.5% |
| 2016 | $2,587 +0.2% | $98,900 -3.9% |
| 2015 | $2,582 | $102,930 +3.3% |
| 2014 | $2,582 | $99,631 +23.5% |
| 2013 | -- | $80,698 +13.3% |
| 2012 | -- | $71,194 -1.7% |
| 2011 | -- | $72,399 +6.3% |
| 2010 | -- | $68,089 -2.8% |
| 2009 | -- | $70,075 -7.7% |
| 2008 | -- | $75,921 +10.1% |
| 2007 | -- | $68,939 +0.9% |
| 2006 | -- | $68,326 |
| 2005 | -- | -- |
Find assessor info on the county website
Monthly payment
Est. payment
Payment breakdown
Explore the cost of this home by adjusting the details. Changes won't be saved.Climate risks
Neighborhood: Memorial
Nearby schools
GreatSchools rating
- 10/10Memorial Drive Elementary SchoolGrades: PK-5Distance: 1.5 mi
- 8/10Spring Branch Middle SchoolGrades: 6-8Distance: 2.1 mi
- 8/10Memorial High SchoolGrades: 9-12Distance: 1.9 mi
Schools provided by the listing agent
- Elementary: Memorial Drive Elementary School
- Middle: Spring Branch Middle School (Spring Branch)
- High: Memorial High School (Spring Branch)
Source: HAR. This data may not be complete. We recommend contacting the local school district to confirm school assignments for this home.
- $229,9002 bd3 ba1.4k sqft11711 Memorial Dr APT 11, Houston, TX 77024For Sale

- $119,9001 bd1 ba1.1k sqft11711 Memorial Dr APT 41, Houston, TX 77024Off Market
- $195,0001 bd1 ba980 sqft11711 Memorial Dr APT 47, Houston, TX 77024Pending

- $238,9002 bd2 ba1.2k sqft11711 Memorial Dr APT 272, Houston, TX 77024For Sale

- $210,0001 bd2 ba1.1k sqft11711 Memorial Dr APT 175, Houston, TX 77024For Sale
- $2,0002 bd2 ba1.2k sqft11711 Memorial Dr APT 188, Houston, TX 77024For Rent
- $169,9001 bd2 ba1.1k sqft11711 Memorial Dr APT 203, Houston, TX 77024For Sale
- $250,0002 bd3 ba1.3k sqft11711 Memorial Dr APT 239, Houston, TX 77024For Sale
A local agent can set up tours, give advice and negotiate with sellers.
A local lender can help you make sure your offer is ready when you are.
Similar homes
- $149,9001 bd1 ba730 sqft2224 S Piney Point Rd APT 223, Houston, TX 77063For Sale
 MLS ID #2716791, Clay Ryan, Ryan's Real Estate Brokers, LLC. HAR
 - $155,0002 bd2 ba920 sqft2744 Briarhurst Dr #35, Houston, TX 77057For Sale
 MLS ID #57065078, Dorys Cruz, HomeSmart. HAR
 - $135,0001 bd1 ba708 sqft2125 Augusta Dr APT 31, Houston, TX 77057For Sale
 MLS ID #48927339, Vijaianand Thirunageswaram, Om Realty Group. HAR
 - $109,0001 bd1 ba732 sqft7575 Katy Fwy #143, Houston, TX 77024For Sale
 MLS ID #20766047, Cindy Boutwell, Boutwell Properties LLC. HAR
 - $147,0002 bd2 ba931 sqft16111 Aspenglenn Dr APT 208, Houston, TX 77084For SaleMLS ID #95799298, Adriana Eskandr, HomeSmart. HAR
- $115,0001 bd1 ba891 sqft406 N Post Oak Ln, Houston, TX 77024For SaleMLS ID #15416314, Sharrie Vazzoler, Texas United Realty. HAR
- $139,0002 bd2 ba900 sqft2503 McCue Rd APT 6, Houston, TX 77056For SaleMLS ID #20119733, Amber Broadway, Opendoor Brokerage, LLC. HAR
- $125,0002 bd2 ba920 sqft2744 Briarhurst Dr APT 36, Houston, TX 77057For SaleMLS ID #65748186, Jingwen Zhang, RealtyOne Plus, LLC. HAR
- $150,0001 bd1 ba907 sqft2300 Old Spanish Trl APT 2073, Houston, TX 77054For SaleMLS ID #32979702, Cynthia Schubert, Texas Knights Realty. HAR
- $130,0001 bd1 ba625 sqft3224 Timmons Ln APT 129, Houston, TX 77027For SaleMLS ID #97098066, Connie Holmes, REALM Real Estate Professionals - Galleria. HAR
- $123,0001 bd1 ba630 sqft3938 W Alabama St APT 4, Houston, TX 77027For SaleMLS ID #93243429, Amber Broadway, Opendoor Brokerage, LLC. HAR
- $112,0001 bd1 ba783 sqft4639 Wild Indigo St APT 463, Houston, TX 77027For SaleMLS ID #92449394, Joy Upanavage, Better Homes and Gardens Real Estate Gary Greene - Bay Area. HAR
- $185,0002 bd1 ba814 sqft2300 Old Spanish Trl APT 2020, Houston, TX 77054For SaleMLS ID #62976268, Benny Bui, Walzel Properties - Corporate Office. HAR
- $120,0001 bd1 ba600 sqft3224 Timmons Ln APT 113, Houston, TX 77027For SaleMLS ID #32373085, Brenda Zambrano, One2Three Realty. HAR
- $119,5001 bd1 ba684 sqft6402 Del Monte Dr #121, Houston, TX 77057For SaleMLS ID #52232377, Ali Pourmemar, Next Trend Realty LLC. HAR
- $160,0001 bd1 ba726 sqft1330 Old Spanish Trl APT 1110, Houston, TX 77054For SaleMLS ID #4435529, Tommy Philips, Philips Realty Group. HAR
- $118,0001 bd1 ba806 sqft4649 Wild Indigo St APT 336, Houston, TX 77027For SaleMLS ID #94284690, Nicolas Fabling, RE/MAX Signature. HAR
- $118,0002 bd1 ba909 sqft5711 Sugar Hill Dr APT 39, Houston, TX 77057For SaleMLS ID #68607887, Eric Lee, World Elite Realty. HAR
- $110,0001 bd1 ba773 sqft7900 Westheimer Rd APT 216, Houston, TX 77063For SaleMLS ID #7522857, Michael Seder, eXp Realty LLC. HAR
- $99,9001 bd2 ba864 sqft3100 Jeanetta St APT 1403, Houston, TX 77063For SaleMLS ID #81164337, Violet Gonzalez, Crown Eagle Realty. HAR
