Summit Court Condominiums 1 bedroom 1 bath 600 sq ft
For sale
$120,000
3224 Timmons Ln APT 113, Houston, TX 77027
1beds
600sqft
Condominium
Built in 1967
-- sqft lot
$111,500 Zestimate®
$200/sqft
$307/mo HOA
What's special
- 147 days
- 47
- 2
Zillow last checked:
Listing updated:
Listed by:
Brenda Zambrano TREC #0610781 210-742-1657,
One2Three Realty
Source: HAR,MLS#: 32373085
Facts & features
Interior
Bedrooms & bathrooms
- Bedrooms: 1
- Bathrooms: 1
- Full bathrooms: 1
Kitchen
- Features: Pantry
Heating
- Electric, Natural Gas
Cooling
- Electric, Gas
Appliances
- Included: Disposal, Refrigerator, Electric Oven, Microwave, Electric Range, Dishwasher
Features
- Walk-In Closet(s)
- Flooring: Tile
Interior area
- Total structure area: 600
- Total interior livable area: 600 sqft
Property
Parking
- Total spaces: 2
- Parking features: Detached, Detached Carport
- Garage spaces: 1
- Carport spaces: 1
- Covered spaces: 2
Features
- Levels: One
- Stories: 1
- Pool features: Screen Enclosure
Lot
- Size: 1.83 Acres
Details
- Parcel number: 1134460000005
Construction
Type & style
- Home type: Condo
- Architectural style: Traditional
- Property subtype: Condominium
Materials
- Brick
- Foundation: Slab
- Roof: Composition
Condition
- New construction: No
- Year built: 1967
Utilities & green energy
- Sewer: Public Sewer
- Water: Public
Community & HOA
Community
- Subdivision: Summit Court Condo
HOA
- Has HOA: Yes
- HOA fee: $307 monthly
Location
- Region: Houston
Financial & listing details
- Price per square foot: $200/sqft
- Tax assessed value: $134,107
- Annual tax amount: $2,850
- Date on market: 5/18/2026
- Listing terms: Cash,Conventional
Estimated market value
$111,500
$106,000 - $117,000
$1,195/mo
Price history
| Date | Event | Price |
|---|---|---|
| 5/18/2026 | Listed for sale | $120,000$200/sqft |
Source:  HAR #32373085 Report a problem HAR #32373085 Report a problem | ||
Public tax history
| Year | Property taxes | Tax assessment |
|---|---|---|
| 2025 | $1,342 +11.4% | $134,107 +9.3% |
| 2024 | $1,205 +6.9% | $122,679 |
| 2023 | $1,127 -27.4% | $122,679 +5.7% |
| 2022 | $1,552 | $116,065 +14.6% |
| 2021 | -- | $101,256 |
| 2020 | $1,665 -1% | $101,256 |
| 2019 | $1,683 -4.1% | $101,256 |
| 2018 | $1,755 | $101,256 |
| 2017 | $1,755 -0.1% | $101,256 |
| 2016 | $1,757 -7.6% | $101,256 +19.9% |
| 2015 | $1,901 | $84,470 +14.3% |
| 2014 | $1,901 | $73,931 +33.9% |
| 2013 | -- | $55,223 |
| 2012 | -- | $55,223 |
| 2011 | -- | $55,223 |
| 2010 | -- | $55,223 -11.2% |
| 2009 | -- | $62,182 |
| 2008 | -- | $62,182 +15.9% |
| 2007 | -- | $53,663 +6.3% |
| 2006 | -- | $50,503 |
| 2005 | -- | -- |
Find assessor info on the county website
Monthly payment
Est. payment
Payment breakdown
Explore the cost of this home by adjusting the details. Changes won't be saved.Climate risks
Neighborhood: Greenway - Upper Kirby Area
Nearby schools
Schools provided by the listing agent
- Elementary: Poe Elementary School
- Middle: Lanier Middle School
- High: Lamar High School (Houston)
Source: HAR. This data may not be complete. We recommend contacting the local school district to confirm school assignments for this home.
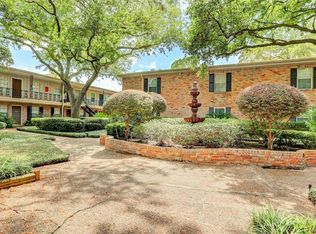

Similar homes
- $115,0001 bd1 ba625 sqft3224 Timmons Ln APT 130, Houston, TX 77027For Sale
 MLS ID #17751019, Erin Greenwade, CB&A, Realtors. HAR
 - $98,0001 bd1 ba600 sqft3224 Timmons Ln APT 117, Houston, TX 77027For Sale
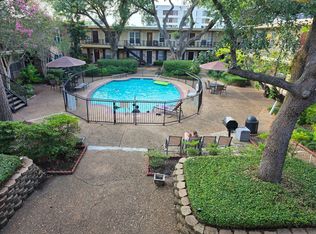 MLS ID #36091208, Joshua Wisdom, Vip Realty. HAR
 - $119,9951 bd1 ba797 sqft2025 Augusta Dr APT 203, Houston, TX 77057For Sale
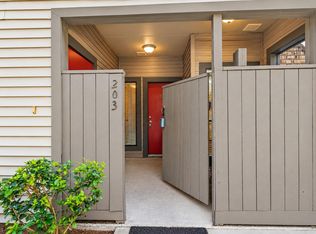 MLS ID #13318655, Andrew Murland, The Murland Group. HAR
 - $119,9992 bd1 ba776 sqft8055 Cambridge St APT 19, Houston, TX 77054For Sale
 MLS ID #29683471, Willie Ragasa, Walzel Properties - Corporate Office. HAR
