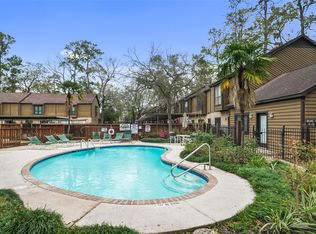
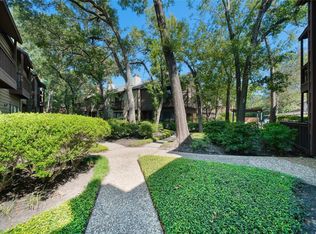
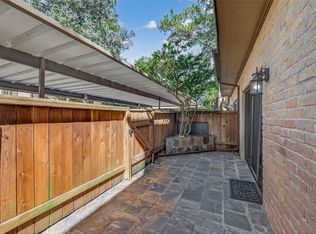
Nestled in the scenic Hudson Oaks, this condo offers a million-dollar view facing trees, steps away from a pool, and a greenbelt. With 1 bedroom, 1 bathroom, and 1120 square feet, it boasts a unique walk-thru floorplan, oversized patio with a tree, vaulted ceilings in large primary and office nook. The property features a history as "camp Hudson" and is located in the Spring Branch school district. This lovely unit with an updated HVAC system is a rare find. Don't miss the opportunity to personalize this peaceful retreat in a prime location in section 1B. HOA covers water, sewer, trash, internet, and more. Come home to tranquility at 11711 Memorial! This unit is a wonderful opportunity to get in the c plan at this price
For sale
Price cut: $5.1K (7/13)
$169,900
11711 Memorial Dr APT 203, Houston, TX 77024
1beds
1,120sqft
:
Get pre-qualified$1,944/mo
Condominium
Built in 1977
-- sqft lot
$163,000 Zestimate®
$152/sqft
$469/mo HOA
What's special
Updated hvac systemUnique walk-thru floorplanMillion-dollar view facing trees
- 41 days |
- 101 |
- 2 |
Zillow last checked:
Listing updated:
Listed by:
Lynn Elbert TREC #0467793 713-320-7109,
Strada
Source: HAR,MLS#: 28577085
Facts & features
Interior
Bedrooms & bathrooms
- Bedrooms: 1
- Bathrooms: 2
- Full bathrooms: 1
- 1/2 bathrooms: 1
Primary bathroom
- Features: Half Bath, Primary Bath: Tub/Shower Combo, Vanity Area
Kitchen
- Features: Breakfast Bar, Pantry
Heating
- Electric
Cooling
- Ceiling Fan(s), Electric
Appliances
- Included: Disposal, Electric Oven, Electric Range, Dryer, Washer, Dishwasher, Washer/Dryer
Features
- High Ceilings, Vaulted Ceiling, 1 Bedroom Up
- Flooring: Carpet, Tile
- Number of fireplaces: 1
- Fireplace features: Wood Burning
Interior area
- Total structure area: 1,120
- Total interior livable area: 1,120 sqft
Property
Parking
- Total spaces: 2
- Parking features: Assigned, Carport
- Carport spaces: 2
Accessibility
- Accessibility features: Accessible Full Bath
Features
- Levels: Levels 1 and 2
- Stories: 2
- Patio & porch: Patio/Deck
- Exterior features: Back Green Space, Balcony
- Fencing: Partial
- Has view: Yes
- View description: West
Lot
- Size: 6.49 Acres
- Features: Wooded
Details
- Parcel number: 1141770070002
Construction
Type & style
- Home type: Condo
- Architectural style: Traditional
- Property subtype: Condominium
Materials
- Brick, Cement Siding, Wood Siding
- Foundation: Slab
- Roof: Composition
Condition
- New construction: No
- Year built: 1977
Utilities & green energy
- Sewer: Public Sewer
Green energy
- Energy efficient items: Thermostat, HVAC
Community & HOA
Community
- Subdivision: Hudson Oaks T/H Condo Sec 01b
HOA
- HOA fee: $469 monthly
Location
- Region: Houston
Financial & listing details
- Price per square foot: $152/sqft
- Tax assessed value: $186,393
- Annual tax amount: $4,047
- Date on market: 6/24/2026
- Ownership: Full Ownership
- Road surface type: Asphalt, Concrete, Curbs
Estimated market value
$163,000
$155,000 - $171,000
$1,837/mo
Price history
| Date | Event | Price |
|---|---|---|
| 7/13/2026 | Price change | $169,900-2.9%$152/sqft |
Source:  HAR #28577085 Report a problem HAR #28577085 Report a problem | ||
| 6/24/2026 | Listed for sale | $175,000$156/sqft |
Source: HAR #28577085 Report a problem | ||
| 6/15/2026 | Listing removed | $175,000$156/sqft |
Source: HAR #61171447 Report a problem | ||
| 1/22/2026 | Listed for sale | $175,000-1.4%$156/sqft |
Source: HAR #61171447 Report a problem | ||
| 1/19/2026 | Listing removed | $177,500$158/sqft |
Source: HAR #84213411 Report a problem | ||
| 11/29/2025 | Listed for sale | $177,500-1.4%$158/sqft |
Source: HAR #84213411 Report a problem | ||
| 11/19/2025 | Listing removed | $180,000$161/sqft |
Source: HAR #85718083 Report a problem | ||
| 8/25/2025 | Price change | $180,000-2.7%$161/sqft |
Source: HAR #85718083 Report a problem | ||
| 6/6/2025 | Price change | $185,000-2.1%$165/sqft |
Source: HAR #85718083 Report a problem | ||
| 3/18/2025 | Listed for sale | $189,000$169/sqft |
Source: HAR #85718083 Report a problem | ||
Public tax history
| Year | Property taxes | Tax assessment |
|---|---|---|
| 2025 | -- | $186,393 |
| 2024 | -- | $186,393 +4% |
| 2023 | -- | $179,194 +5.4% |
| 2022 | -- | $169,962 +8.9% |
| 2021 | -- | $156,135 +0.9% |
| 2020 | -- | $154,687 |
| 2019 | -- | $154,687 -9% |
| 2018 | -- | $170,079 |
| 2017 | -- | $170,079 +6.1% |
| 2016 | -- | $160,339 +2.8% |
| 2015 | $252 | $155,939 +3.4% |
| 2014 | $252 | $150,851 +23.5% |
| 2013 | -- | $122,189 +13.4% |
| 2012 | -- | $107,795 -1.7% |
| 2011 | -- | $109,615 +6.3% |
| 2010 | -- | $103,088 -2.8% |
| 2009 | -- | $106,046 +1.6% |
| 2007 | -- | $104,330 +0.9% |
| 2006 | -- | $103,363 |
| 2005 | -- | -- |
Find assessor info on the county website
Monthly payment
Est. payment
Payment breakdown
Explore the cost of this home by adjusting the details. Changes won't be saved.Climate risks
Neighborhood: Memorial
Nearby schools
GreatSchools rating
- 10/10Memorial Drive Elementary SchoolGrades: PK-5Distance: 1.5 mi
- 8/10Spring Branch Middle SchoolGrades: 6-8Distance: 2.1 mi
- 8/10Memorial High SchoolGrades: 9-12Distance: 1.9 mi
Schools provided by the listing agent
- Elementary: Memorial Drive Elementary School
- Middle: Spring Branch Middle School (Spring Branch)
- High: Memorial High School (Spring Branch)
Source: HAR. This data may not be complete. We recommend contacting the local school district to confirm school assignments for this home.
- $229,9002 bd3 ba1.4k sqft11711 Memorial Dr APT 11, Houston, TX 77024For Sale

- $119,9001 bd1 ba1.1k sqft11711 Memorial Dr APT 41, Houston, TX 77024Off Market
- $154,9001 bd1 ba622 sqft11711 Memorial Dr APT 45, Houston, TX 77024For Sale

- $195,0001 bd1 ba980 sqft11711 Memorial Dr APT 47, Houston, TX 77024Pending

- $238,9002 bd2 ba1.2k sqft11711 Memorial Dr APT 272, Houston, TX 77024For Sale
- $199,0001 bd2 ba1.1k sqft11711 Memorial Dr APT 175, Houston, TX 77024For Sale
- $2,0002 bd2 ba1.2k sqft11711 Memorial Dr APT 188, Houston, TX 77024For Rent
- $250,0002 bd3 ba1.3k sqft11711 Memorial Dr APT 239, Houston, TX 77024For Sale
A local agent can set up tours, give advice and negotiate with sellers.
A local lender can help you make sure your offer is ready when you are.
Similar homes
- $154,9901 bd1 ba980 sqft11711 Memorial Dr APT 604, Houston, TX 77024For Sale
 MLS ID #65566184, Thuy Shipman, Connect Realty.com. HAR
 - $215,0002 bd2 ba1.2k sqft11711 Memorial Dr APT 573, Houston, TX 77024For Sale
 MLS ID #52542288, Ranya Saman, World Wide Realty,LLC. HAR
 - $215,0002 bd3 ba1.4k sqft11711 Memorial Dr APT 13, Houston, TX 77024For Sale
 MLS ID #6682310, Martha Raymond, Keller Williams Memorial. HAR
 - $169,0003 bd2 ba1.4k sqft5005 Georgi Ln APT 92, Houston, TX 77092For Sale
 MLS ID #33755397, Guillermo Garza, CDW Group Realtors. HAR
 - $185,0002 bd2 ba1.1k sqft1800 Stoney Brook Dr APT 205, Houston, TX 77063For SaleMLS ID #37485696, Oksana Bogott, Coldwell Banker Realty - Memorial Office. HAR
- $235,0002 bd2 ba1.2k sqft11711 Memorial Dr APT 534, Houston, TX 77024For SaleMLS ID #87320026, Alcira Farshad, World Wide Realty,LLC. HAR
- $189,9002 bd2 ba1.2k sqft12973 Trail Hollow Dr #2973, Houston, TX 77079For SaleMLS ID #38318677, Greg LaRue, LaRue Team Realty. HAR
- $155,0002 bd2 ba1.1k sqft1807 Stoney Brook Dr APT 204, Houston, TX 77063For SaleMLS ID #89655011, Sam He, Expertise Realty Group LLC. HAR
- $158,8002 bd2 ba1k sqft9809 Richmond Ave Unit G1, Houston, TX 77042For SaleMLS ID #34103483, Paulina Davila, Next Trend Realty LLC. HAR
- $150,0002 bd3 ba1.2k sqft3600 Jeanetta St APT 602, Houston, TX 77063For SaleMLS ID #10766905, Kristin Berry, Keller Williams Realty Metropolitan. HAR
- $136,0002 bd2 ba1.2k sqft2517 Marilee Ln, Houston, TX 77057For SaleMLS ID #86467576, Olivia Duruike, Stamped Realty. HAR
- $166,0002 bd2 ba1.1k sqft6601 Sands Point Dr APT 54, Houston, TX 77074For SaleMLS ID #56178175, Sonny Jahanara, HomeSmart. HAR
- $175,0002 bd2 ba1.4k sqft2416 Jamestown Mall #16, Houston, TX 77057For SaleMLS ID #23834190, Mollie Yarborough, Compass RE Texas, LLC - Houston. HAR
- $159,9002 bd3 ba1.1k sqft2211 S Kirkwood Rd APT 19, Houston, TX 77077For SaleMLS ID #10239719, Sandra Tsui, Keller Williams Realty Southwest. HAR
- $158,9001 bd1 ba1k sqft7555 Katy Fwy APT 138, Houston, TX 77024For SaleMLS ID #92519380, Pat Brentzel, Keller Williams Memorial. HAR
- $180,0002 bd1 ba1k sqft2255 Braeswood Park Dr APT 267, Houston, TX 77030For SaleMLS ID #98838277, Maria Durham, Emerald Properties. HAR
- $154,0002 bd3 ba1.6k sqft4001 Tanglewilde St APT 605, Houston, TX 77063For SaleMLS ID #35052262, Lana Sims, Inked Real Estate. HAR
- $214,9992 bd2 ba1.2k sqft9019 Gaylord St APT 75, Houston, TX 77024For SaleMLS ID #53678575, Colleen Broussard Hudgens, All City Real Estate. HAR
- $160,0001 bd1 ba898 sqft7555 Katy Fwy APT 146, Houston, TX 77024For SaleMLS ID #10191008, Iliana Sanchez, NuWay Realty Group LLC. HAR
- $150,0002 bd3 ba1.4k sqft5005 Georgi Ln APT 107, Houston, TX 77092For SaleMLS ID #59179672, Deborah Kotzur, RE/MAX Signature. HAR
